819 Tyne Drive, Fort Mill, SC 29715
- $900,000
- 5
- BD
- 5
- BA
- 4,315
- SqFt




Listing courtesy of Helen Adams Realty. louise@helenadamsrealty.com
- List Price
- $900,000
- MLS#
- 4375849
- Status
- ACTIVE
- Days on Market
- 81
- Property Type
- Residential
- Architectural Style
- Arts and Crafts
- Year Built
- 2016
- Bedrooms
- 5
- Bathrooms
- 5
- Full Baths
- 4
- Half Baths
- 1
- Lot Size
- 13,939
- Lot Size Area
- 0.32
- Living Area
- 4,315
- Sq Ft Total
- 4315
- County
- York
- Subdivision
- The Preserve At Riverchase
- Special Conditions
- None
Property Description
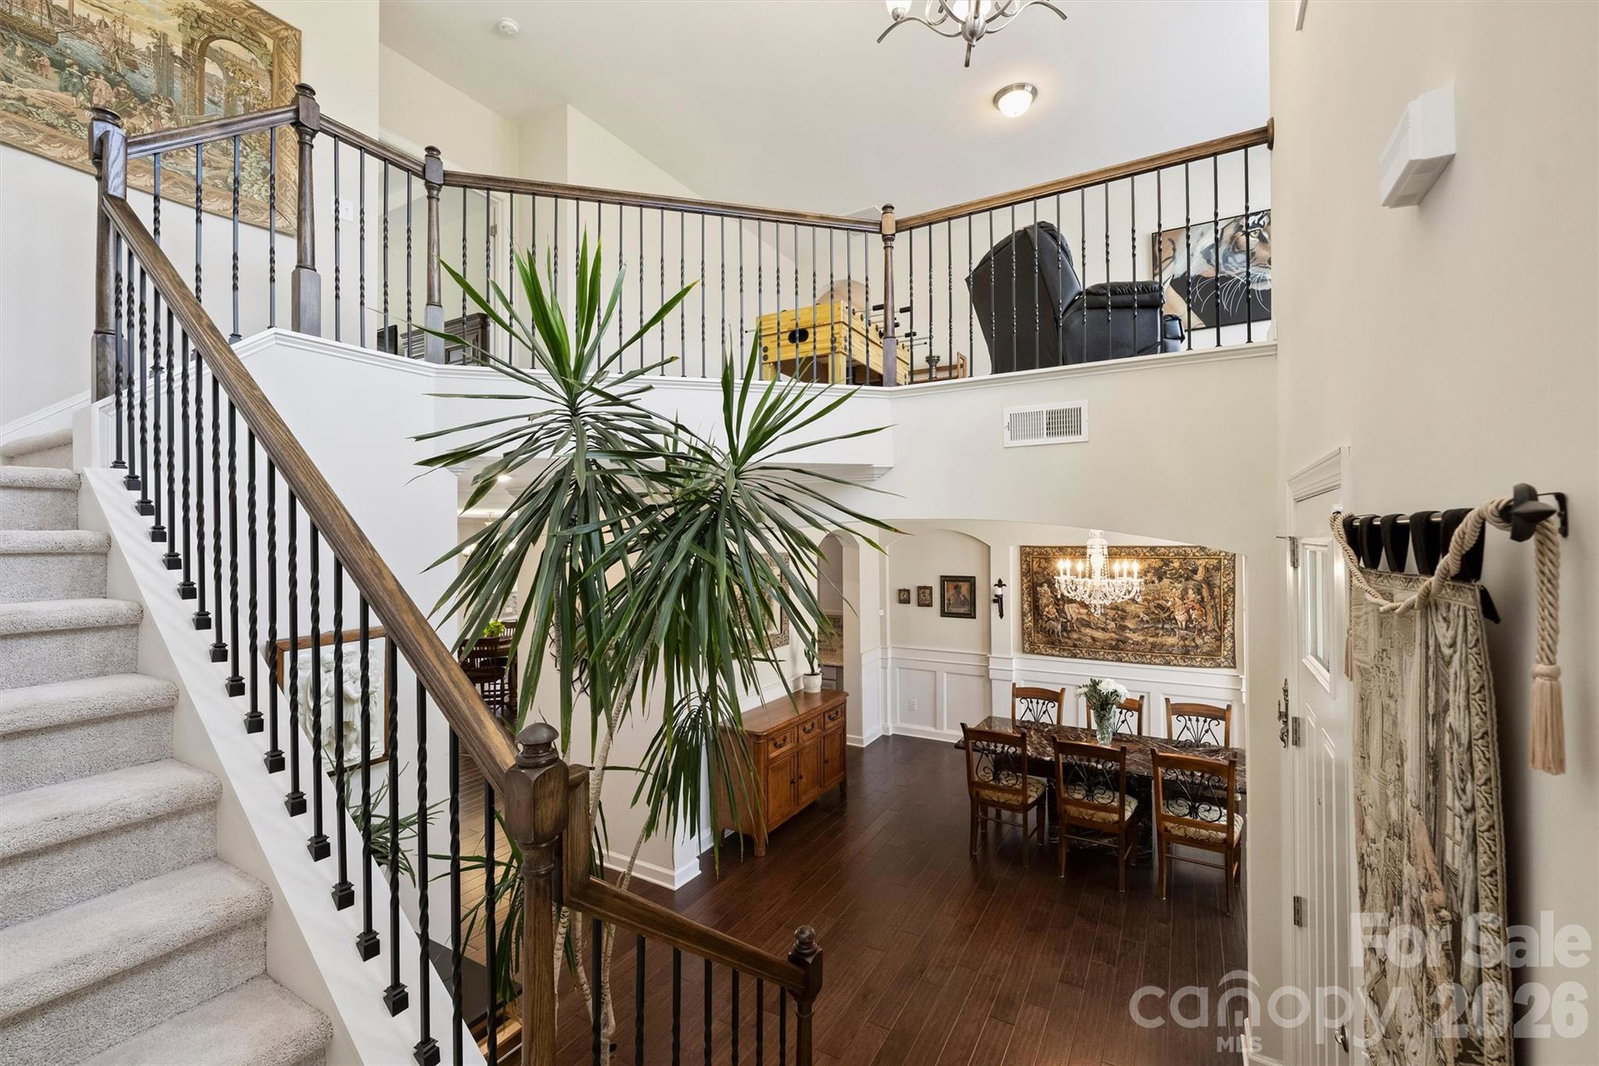
If you've been searching for spacious living, added privacy, and resort-style amenities, this home in The Preserve at Riverchase delivers it all! Lovingly cared for by the original owners, this stunning 5-bedroom, 4.5-bath home is perfectly situated on a private lot. The main level features a formal dining room, computer niche, and a desirable guest suite—ideal for visitors or multi-generational living. A welcoming living room with a gas fireplace flows seamlessly into the eat-in area and kitchen. The chef’s kitchen is a true standout, showcasing a large island, 5-burner gas cooktop, double ovens, abundant cabinetry, a walk-in pantry, and a butler’s pantry for added storage and prep space. Upstairs, the expansive primary suite offers a spa-inspired bathroom and an oversized walk-in closet. You’ll also find three additional bedrooms—each with access to a full bath—a spacious loft area offering incredible flexibility, and a conveniently located laundry room. Step outside to a beautifully designed backyard with a private, wooded backdrop, creating a peaceful setting for relaxing or entertaining. Additional features include a 3-car garage and ample storage throughout. Located in a highly sought-after community, residents enjoy walking trails, a clubhouse, resort-style pool, two playgrounds, river access with a kayak launch and pavilion, and an 18-hole disc golf course. Zoned for top-rated Fort Mill schools and conveniently located near shopping, dining, and major routes, this home offers a rare combination of space, privacy, and lifestyle.
/u.realgeeks.media/cheriwickham/Logo.png)
Additional Information
- Hoa Fee
- $280
- Hoa Fee Paid
- Quarterly
- Community Features
- Clubhouse, Outdoor Pool, Playground, Sidewalks, Street Lights, Walking Trails, Other
- Fireplace
- Yes
- Interior Features
- Attic Stairs Pulldown, Cable Prewire, Drop Zone, Garden Tub, Kitchen Island, Open Floorplan, Storage, Walk-In Closet(s), Walk-In Pantry
- Floor Coverings
- Carpet, Hardwood, Tile
- Equipment
- Convection Oven, Disposal, Double Oven, Electric Oven, Electric Water Heater, ENERGY STAR Qualified Dishwasher, Exhaust Fan, Gas Cooktop, Microwave, Plumbed For Ice Maker, Wall Oven
- Foundation
- Slab
- Main Level Rooms
- Bathroom-Full, Bathroom-Half, Bedroom(s), Kitchen, Dining Room, Living Room, Study
- Laundry Location
- Electric Dryer Hookup, Laundry Room, Sink, Upper Level, Washer Hookup
- Heating
- Heat Pump
- Water
- City
- Sewer
- Public Sewer
- Exterior Features
- Rainwater Catchment, Other - See Remarks
- Exterior Construction
- Brick Partial, Hardboard Siding, Shingle/Shake
- Roof
- Architectural Shingle
- Parking
- Driveway, Attached Garage
- Driveway
- Concrete, Paved
- Lot Description
- Level, Wooded
- Elementary School
- Dobys Bridge
- Middle School
- Forest Creek
- High School
- Catawba Ridge
- Builder Name
- Meritage
- Total Property HLA
- 4315
Mortgage Calculator
“ Based on information submitted to the MLS GRID as of . All data is obtained from various sources and may not have been verified by broker or MLS GRID. Supplied Open House Information is subject to change without notice. All information should be independently reviewed and verified for accuracy. Some IDX listings have been excluded from this website. Properties may or may not be listed by the office/agent presenting the information © 2026 Canopy MLS as distributed by MLS GRID”

Last Updated: