1321 Gateshead Lane, Matthews, NC 28105
- $1,900,000
- 6
- BD
- 5
- BA
- 6,034
- SqFt




Listing courtesy of Berkshire Hathaway HomeServices Carolinas Realty. caitlin.redmond@bhhscarolinas.com
- List Price
- $1,900,000
- MLS#
- 4376384
- Status
- ACTIVE
- Days on Market
- 87
- Property Type
- Residential
- Year Built
- 2027
- Bedrooms
- 6
- Bathrooms
- 5
- Full Baths
- 4
- Half Baths
- 1
- Lot Size
- 54,232
- Lot Size Area
- 1.245
- Living Area
- 6,034
- Sq Ft Total
- 6034
- County
- Mecklenburg
- Subdivision
- No Neighborhood
- Special Conditions
- None
Property Description
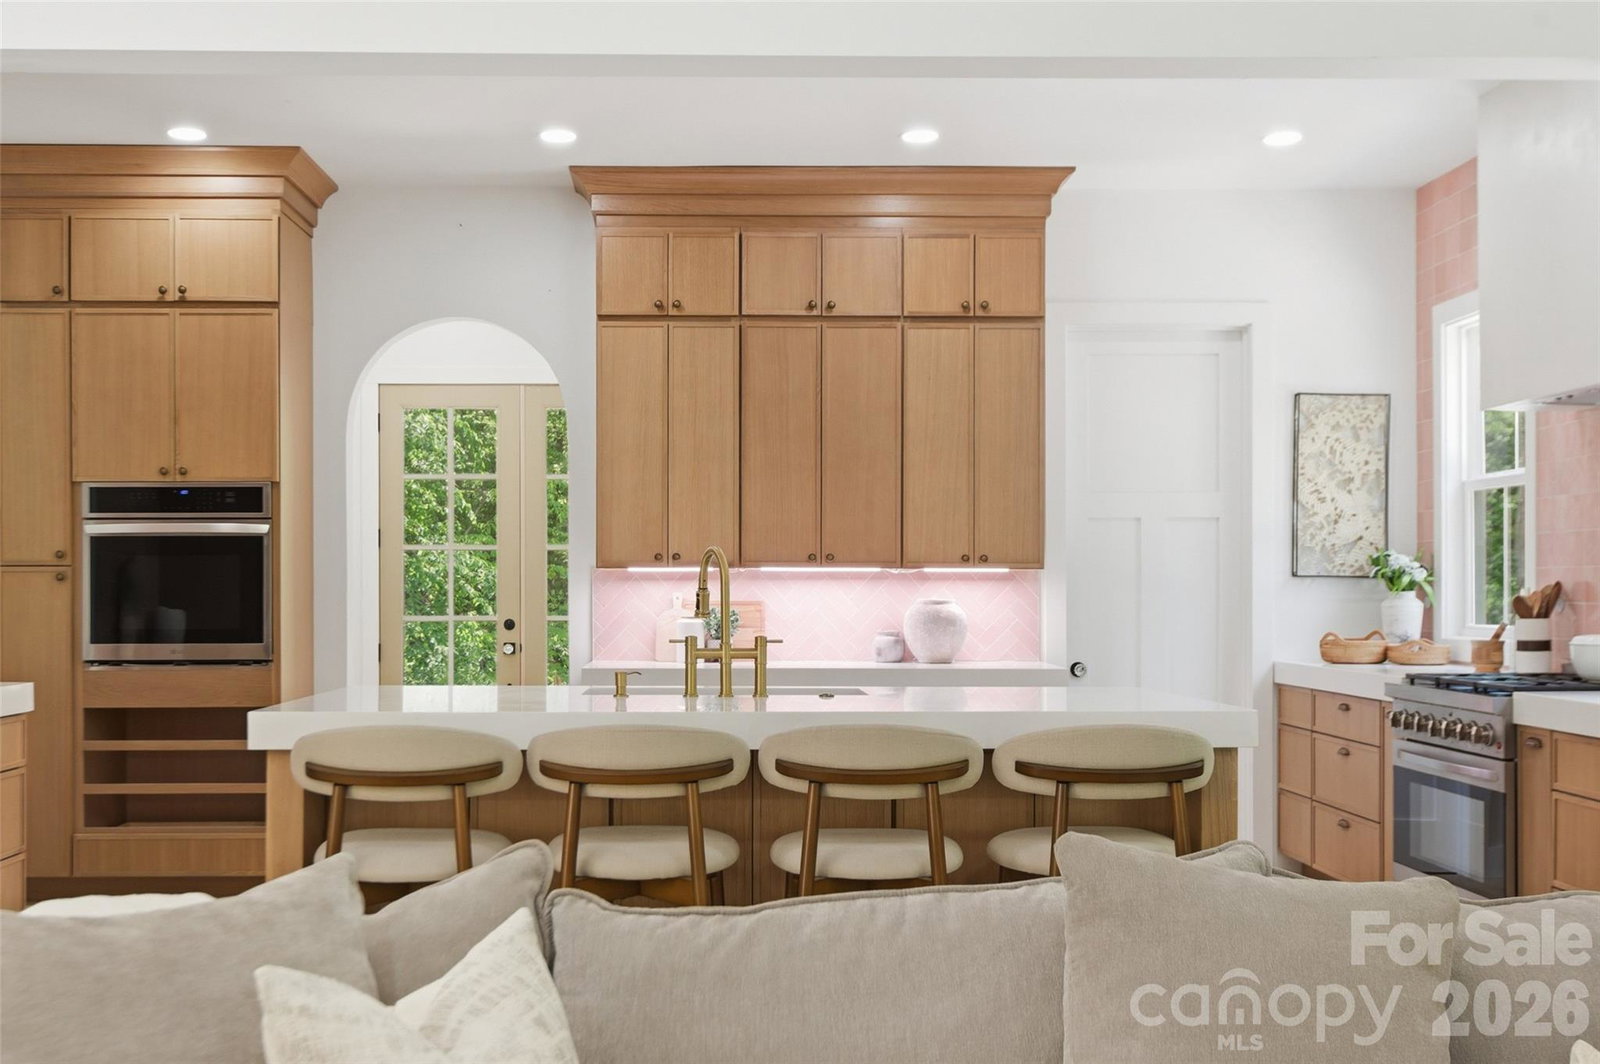
We’re excited to share an exclusive opportunity to be part of a brand-new boutique community featuring just three custom homes, each thoughtfully placed on over one acre of land. These stunning basement homes will range from 5,000 to 6,000 square feet, offering the space, luxury, and functionality today’s buyers are looking for. Nestled in the woods, this community offers the privacy and tranquility of nature, all while being just minutes from the heart of downtown Matthews. At this stage, buyers can personalize nearly every aspect of the home design, from floor plans to finishes. It’s a rare chance to create your dream home from the ground up. Build time is estimated at about 12 months. If you are looking for a peaceful, high-end living experience with convenience to the city, now is the time to reach out. Opportunities like this don't come around often. Contact the listing agent for more information or to schedule a private consultation! *Must have an appointment with listing agent to see property. Please do not trespass.* *Photos are representational. Home in photos was built by Truest Homes. Floor plan in photos is the same as the plans. Home to be built.
/u.realgeeks.media/cheriwickham/Logo.png)
Additional Information
- Fireplace
- Yes
- Equipment
- Other
- Foundation
- Basement
- Main Level Rooms
- Primary Bedroom, Bathroom-Full, Bedroom(s), Living Room, Dining Area, Kitchen, Laundry, Bathroom-Half
- Laundry Location
- Laundry Room
- Heating
- Central
- Water
- City
- Sewer
- Public Sewer
- Exterior Construction
- Hardboard Siding
- Parking
- Basement
- Driveway
- Asphalt, Paved
- Lot Description
- Wooded
- Elementary School
- Unspecified
- Middle School
- Unspecified
- High School
- Unspecified
- New Construction
- Yes
- Builder Name
- Truest Home
- Total Property HLA
- 6034
- Master on Main Level
- Yes
Mortgage Calculator
“ Based on information submitted to the MLS GRID as of . All data is obtained from various sources and may not have been verified by broker or MLS GRID. Supplied Open House Information is subject to change without notice. All information should be independently reviewed and verified for accuracy. Some IDX listings have been excluded from this website. Properties may or may not be listed by the office/agent presenting the information © 2026 Canopy MLS as distributed by MLS GRID”

Last Updated: