511 Fowler Road, Monroe, NC 28110
- $950,000
- 3
- BD
- 4
- BA
- 3,885
- SqFt






Listing courtesy of Real Broker, LLC. viktoria@thehousergroup.com
- List Price
- $950,000
- MLS#
- 4376569
- Status
- ACTIVE
- Days on Market
- 87
- Property Type
- Residential
- Year Built
- 2025
- Price Change
- ▼ $30,000 1783508141
- Bedrooms
- 3
- Bathrooms
- 4
- Full Baths
- 3
- Half Baths
- 1
- Lot Size
- 91,301
- Lot Size Area
- 2.096
- Living Area
- 3,885
- Sq Ft Total
- 3885
- County
- Union
- Subdivision
- none
- Special Conditions
- None
Property Description
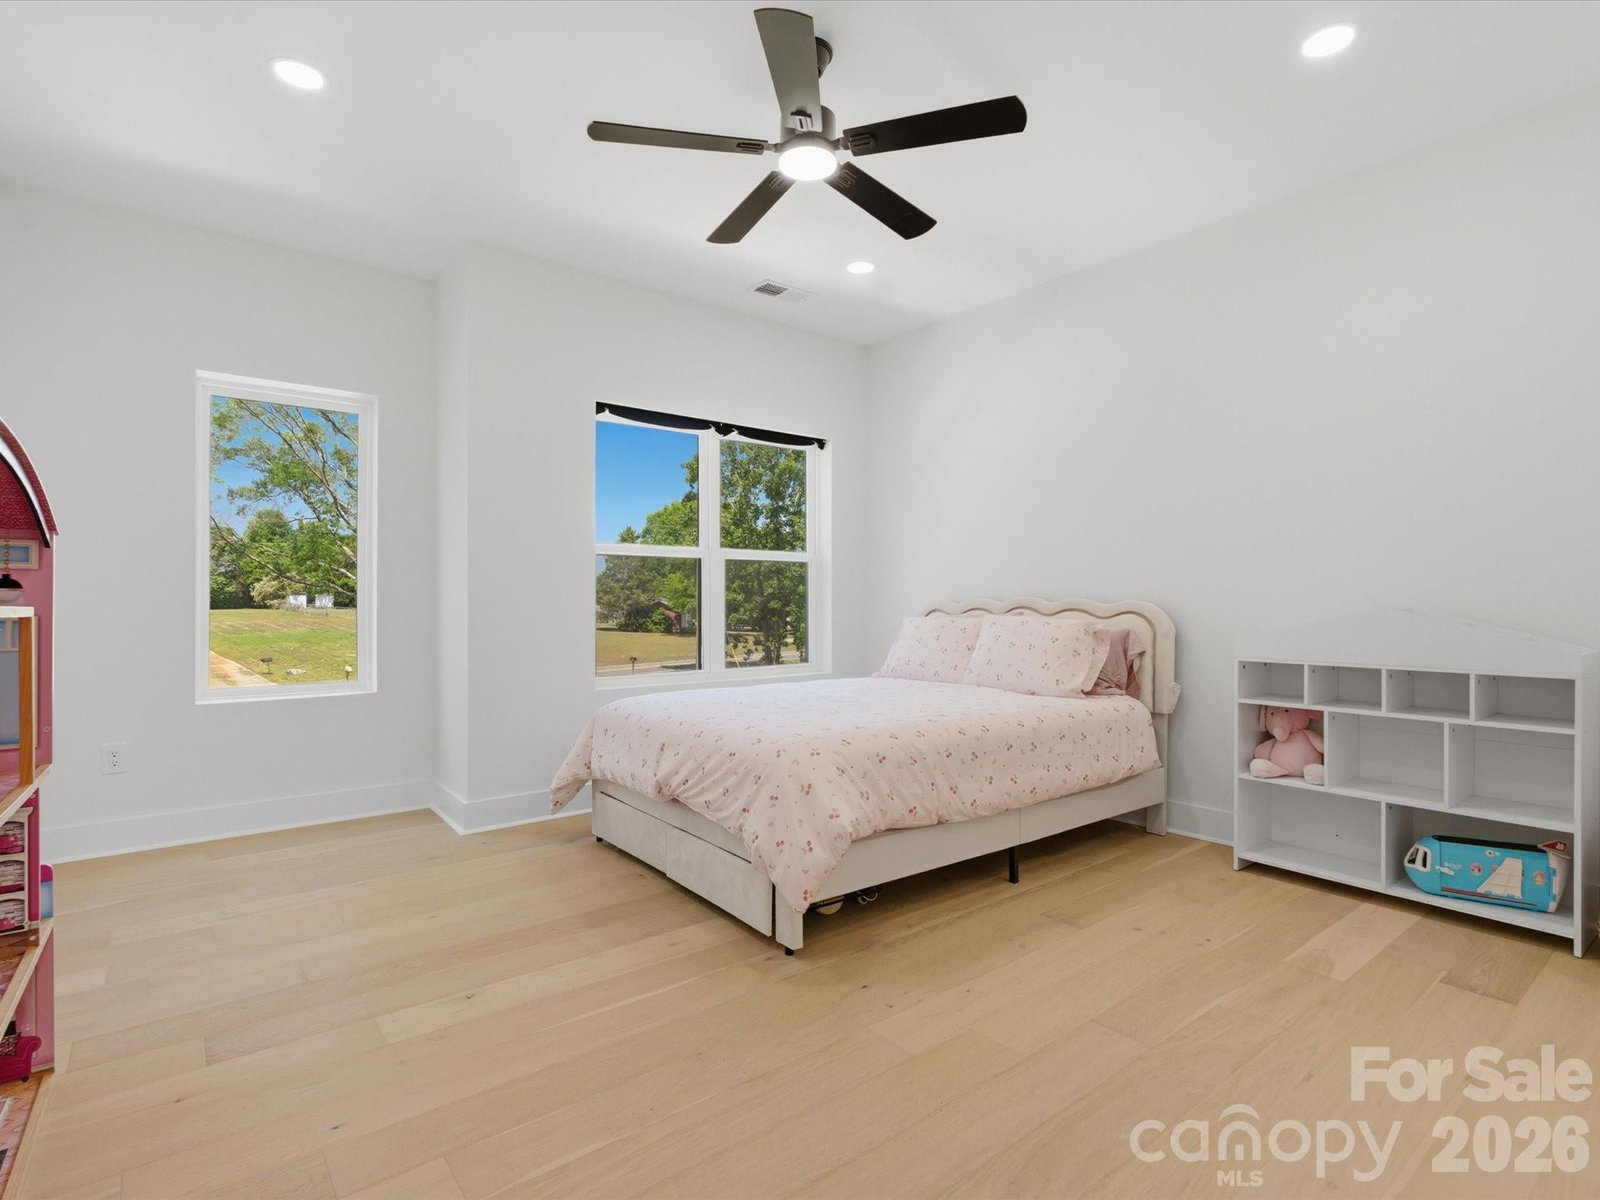
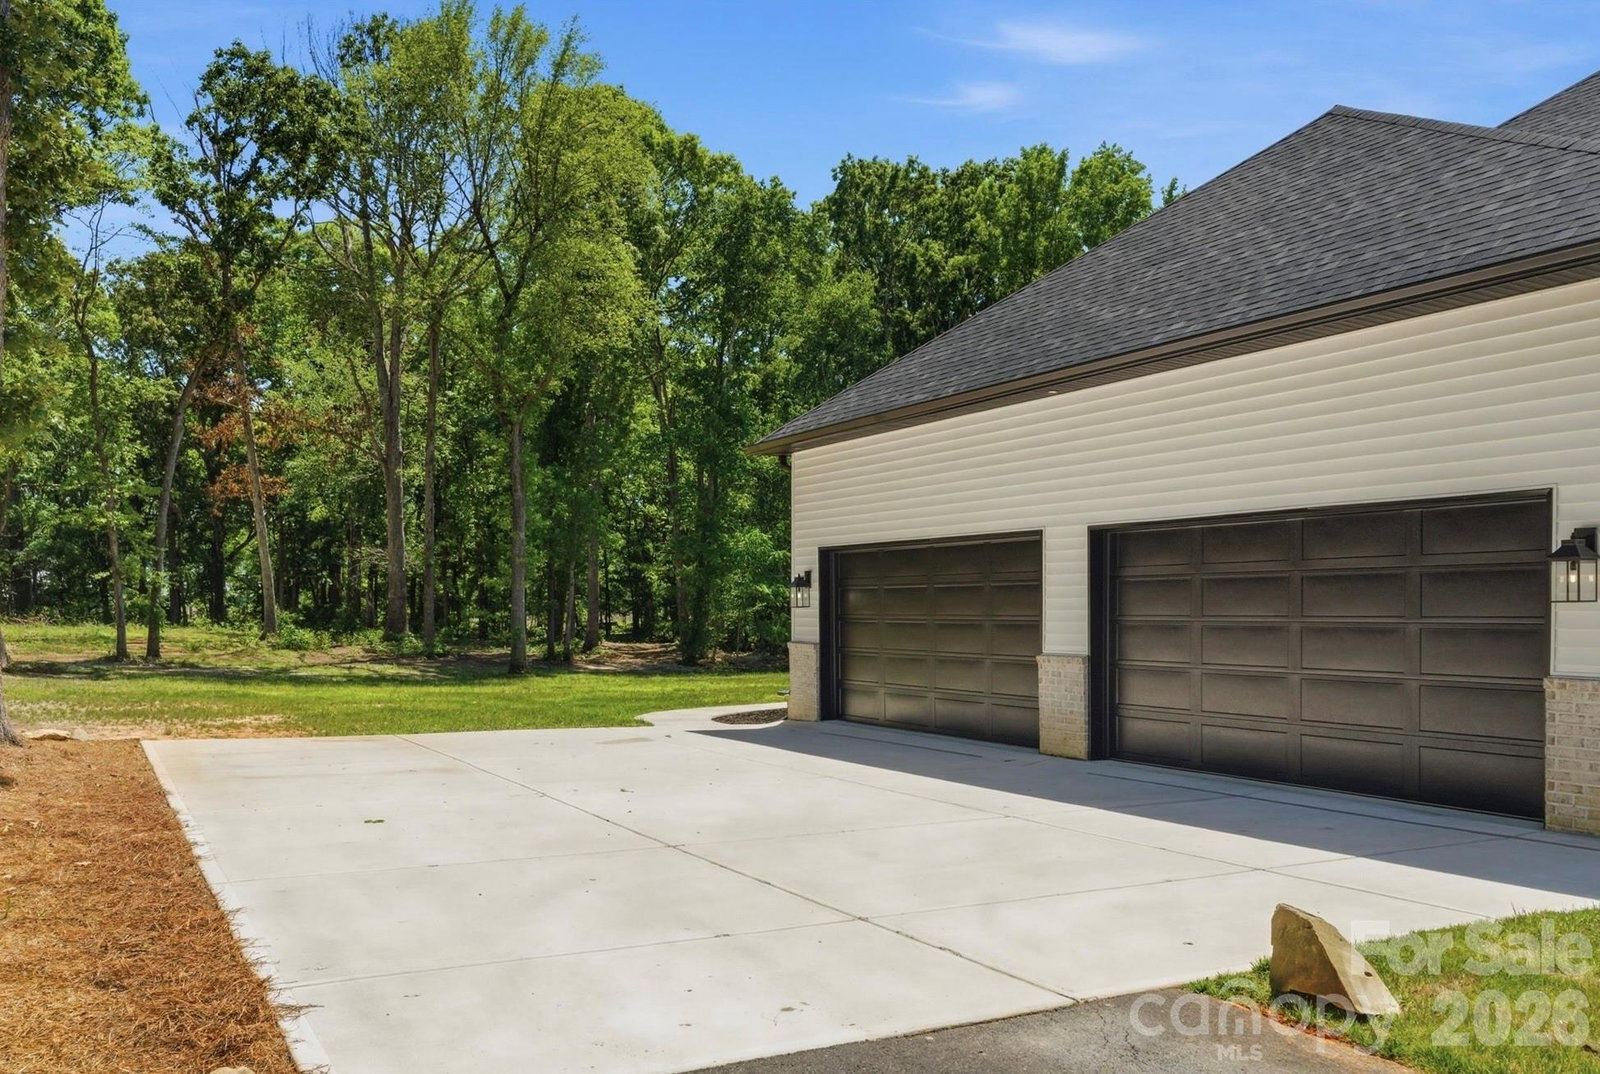
Welcome to this stunning custom-built home offering the perfect blend of luxury, functionality, and privacy on 2 beautiful acres with NO HOA and NO CCRs — giving you the freedom and space today’s buyers are looking for. Featuring 3 bedrooms per septic permit, this thoughtfully designed home also includes multiple additional flex spaces ideal for a home office, media room, playroom, guest space, fitness room, or hobby area. Step inside and immediately notice the impressive 10-foot ceilings on the main level and 9-foot ceilings upstairs, creating an open, airy feel filled with natural light. Elegant engineered wood flooring runs throughout the home, adding warmth, durability, and a timeless upscale feel. The beautifully designed open-concept floor plan seamlessly connects the gourmet kitchen, dining area, and living room, making this home perfect for entertaining guests or enjoying cozy nights in. The luxurious main-level primary suite offers a true retreat experience featuring heated floors in the primary bathroom for added comfort and spa-like living. A dedicated office on the first floor creates the ideal work-from-home setup. Upstairs features a desirable Jack-and-Jill layout, an oversized bonus room, plus an additional flex room with a full bathroom — perfect for multi-generational living, guest accommodations, or additional recreational space. Car enthusiasts, hobbyists, or those needing extra storage will appreciate the spacious 4-car garage with plenty of room for vehicles, workshop space, equipment, or recreational toys. Enjoy peaceful country-style living while still being conveniently located close to shopping, dining, major highways, and the bypass for an easy commute. Situated in a highly sought-after area with outstanding 9/10 school ratings, this property offers the perfect combination of privacy, modern living, and everyday convenience. With custom craftsmanship, luxury finishes, engineered hardwood floors throughout, spacious living areas, flexible-use rooms, acreage, and unrestricted potential, this one-of-a-kind property delivers the lifestyle buyers are actively searching for. Rare opportunity to own a private retreat with room to grow, work, entertain, and truly make your own.
/u.realgeeks.media/cheriwickham/Logo.png)
Additional Information
- Fireplace
- Yes
- Equipment
- Dishwasher, Double Oven, Electric Cooktop
- Foundation
- Crawl Space
- Main Level Rooms
- Primary Bedroom, Bathroom-Full, Great Room-Two Story, Kitchen, Dining Room, Office, Laundry, Mud, Bathroom-Half
- Laundry Location
- Laundry Room
- Heating
- Heat Pump
- Water
- City
- Sewer
- Septic Installed
- Exterior Construction
- Brick Partial, Fiber Cement
- Parking
- Attached Garage
- Driveway
- Asphalt, Concrete, Paved
- Elementary School
- Unionville
- Middle School
- Piedmont
- High School
- Piedmont
- Total Property HLA
- 3885
- Master on Main Level
- Yes
Mortgage Calculator
“ Based on information submitted to the MLS GRID as of . All data is obtained from various sources and may not have been verified by broker or MLS GRID. Supplied Open House Information is subject to change without notice. All information should be independently reviewed and verified for accuracy. Some IDX listings have been excluded from this website. Properties may or may not be listed by the office/agent presenting the information © 2026 Canopy MLS as distributed by MLS GRID”

Last Updated: