6223 Chimney Bluff Road, Lancaster, SC 29720
- $1,499,000
- 4
- BD
- 5
- BA
- 4,111
- SqFt






Listing courtesy of Better Homes and Garden Real Estate Paracle. rduque@paraclerealty.com
- List Price
- $1,499,000
- MLS#
- 4376676
- Status
- ACTIVE
- Days on Market
- 82
- Property Type
- Residential
- Year Built
- 2025
- Price Change
- ▼ $26,000 1783183275
- Bedrooms
- 4
- Bathrooms
- 5
- Full Baths
- 4
- Half Baths
- 1
- Lot Size
- 71,002
- Lot Size Area
- 1.63
- Living Area
- 4,111
- Sq Ft Total
- 4111
- County
- Lancaster
- Subdivision
- Riverchase Estates
- Special Conditions
- None
Property Description
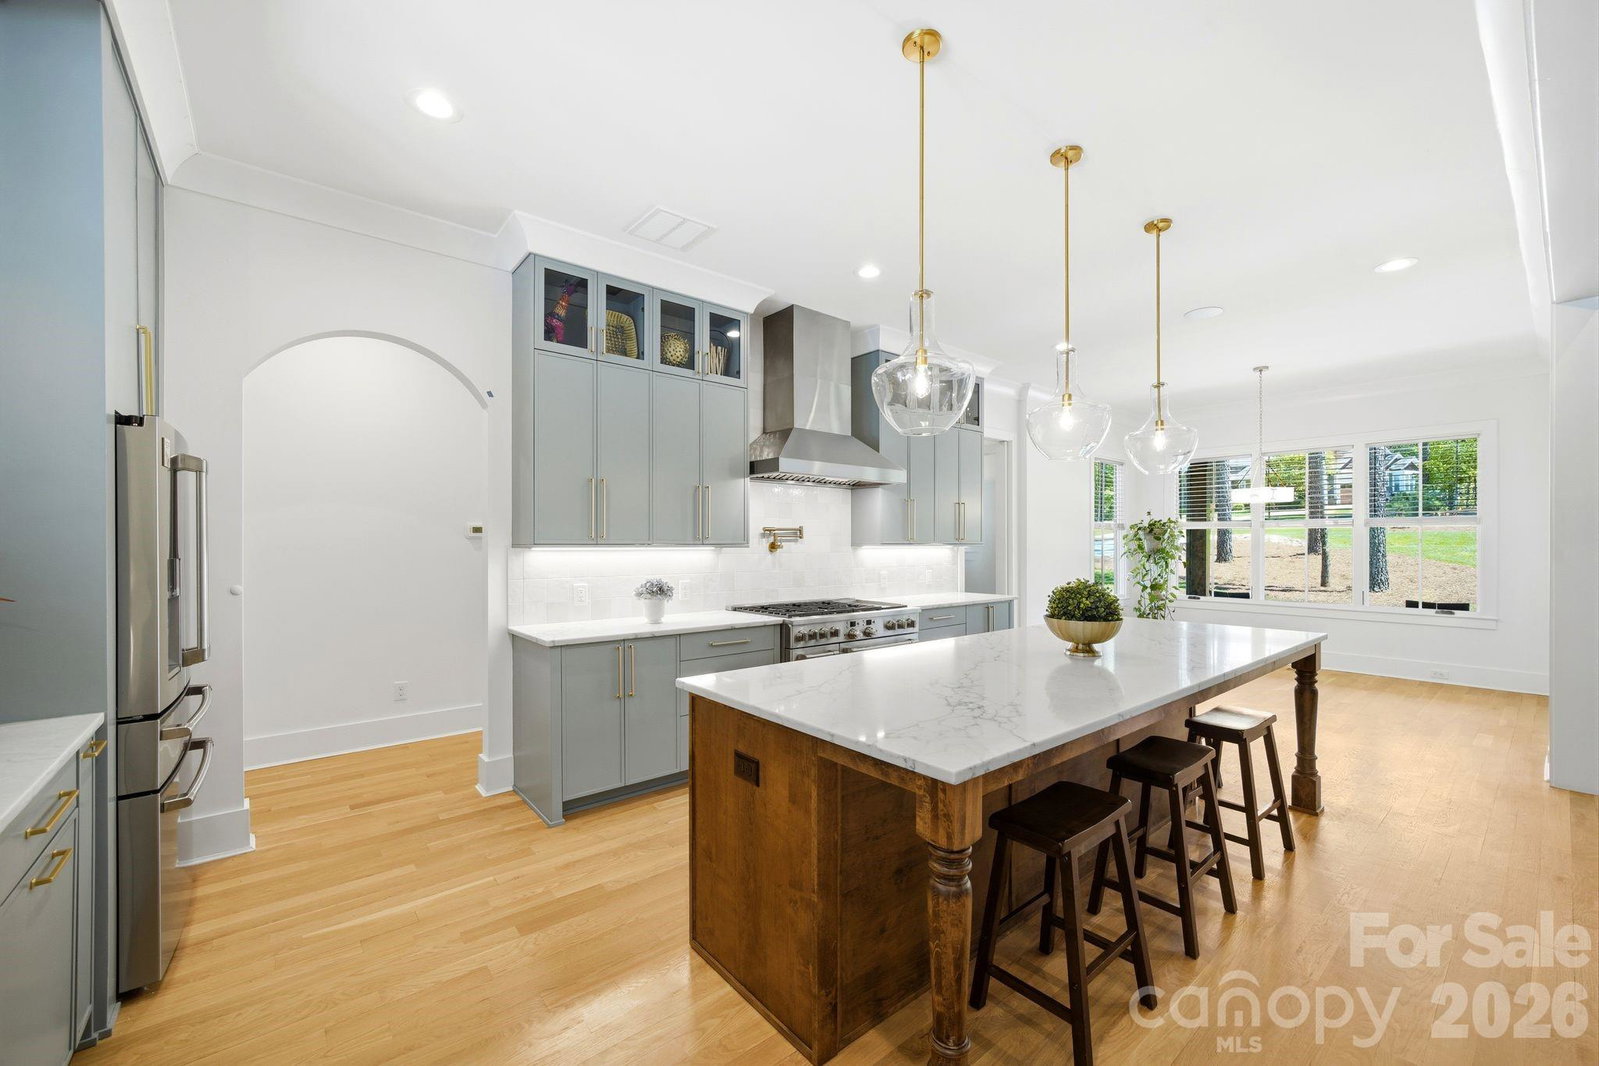
Welcome to 6223 Chimney Bluff Road! One of the best lots at Riverchase Estates. This isn't just a home; it’s a breathtaking 1.63-acre sanctuary where architectural elegance meets the raw, untouched beauty of nature. A rare double lot that backs directly onto 500 acres of protected conservation land, this estate offers the ultimate luxury: complete privacy. While the interiors are a masterclass in design, the outdoor living space is where your summer dreams truly come to life. Step out onto the massive 34x16 covered screened porch, where you can grill at the island or curl up by the wood-burning fireplace while looking out over your resort-style oasis. The centerpiece is a magnificent 18x38 heated pool and spa, finished with exquisite marble pavers. Whether you are cooling off on a hot Carolina afternoon or hosting a sunset poolside gathering, this space is ready for you to create a lifetime of memories. In addition, the encapsulated crawl space with a dehumidifier ensuring structural perfection and do not forget the direct to the river walk access that connects you to a truly outdoors experience. This is more than a residence—it is "The One" you’ve been waiting for.
/u.realgeeks.media/cheriwickham/Logo.png)
Additional Information
- Hoa Fee
- $1,650
- Hoa Fee Paid
- Annually
- Community Features
- Business Center, Cabana, Clubhouse, Fitness Center, Game Court, Gated, Outdoor Pool, Picnic Area, Playground, Pond, Street Lights, Tennis Court(s), Walking Trails
- Fireplace
- Yes
- Interior Features
- Built-in Features, Kitchen Island, Open Floorplan, Storage, Walk-In Pantry
- Floor Coverings
- Carpet, Wood
- Equipment
- Dishwasher, Disposal, Exhaust Fan
- Foundation
- Crawl Space
- Main Level Rooms
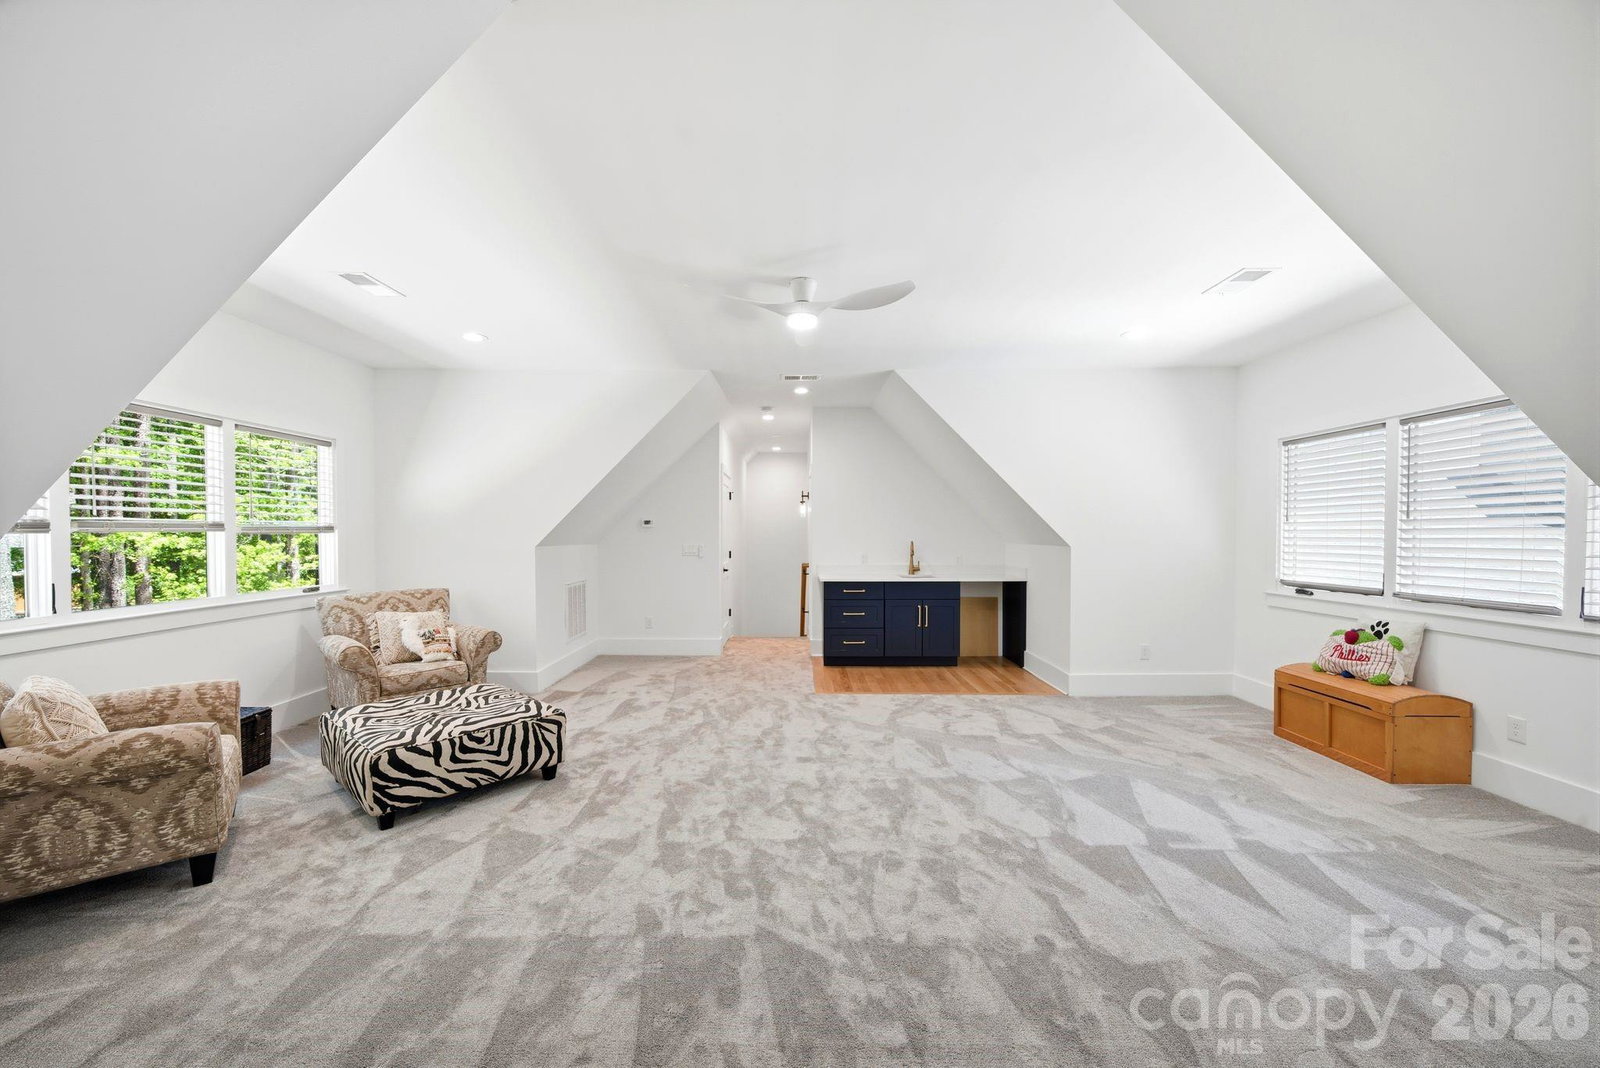
- Primary Bedroom, Bedroom(s), Kitchen, Family Room, Bedroom(s), Bed/Bonus, Bedroom(s), Office, Laundry
- Laundry Location
- Laundry Room, Main Level
- Heating
- Central
- Water
- County Water
- Sewer
- Septic Installed
- Exterior Construction
- Brick Partial, Fiber Cement
- Roof
- Aluminum, Architectural Shingle
- Parking
- Driveway, Attached Garage
- Driveway
- Concrete, Paved
- Lot Description
- Private, Wooded
- Elementary School
- Erwin
- Middle School
- A.R. Rucker
- High School
- Lancaster
- Zoning
- LDR
- Total Property HLA
- 4111
- Master on Main Level
- Yes
Mortgage Calculator
“ Based on information submitted to the MLS GRID as of . All data is obtained from various sources and may not have been verified by broker or MLS GRID. Supplied Open House Information is subject to change without notice. All information should be independently reviewed and verified for accuracy. Some IDX listings have been excluded from this website. Properties may or may not be listed by the office/agent presenting the information © 2026 Canopy MLS as distributed by MLS GRID”

Last Updated: