1213 Rosa Drive, Monroe, NC 28112
- $860,000
- 4
- BD
- 4
- BA
- 3,033
- SqFt




Listing courtesy of Carolina Homes Connection, LLC. dina@CarolinaHomesConnection.com
- List Price
- $860,000
- MLS#
- 4377355
- Status
- ACTIVE
- Days on Market
- 82
- Property Type
- Residential
- Architectural Style
- Farmhouse, Modern
- Year Built
- 2026
- Price Change
- ▼ $19,000 1782772378
- Bedrooms
- 4
- Bathrooms
- 4
- Full Baths
- 3
- Half Baths
- 1
- Lot Size
- 32,234
- Lot Size Area
- 0.74
- Living Area
- 3,033
- Sq Ft Total
- 3033
- County
- Union
- Subdivision
- No Neighborhood
- Special Conditions
- None
Property Description
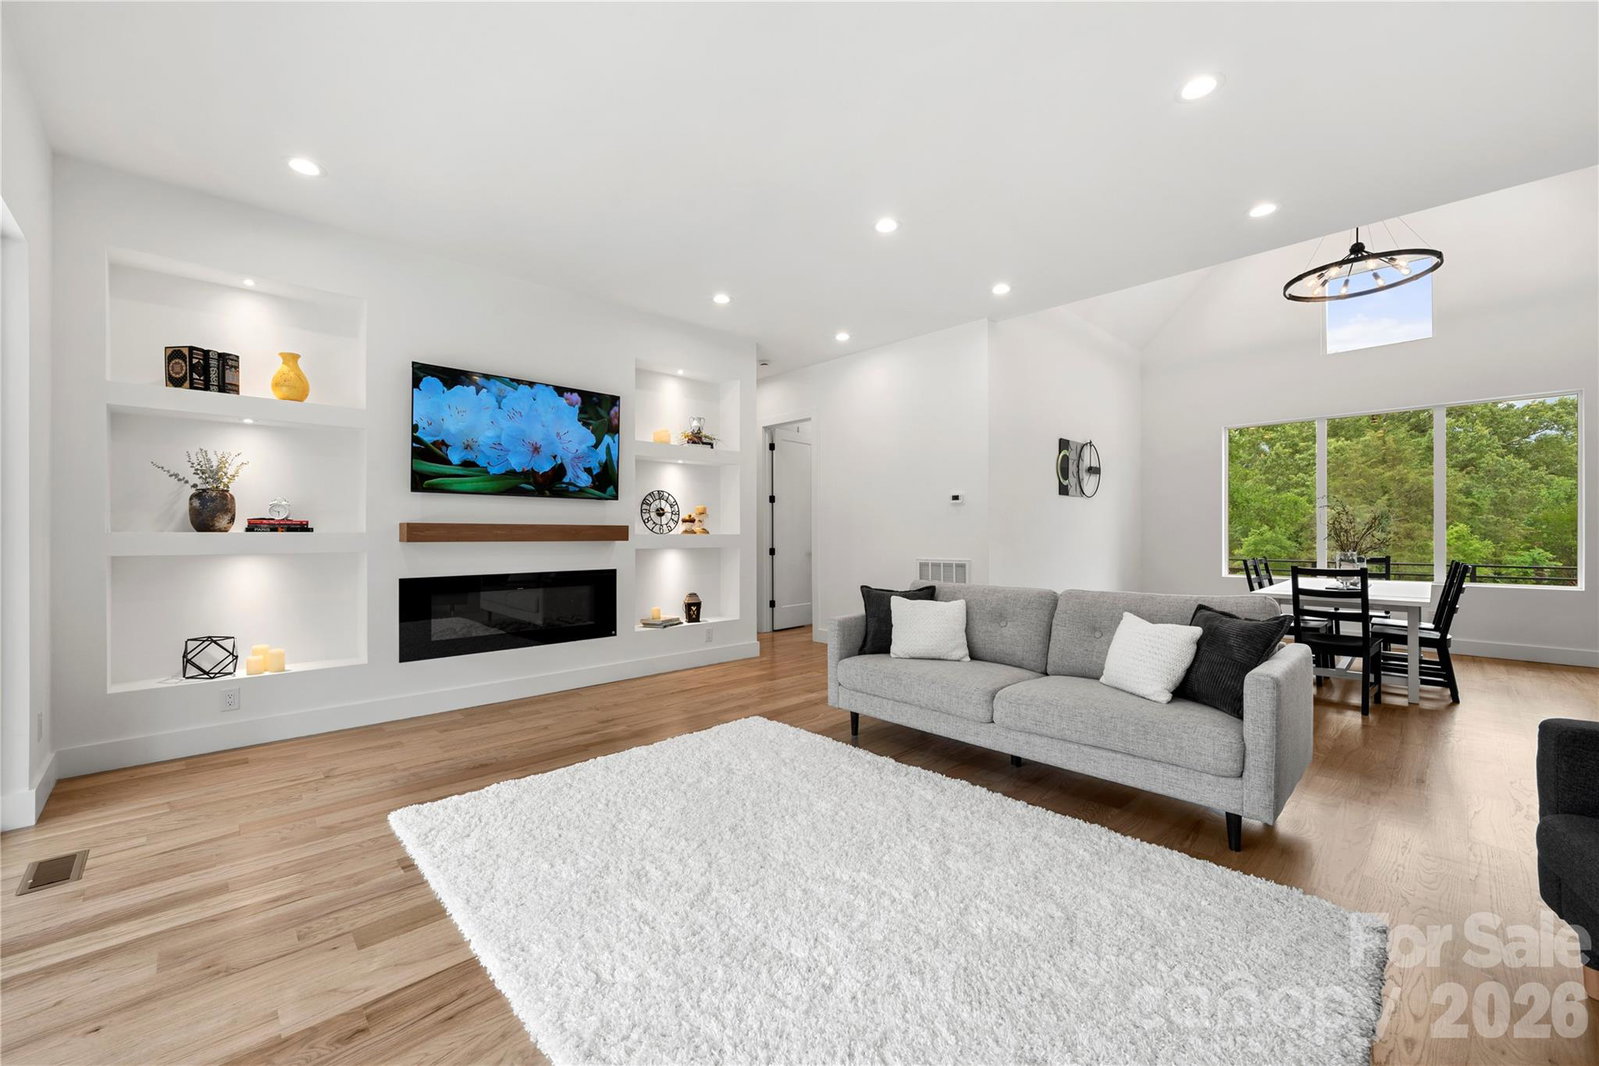
Welcome to one of the most incredible properties in Lakeview Estates from Monroe! Exceptional, brand new custom-built Modern Farmhouse, featuring impeccable craftsmanship and stunning curb appeal, this home offers the freedom of NO HOA with lake views! The open-concept main floor features a vaulted dining area, living room, and a chef’s kitchen boasting an oversized island, walk-in pantry, and high-end, top-of-the-line appliances. Designed for luxury and convenience, the main floor hosts two master suites, including a private owner's retreat featuring a vaulted great room, a luxurious spa-inspired bath, and a custom-organized walk-in closet, and a generous secondary master suite, with a gorgeous bathroom and custom walk-in closet. A dedicated office, mudroom, coffee bar, and laundry room complete the main level, including all real hardwood floors. Upstairs, you’ll find two spacious bedrooms, a full bath, a second laundry station, and a versatile loft area. Outside, enjoy the serene front porch with lake views, or entertain on the expansive rear porch overlooking the fenced backyard, with ample space for adding your dream pool in the future. Complete with a 2-car garage and multiple parking spaces including a paved RV parking. Beyond Atrium hospital, schools and shopping corridors, the area offers a diverse mix of family-friendly attractions, parks, historic downtown spots, and highly-rated local dining. This house is move-in-ready. Schedule a tour today!
/u.realgeeks.media/cheriwickham/Logo.png)
Additional Information
- Fireplace
- Yes
- Interior Features
- Attic Walk In
- Floor Coverings
- Carpet, Stone, Tile, Wood
- Equipment
- Dishwasher, Exhaust Hood, Gas Range, Refrigerator, Washer/Dryer
- Foundation
- Crawl Space
- Main Level Rooms
- Living Room, Kitchen, Dining Room, Primary Bedroom, Bathroom-Full, Laundry, Bedroom(s), Bathroom-Full, Bathroom-Half, Mud, Office
- Laundry Location
- Laundry Room, Main Level, Upper Level
- Heating
- Central, Natural Gas
- Water
- City
- Sewer
- Public Sewer
- Exterior Construction
- Hardboard Siding
- Roof
- Architectural Shingle
- Parking
- Driveway, Attached Garage, Garage Faces Side, RV Access/Parking
- Driveway
- Concrete, Other
- Elementary School
- Rock Rest
- Middle School
- Monroe
- High School
- Monroe
- Zoning
- AQ4
- New Construction
- Yes
- Builder Name
- All Surface Quality Rem.
- Total Property HLA
- 3033
- Master on Main Level
- Yes
Mortgage Calculator
“ Based on information submitted to the MLS GRID as of . All data is obtained from various sources and may not have been verified by broker or MLS GRID. Supplied Open House Information is subject to change without notice. All information should be independently reviewed and verified for accuracy. Some IDX listings have been excluded from this website. Properties may or may not be listed by the office/agent presenting the information © 2026 Canopy MLS as distributed by MLS GRID”

Last Updated: