1174 Narrowmouth Court, Lancaster, SC 29720
- $540,000
- 5
- BD
- 3
- BA
- 2,957
- SqFt




Listing courtesy of Keller Williams Ballantyne Area. heatherskinner@kw.com
- List Price
- $540,000
- MLS#
- 4377744
- Status
- ACTIVE
- Days on Market
- 79
- Property Type
- Residential
- Year Built
- 2022
- Price Change
- ▼ $10,000 1783565887
- Bedrooms
- 5
- Bathrooms
- 3
- Full Baths
- 3
- Lot Size
- 15,681
- Lot Size Area
- 0.36
- Living Area
- 2,957
- Sq Ft Total
- 2957
- County
- Lancaster
- Subdivision
- Walnut Creek
- Special Conditions
- None
Property Description
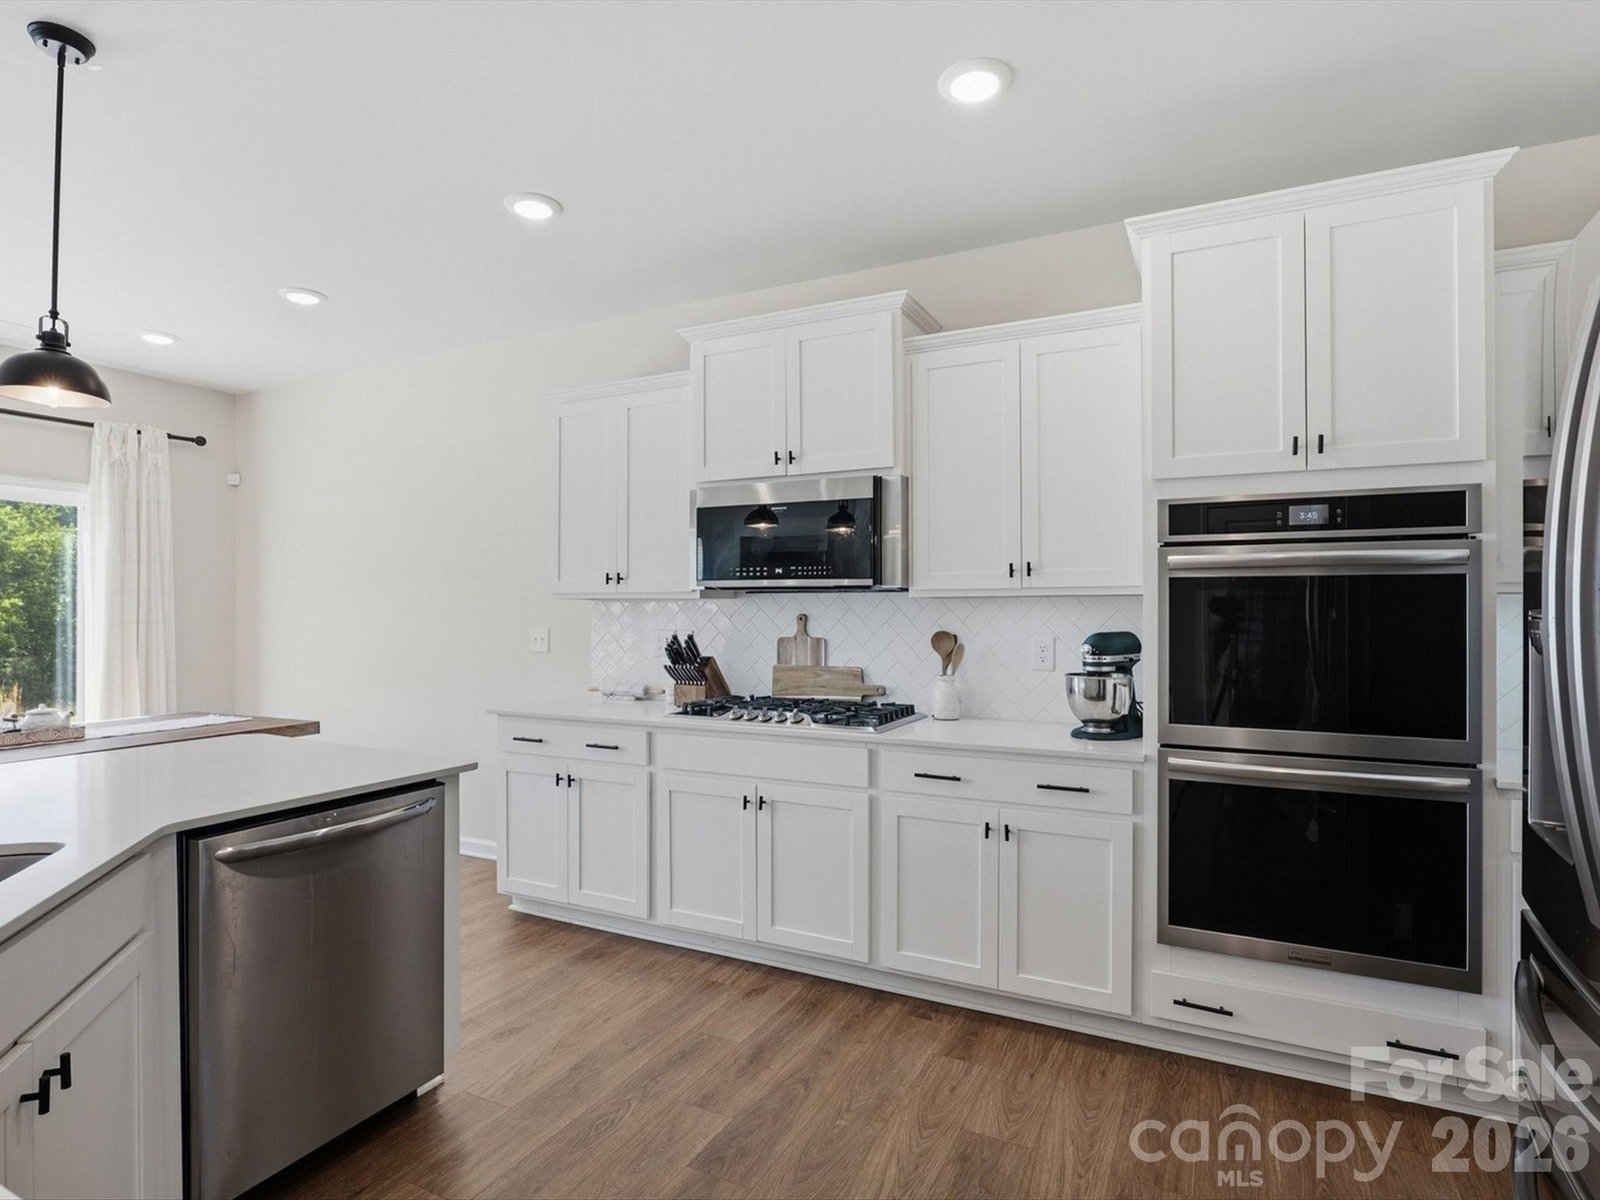
Imagine coming home to the peace and quiet of a wooded backyard, where mornings begin with coffee on the patio, birds singing in the trees, and no neighbors directly behind you. Tucked away at the end of a quiet cul-de-sac on one of Walnut Creek's largest homesites, this beautifully maintained 2022 Lennar home offers the perfect balance of family living, modern upgrades, and everyday tranquility. Sitting on a rare 0.36-acre lot, this home provides the extra space and privacy that's hard to find. Recently painted throughout and featuring beautifully upgraded bathrooms, every detail has already been taken care of, allowing you to simply move in and start making memories. Inside, the open-concept floor plan was designed for the way families live today. The chef's kitchen features a gas range, double ovens, a large peninsula island, and abundant counter space, making it just as perfect for busy weekday breakfasts as it is for hosting holidays with family and friends. The kitchen flows effortlessly into the breakfast area and spacious family room, creating one welcoming space where everyone naturally gathers. Need room for everyone? The main-level guest bedroom with a full bath in the hallway is ideal for visiting family, aging parents, or overnight guests, while the private home office makes working remotely both comfortable and convenient. Upstairs, the oversized loft offers endless possibilities as a movie room, game room, homework space, or play area. The spacious primary suite provides a peaceful escape at the end of the day, while three additional bedrooms ensure everyone has a place to call their own. Step outside and enjoy one of this home's most valuable features, a private backyard surrounded by mature woods. Whether you're entertaining friends on the patio, or you're simply enjoying a quiet evening outdoors, this setting offers the privacy and connection to nature that so many buyers are searching for. Living in Walnut Creek means more than owning a beautiful home. It's becoming part of a community known for resort-style amenities, including pools, a clubhouse, fitness center, tennis courts, playgrounds, scenic walking trails, and neighborhood events that bring neighbors together.
/u.realgeeks.media/cheriwickham/Logo.png)
Additional Information
- Hoa Fee
- $412
- Hoa Fee Paid
- Semi-Annually
- Community Features
- Clubhouse, Fitness Center, Outdoor Pool, Playground, Pond, Recreation Area, Sidewalks, Street Lights, Tennis Court(s), Walking Trails
- Fireplace
- Yes
- Interior Features
- Attic Stairs Pulldown, Cable Prewire, Entrance Foyer, Garden Tub, Open Floorplan, Pantry, Split Bedroom, Walk-In Closet(s)
- Floor Coverings
- Carpet, Tile, Vinyl
- Equipment
- Dishwasher, Disposal, Gas Range, Microwave
- Foundation
- Slab
- Main Level Rooms
- Bedroom(s), Bathroom-Full, Kitchen, Living Room, Dining Room, Breakfast, Office
- Laundry Location
- Inside, Laundry Room, Upper Level
- Heating
- Central, Natural Gas
- Water
- County Water
- Sewer
- County Sewer
- Exterior Construction
- Cedar Shake, Hardboard Siding, Stone Veneer
- Roof
- Composition
- Parking
- Driveway, Attached Garage
- Driveway
- Concrete, Paved
- Lot Description
- Cul-De-Sac
- Elementary School
- Van Wyck
- Middle School
- Indian Land
- High School
- Indian Land
- Builder Name
- Lennar
- Total Property HLA
- 2957
Mortgage Calculator
“ Based on information submitted to the MLS GRID as of . All data is obtained from various sources and may not have been verified by broker or MLS GRID. Supplied Open House Information is subject to change without notice. All information should be independently reviewed and verified for accuracy. Some IDX listings have been excluded from this website. Properties may or may not be listed by the office/agent presenting the information © 2026 Canopy MLS as distributed by MLS GRID”

Last Updated: