676 Sedgefield Sw Street, Concord, NC 28025
- $304,900
- 3
- BD
- 2
- BA
- 1,180
- SqFt


Listing courtesy of Entera Realty LLC. rsl@enterarealty.com
- List Price
- $304,900
- MLS#
- 4378121
- Status
- ACTIVE
- Days on Market
- 78
- Property Type
- Residential
- Architectural Style
- Ranch
- Year Built
- 1961
- Price Change
- ▼ $5,000 1784855065
- Bedrooms
- 3
- Bathrooms
- 2
- Full Baths
- 2
- Lot Size
- 17,380
- Lot Size Area
- 0.399
- Living Area
- 1,180
- Sq Ft Total
- 1180
- County
- Cabarrus
- Subdivision
- Sedgefield
- Special Conditions
- None
Property Description
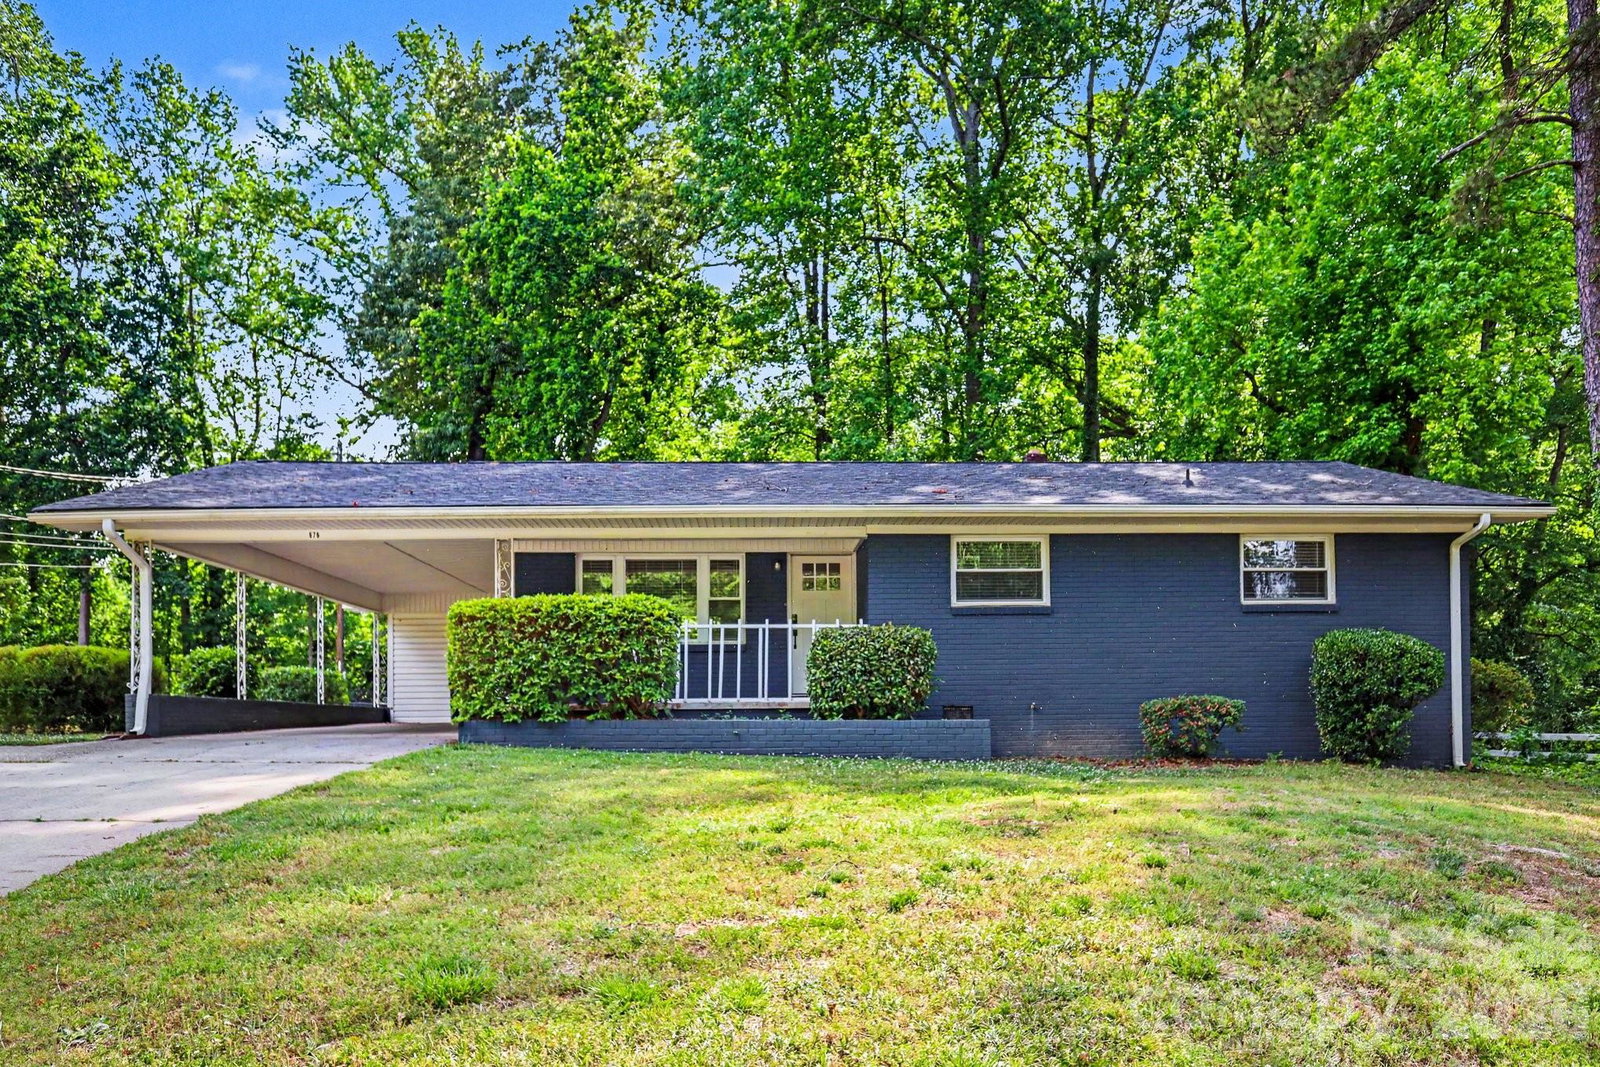
This charming three-bedroom, two-bathroom home in the Sedgefield subdivision offers a perfect blend of modern updates and functional living. The interior features an open-concept floor plan, creating a seamless flow throughout the main living areas that is ideal for both daily life and entertaining. The kitchen serves as a stylish centerpiece, updated with sleek quartz countertops, stainless-steel appliances, modern tile flooring and connects to the dining room. This well-appointed space transitions naturally into the rest of the home, providing a clean and contemporary atmosphere. The primary is spacious and equipped with an updated ensuite with a barn door, unique tile flooring and a large walk-in shower. Enjoy the outdoors on either the covered front porch or backyard deck over looking expansive green space. Located just minutes from downtown Concord, you will enjoy easy access to vibrant shops and dining. The property is also perfectly positioned for commuters, with quick access to I-85 providing a straightforward route to Charlotte and major regional employers. Schedule your private showing today!
/u.realgeeks.media/cheriwickham/Logo.png)
Additional Information
- Interior Features
- Attic Stairs Pulldown, Breakfast Bar, Open Floorplan
- Floor Coverings
- Tile, Wood
- Equipment
- Dishwasher, Disposal, Electric Cooktop, Microwave, Oven, Refrigerator
- Foundation
- Slab
- Main Level Rooms
- Primary Bedroom, Bedroom(s), Living Room
- Laundry Location
- Laundry Closet
- Heating
- Central, Heat Pump, Natural Gas
- Water
- Public
- Sewer
- Public Sewer
- Exterior Construction
- Brick Full
- Roof
- Composition
- Parking
- Attached Carport, Driveway
- Driveway
- Concrete
- Lot Description
- Cleared, Private
- Elementary School
- R Brown McAllister
- Middle School
- Concord
- High School
- Concord
- Total Property HLA
- 1180
- Master on Main Level
- Yes
Mortgage Calculator
“ Based on information submitted to the MLS GRID as of . All data is obtained from various sources and may not have been verified by broker or MLS GRID. Supplied Open House Information is subject to change without notice. All information should be independently reviewed and verified for accuracy. Some IDX listings have been excluded from this website. Properties may or may not be listed by the office/agent presenting the information © 2026 Canopy MLS as distributed by MLS GRID”

Last Updated: