3960 Troon Sw Drive, Concord, NC 28027
- $579,900
- 3
- BD
- 2
- BA
- 2,501
- SqFt


Listing courtesy of Keller Williams South Park. john@jbolos.com
- List Price
- $579,900
- MLS#
- 4378188
- Status
- ACTIVE UNDER CONTRACT
- Days on Market
- 81
- Property Type
- Residential
- Year Built
- 2003
- Price Change
- ▼ $5,100 1780115258
- Bedrooms
- 3
- Bathrooms
- 2
- Full Baths
- 2
- Lot Size
- 19,166
- Lot Size Area
- 0.44
- Living Area
- 2,501
- Sq Ft Total
- 2501
- County
- Cabarrus
- Subdivision
- Morris Glen
- Special Conditions
- None
Property Description
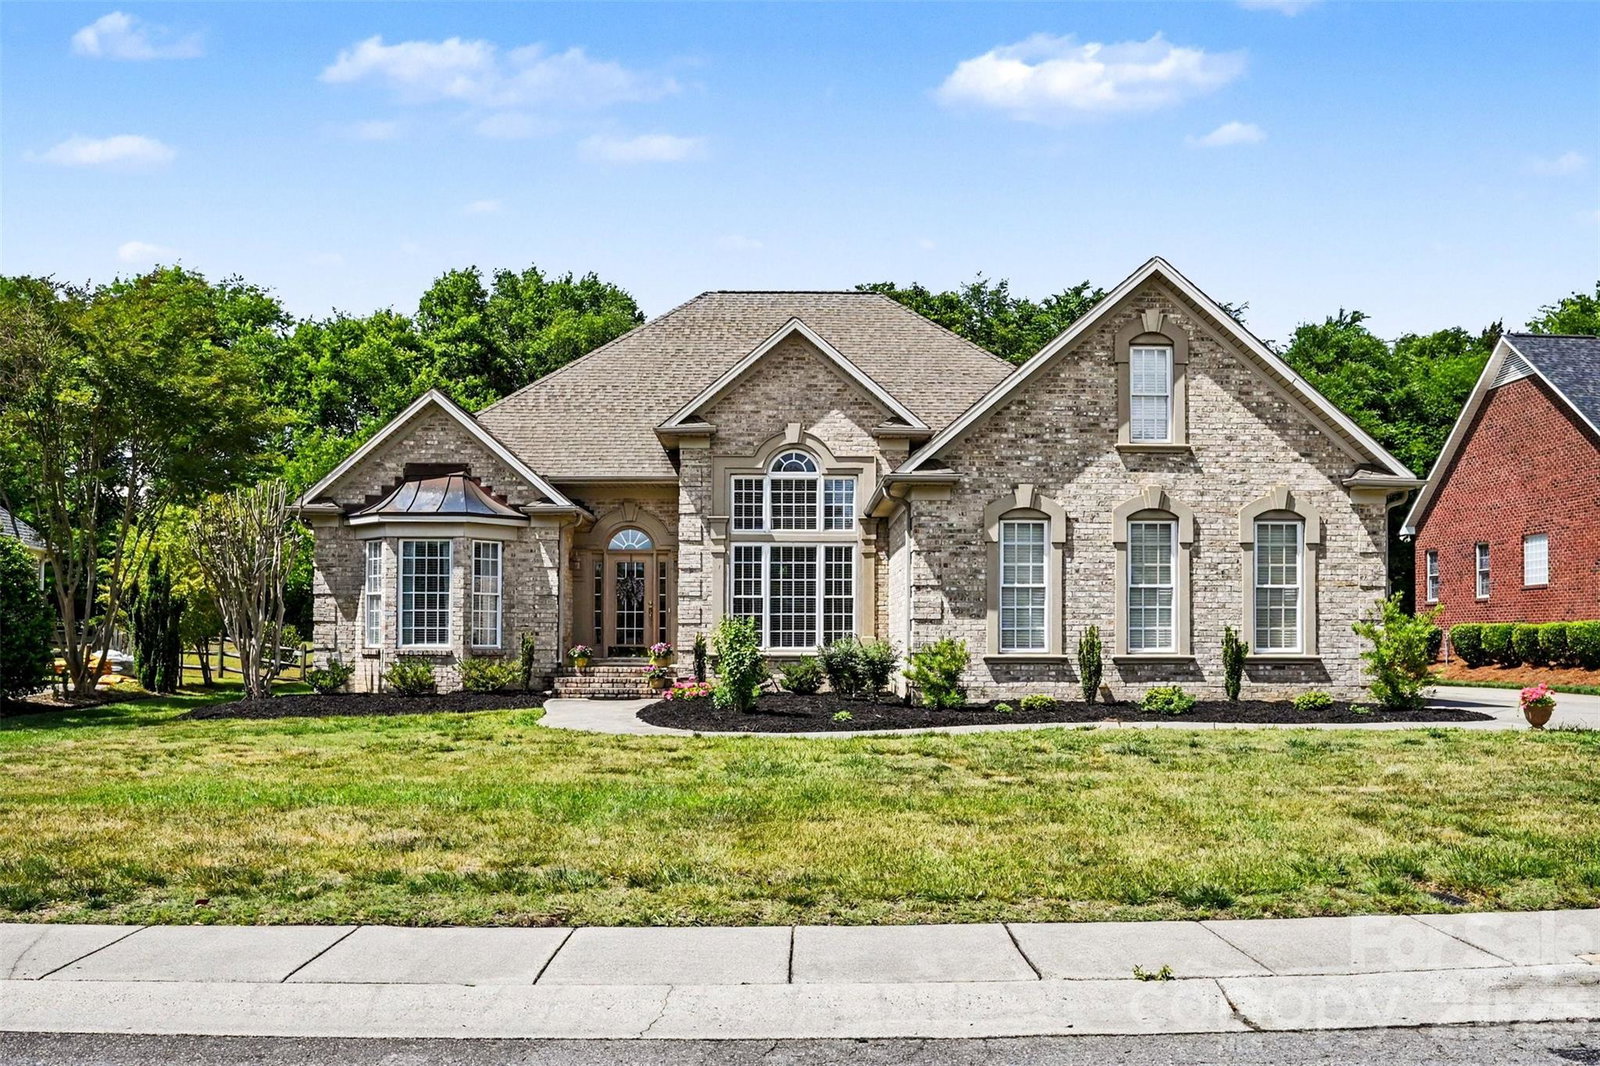
PLEASE PUT BOOTIES OR REMOVE SHOES. This beautifully maintained Concord home offers the perfect blend of comfort, style, and everyday convenience. Set on a spacious lot with mature landscaping, the property welcomes you with timeless curb appeal and inviting outdoor living spaces designed for both relaxing and entertaining. Inside, the home features an airy open layout filled with natural light, highlighted by elegant finishes, spacious living areas, and thoughtfully designed details throughout. The screened rear porch creates a peaceful retreat overlooking the backyard, while the generous main living spaces flow seamlessly for effortless gatherings with family and friends. The primary suite offers a quiet escape with ample space and a spa-inspired feel, while additional bedrooms provide flexibility for guests, hobbies, or a home office. Throughout the home, warm tones, updated touches, and well-proportioned rooms create an inviting atmosphere that feels both functional and refined. Neighborhood amenities including a community pool, playground, and recreation areas that encourage an active lifestyle! Conveniently located near shopping, dining, and entertainment! From everyday conveniences to nearby attractions, this location combines suburban tranquility with close proximity to everything the greater Concord area has to offer.
/u.realgeeks.media/cheriwickham/Logo.png)
Additional Information
- Hoa Fee
- $660
- Hoa Fee Paid
- Annually
- Community Features
- Game Court, Outdoor Pool, Playground
- Fireplace
- Yes
- Interior Features
- Entrance Foyer, Garden Tub, Open Floorplan, Pantry, Walk-In Closet(s)
- Equipment
- Dishwasher, Electric Cooktop, Microwave
- Foundation
- Crawl Space
- Main Level Rooms
- Living Room, Dining Area, Sitting, Kitchen, Breakfast, Family Room, Primary Bedroom, Bathroom-Full, Laundry, Bedroom(s), Bedroom(s), Bathroom-Full
- Laundry Location
- Laundry Room, Main Level
- Heating
- Forced Air, Natural Gas
- Water
- City
- Sewer
- Public Sewer
- Exterior Construction
- Other - See Remarks
- Parking
- Detached Garage
- Driveway
- Concrete, Paved
- Elementary School
- Pitts School
- Middle School
- Roberta Road
- High School
- Jay M. Robinson
- Zoning
- RM1
- Total Property HLA
- 2501
- Master on Main Level
- Yes
Mortgage Calculator
“ Based on information submitted to the MLS GRID as of . All data is obtained from various sources and may not have been verified by broker or MLS GRID. Supplied Open House Information is subject to change without notice. All information should be independently reviewed and verified for accuracy. Some IDX listings have been excluded from this website. Properties may or may not be listed by the office/agent presenting the information © 2026 Canopy MLS as distributed by MLS GRID”

Last Updated: