435 S Tryon Street Unit #504, Charlotte, NC 28202
- $895,000
- 2
- BD
- 2
- BA
- 1,904
- SqFt




Listing courtesy of Dickens Mitchener & Associates Inc. amcmillan@dickensmitchener.com
- List Price
- $895,000
- MLS#
- 4378251
- Status
- ACTIVE
- Days on Market
- 83
- Property Type
- Residential
- Architectural Style
- Traditional
- Year Built
- 2002
- Price Change
- ▼ $80,000 1784255885
- Bedrooms
- 2
- Bathrooms
- 2
- Full Baths
- 2
- Lot Size
- 435
- Lot Size Area
- 0.01
- Living Area
- 1,904
- Sq Ft Total
- 1904
- County
- Mecklenburg
- Subdivision
- The Ratcliffe
- Special Conditions
- None
Property Description
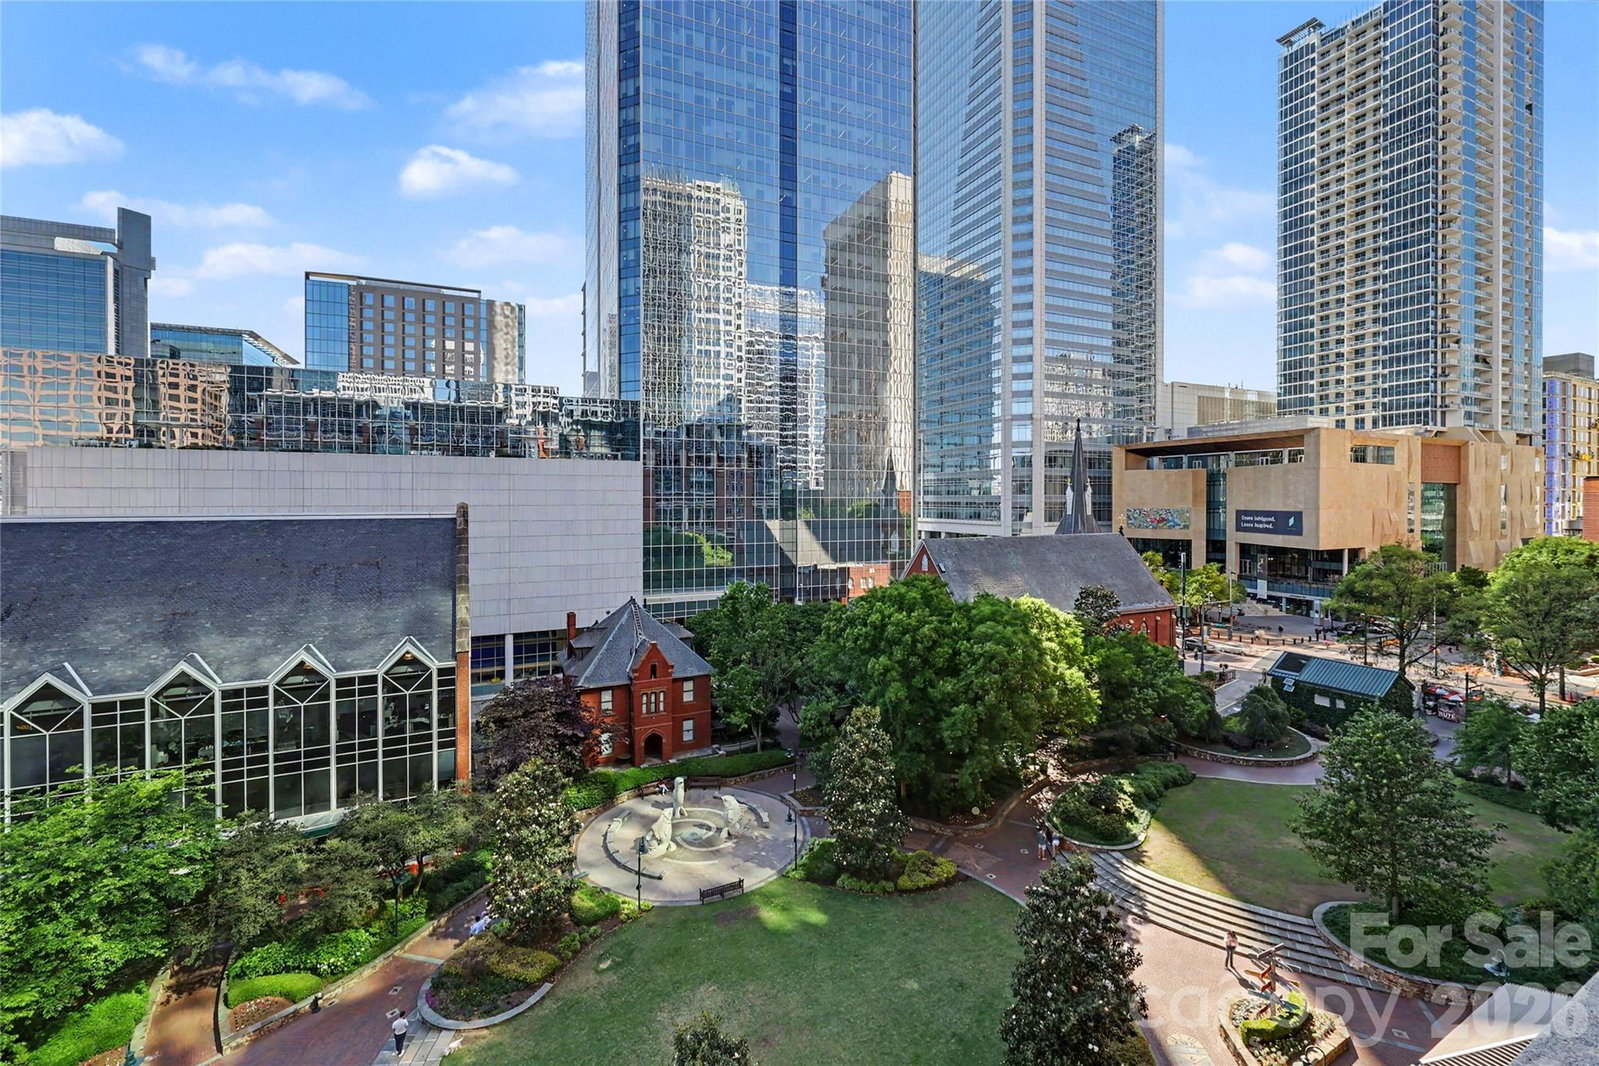
Rarely does an Uptown residence offer over 400 square feet of private outdoor living. This exceptional home at The Ratcliffe features a wonderful south-facing terrace with a gas grill hookup overlooking The Green and the Charlotte skyline. Inside, 1900 sf of expansive living areas are filled with natural light and centered around a striking fireplace with custom built-ins. The open floor plan flows seamlessly from the living room to the dining area and spacious chef's kitchen, creating an ideal setting for everyday living and entertaining. The primary suite offers a spa-inspired bath, custom dressing area, and two oversized walk-in closets. Two deeded parking spaces are located in the secured, gated section of The Green parking garage, with ample guest parking available evenings and weekends. Residents enjoy an active community, outstanding on-site management, and one of Charlotte's most walkable locations with easy access to The Mint Museum, The Bechtler Museum, BofA Stadium, Truist Field, restaurants, theater, and entertainment. The future pedestrian bridge will connect this part of Uptown with The Southend. Offering exceptional space, rare outdoor living, and the opportunity to make it your own, this is one of Uptown's most distinctive residences.
/u.realgeeks.media/cheriwickham/Logo.png)
Additional Information
- Hoa Fee
- $1,082
- Hoa Fee Paid
- Monthly
- Community Features
- Elevator, Other
- Fireplace
- Yes
- Interior Features
- Built-in Features, Kitchen Island, Open Floorplan, Storage, Walk-In Closet(s)
- Floor Coverings
- Hardwood, Tile
- Equipment
- Bar Fridge, Dishwasher, Disposal, Double Oven, Electric Cooktop, Electric Oven, Electric Water Heater, Exhaust Fan, Microwave, Refrigerator
- Foundation
- Slab
- Main Level Rooms
- Kitchen, Dining Room, Living Room, Laundry, Primary Bedroom, Bathroom-Full, Bedroom(s), Bathroom-Full
- Laundry Location
- Electric Dryer Hookup, In Unit, Laundry Room, Main Level, Washer Hookup
- Heating
- Heat Pump
- Water
- City
- Sewer
- Public Sewer
- Exterior Features
- Gas Grill, Storage
- Exterior Construction
- Aluminum, Brick Partial, Synthetic Stucco
- Parking
- Assigned, Electric Gate, Parking Garage, Parking Space(s)
- Driveway
- Concrete, Paved
- Lot Description
- Green Area, Wooded, Views
- Elementary School
- Bruns Avenue
- Middle School
- Sedgefield
- High School
- Myers Park
- Total Property HLA
- 1904
Mortgage Calculator
“ Based on information submitted to the MLS GRID as of . All data is obtained from various sources and may not have been verified by broker or MLS GRID. Supplied Open House Information is subject to change without notice. All information should be independently reviewed and verified for accuracy. Some IDX listings have been excluded from this website. Properties may or may not be listed by the office/agent presenting the information © 2026 Canopy MLS as distributed by MLS GRID”

Last Updated: