961 Stebbins Drive, Fort Mill, SC 29715
- $899,999
- 4
- BD
- 4
- BA
- 3,453
- SqFt



Listing courtesy of Howard Hanna Allen Tate Rock Hill. leah.richi@howardhannatate.com
- List Price
- $899,999
- MLS#
- 4378300
- Status
- ACTIVE UNDER CONTRACT
- Days on Market
- 80
- Property Type
- Residential
- Year Built
- 2020
- Price Change
- ▼ $10,001 1781664382
- Bedrooms
- 4
- Bathrooms
- 4
- Full Baths
- 3
- Half Baths
- 1
- Lot Size
- 10,149
- Lot Size Area
- 0.233
- Living Area
- 3,453
- Sq Ft Total
- 3453
- County
- York
- Subdivision
- Massey
- Special Conditions
- None
Property Description
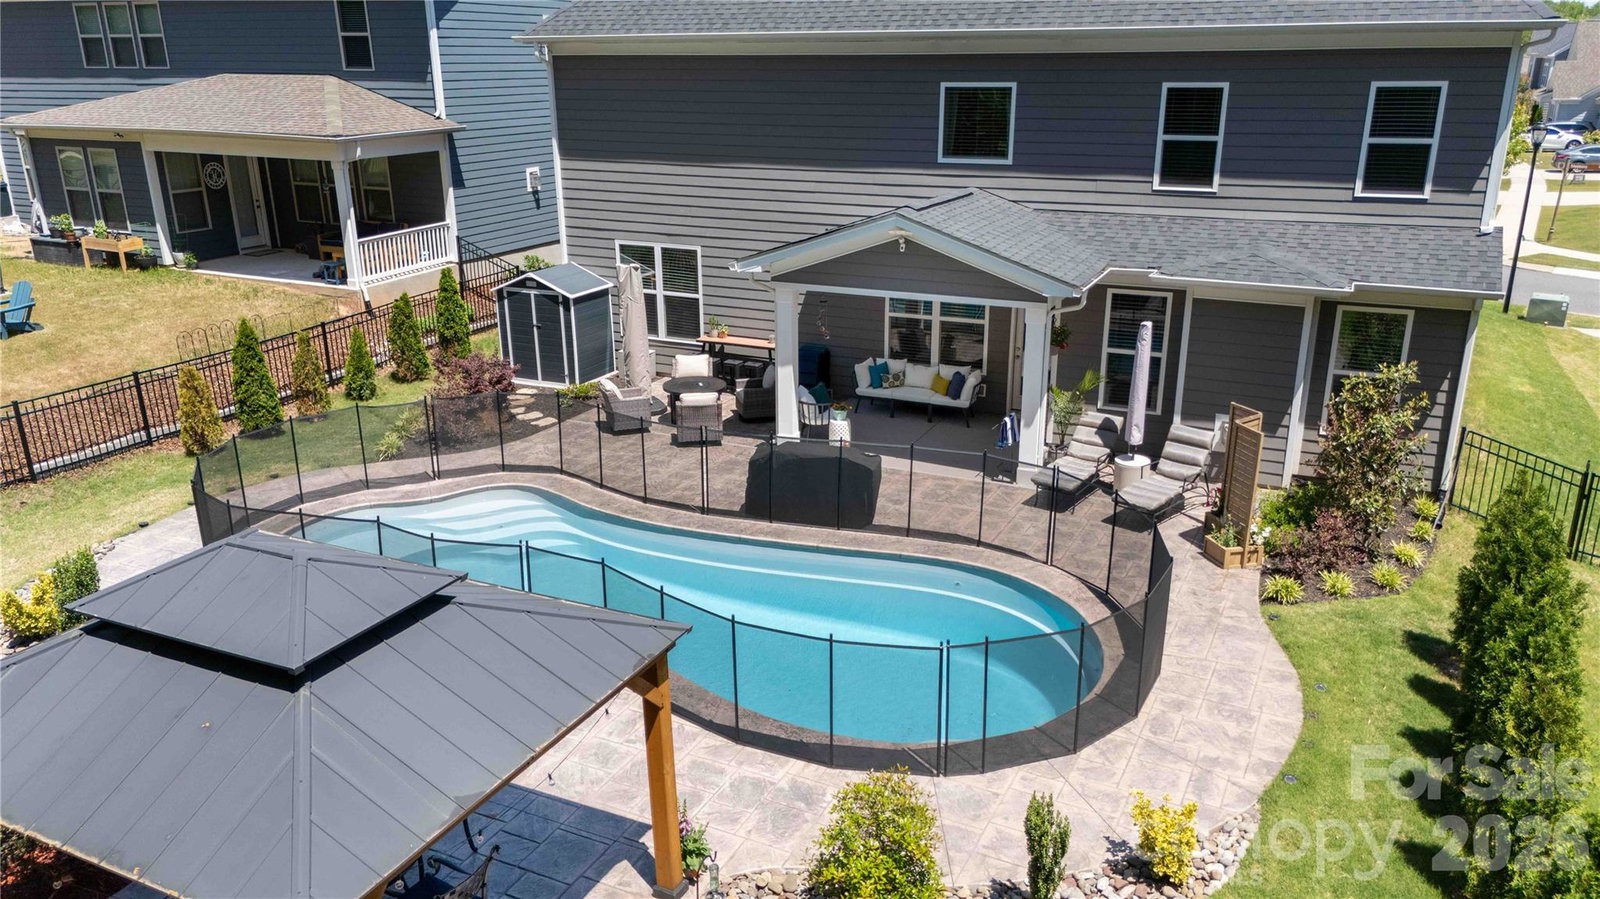
Welcome to this beautifully maintained 4-bedroom, 3 full bath, and 1 half bath home in the highly sought-after Massey subdivision, where comfort, style, and thoughtful upgrades come together effortlessly. This home features a versatile layout with a private guest suite and ensuite bath on the main floor ideal for visitors or multi-generational living while the main living spaces showcase durable and stylish LVP flooring, with carpet reserved for the bedrooms and upstairs for added comfort, and wood stairs adding a touch of character. The open, light-filled floor plan is both functional and inviting, with numerous upgrades throughout that make it truly move-in ready. Step outside to your own private retreat featuring a covered patio overlooking a stunning in ground fiberglass saltwater pool, plus an added gazebo that provides extra shade and the perfect spot to relax or entertain. This home offers privacy and a welcoming neighborhood feel. Residents of Massey enjoy resort-style amenities including a community pool with lazy river, a clubhouse with a movie room, a fully equipped fitness center, scenic sidewalks, and pocket parks throughout making this home not just a place to live, but a lifestyle to love.
/u.realgeeks.media/cheriwickham/Logo.png)
Additional Information
- Hoa Fee
- $1,150
- Hoa Fee Paid
- Annually
- Community Features
- Clubhouse, Fitness Center, Outdoor Pool, Playground, Sidewalks, Street Lights
- Fireplace
- Yes
- Equipment
- Dishwasher, Disposal, Exhaust Hood, Gas Cooktop, Microwave, Refrigerator with Ice Maker, Wall Oven
- Foundation
- Slab
- Main Level Rooms
- Bedroom(s), Bathroom-Full, Bathroom-Half, Kitchen, Dining Room, Breakfast, Living Room
- Laundry Location
- Laundry Room, Upper Level
- Heating
- Central
- Water
- City
- Sewer
- Public Sewer
- Exterior Construction
- Hardboard Siding
- Parking
- Driveway
- Driveway
- Concrete, Paved
- Lot Description
- Level, Wooded
- Elementary School
- Dobys Bridge
- Middle School
- Forest Creek
- High School
- Catawba Ridge
- Total Property HLA
- 3453
Mortgage Calculator
“ Based on information submitted to the MLS GRID as of . All data is obtained from various sources and may not have been verified by broker or MLS GRID. Supplied Open House Information is subject to change without notice. All information should be independently reviewed and verified for accuracy. Some IDX listings have been excluded from this website. Properties may or may not be listed by the office/agent presenting the information © 2026 Canopy MLS as distributed by MLS GRID”

Last Updated: