1599 Hillcrest Avenue, Lancaster, SC 29720
- $230,000
- 3
- BD
- 1
- BA
- 1,153
- SqFt




Listing courtesy of Real Broker, LLC. lorelei@behomecarolina.com
- List Price
- $230,000
- MLS#
- 4378350
- Status
- ACTIVE
- Days on Market
- 75
- Property Type
- Residential
- Year Built
- 1948
- Bedrooms
- 3
- Bathrooms
- 1
- Full Baths
- 1
- Lot Size
- 26,136
- Lot Size Area
- 0.6000000000000001
- Living Area
- 1,153
- Sq Ft Total
- 1153
- County
- Lancaster
- Subdivision
- F P Poovey
- Special Conditions
- None
Property Description
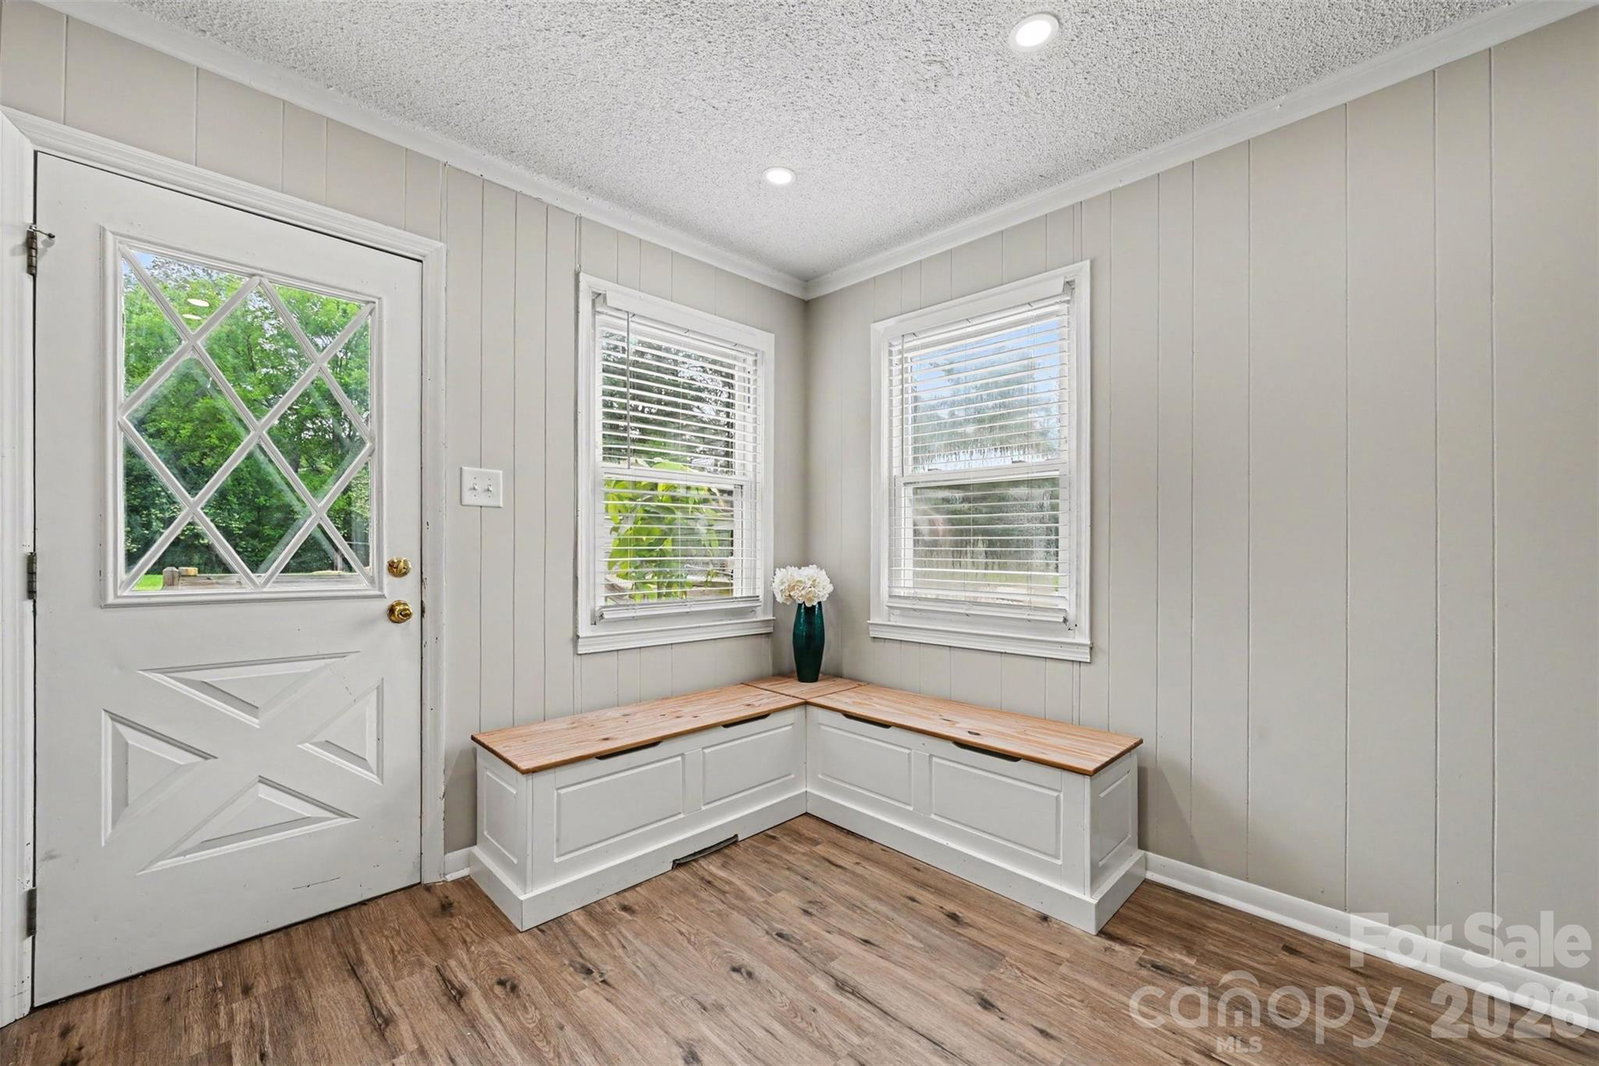
Over half-acre fenced lot, a wired workshop, and a double carport tall enough for a boat do not show up at this price point in Lancaster often. Benefit from updated electrical service, newer HVAC and ductwork, newer windows, and a new sewer main to the street. Set on a fenced lot, this three-bedroom ranch delivers function and utility. City water. City sewer. No HOA. Move-in ready. Mature trees frame the home and a large concrete driveway welcomes you in and provides plenty of parking. Inside, luxury vinyl plank flooring runs throughout. No carpet. Neutral paint. A brick wood burning fireplace in the living room keeps the whole home warm and cozy in the winter. Central air is enhanced by the large mature trees shading the home to make it pleasant in the summer. The kitchen features stainless steel appliances. Bathroom fully updated. Three bedrooms. Large laundry room with plenty of room to create new possibilities. Outside, a generous rear deck overlooks a fully fenced yard wrapped in mature trees. The greenhouse in the rear yard remains. Park your boat, your camper, or use it as a rental property. This three-bedroom, one-bath ranch in Lancaster, South Carolina is USDA financing eligible. For anyone looking for a move-in ready home in Lancaster, this property delivers. Competitively priced and ready for its next chapter. This property is located in a USDA-eligible area for 100% (no down payment) USDA financing for qualified buyers.
/u.realgeeks.media/cheriwickham/Logo.png)
Additional Information
- Fireplace
- Yes
- Floor Coverings
- Carpet, Wood
- Equipment
- Dishwasher
- Foundation
- Permanent, Pillar/Post/Pier
- Main Level Rooms
- Primary Bedroom, Bathroom-Full, Bedroom(s), Bedroom(s), Kitchen, Living Room
- Laundry Location
- Electric Dryer Hookup, Washer Hookup
- Heating
- Forced Air
- Water
- City
- Sewer
- Public Sewer
- Exterior Construction
- Aluminum, Vinyl
- Roof
- Composition
- Parking
- Detached Carport, Driveway
- Driveway
- Concrete, Paved
- Elementary School
- Brooklyn Springs
- Middle School
- South
- High School
- Lancaster
- Total Property HLA
- 1153
- Master on Main Level
- Yes
Mortgage Calculator
“ Based on information submitted to the MLS GRID as of . All data is obtained from various sources and may not have been verified by broker or MLS GRID. Supplied Open House Information is subject to change without notice. All information should be independently reviewed and verified for accuracy. Some IDX listings have been excluded from this website. Properties may or may not be listed by the office/agent presenting the information © 2026 Canopy MLS as distributed by MLS GRID”

Last Updated: