3028 Streamlet Way, Indian Trail, NC 28110
- $574,999
- 6
- BD
- 4
- BA
- 3,376
- SqFt




Listing courtesy of COMPASS. zeke.farrington@compass.com
- List Price
- $574,999
- MLS#
- 4378503
- Status
- PENDING
- Days on Market
- 74
- Property Type
- Residential
- Year Built
- 2006
- Price Change
- ▼ $9,996 1784331390
- Bedrooms
- 6
- Bathrooms
- 4
- Full Baths
- 3
- Half Baths
- 1
- Lot Size
- 10,890
- Lot Size Area
- 0.25
- Living Area
- 3,376
- Sq Ft Total
- 3376
- County
- Union
- Subdivision
- Brook Valley
- Special Conditions
- None
Property Description
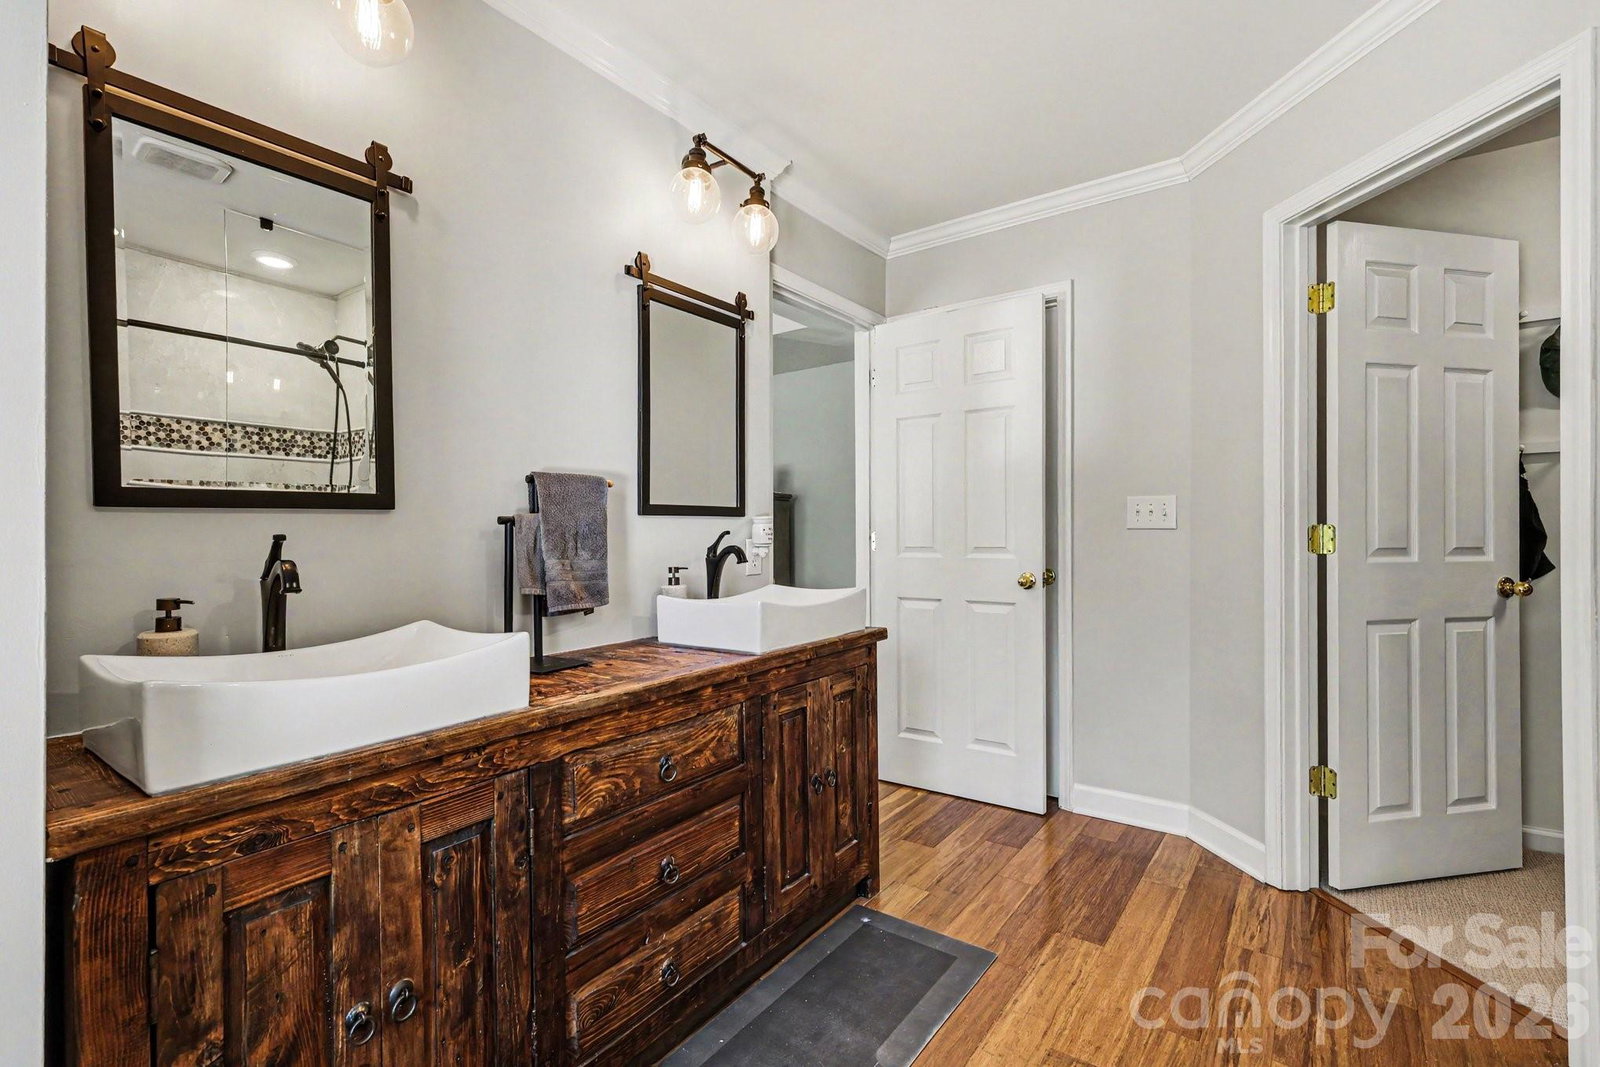
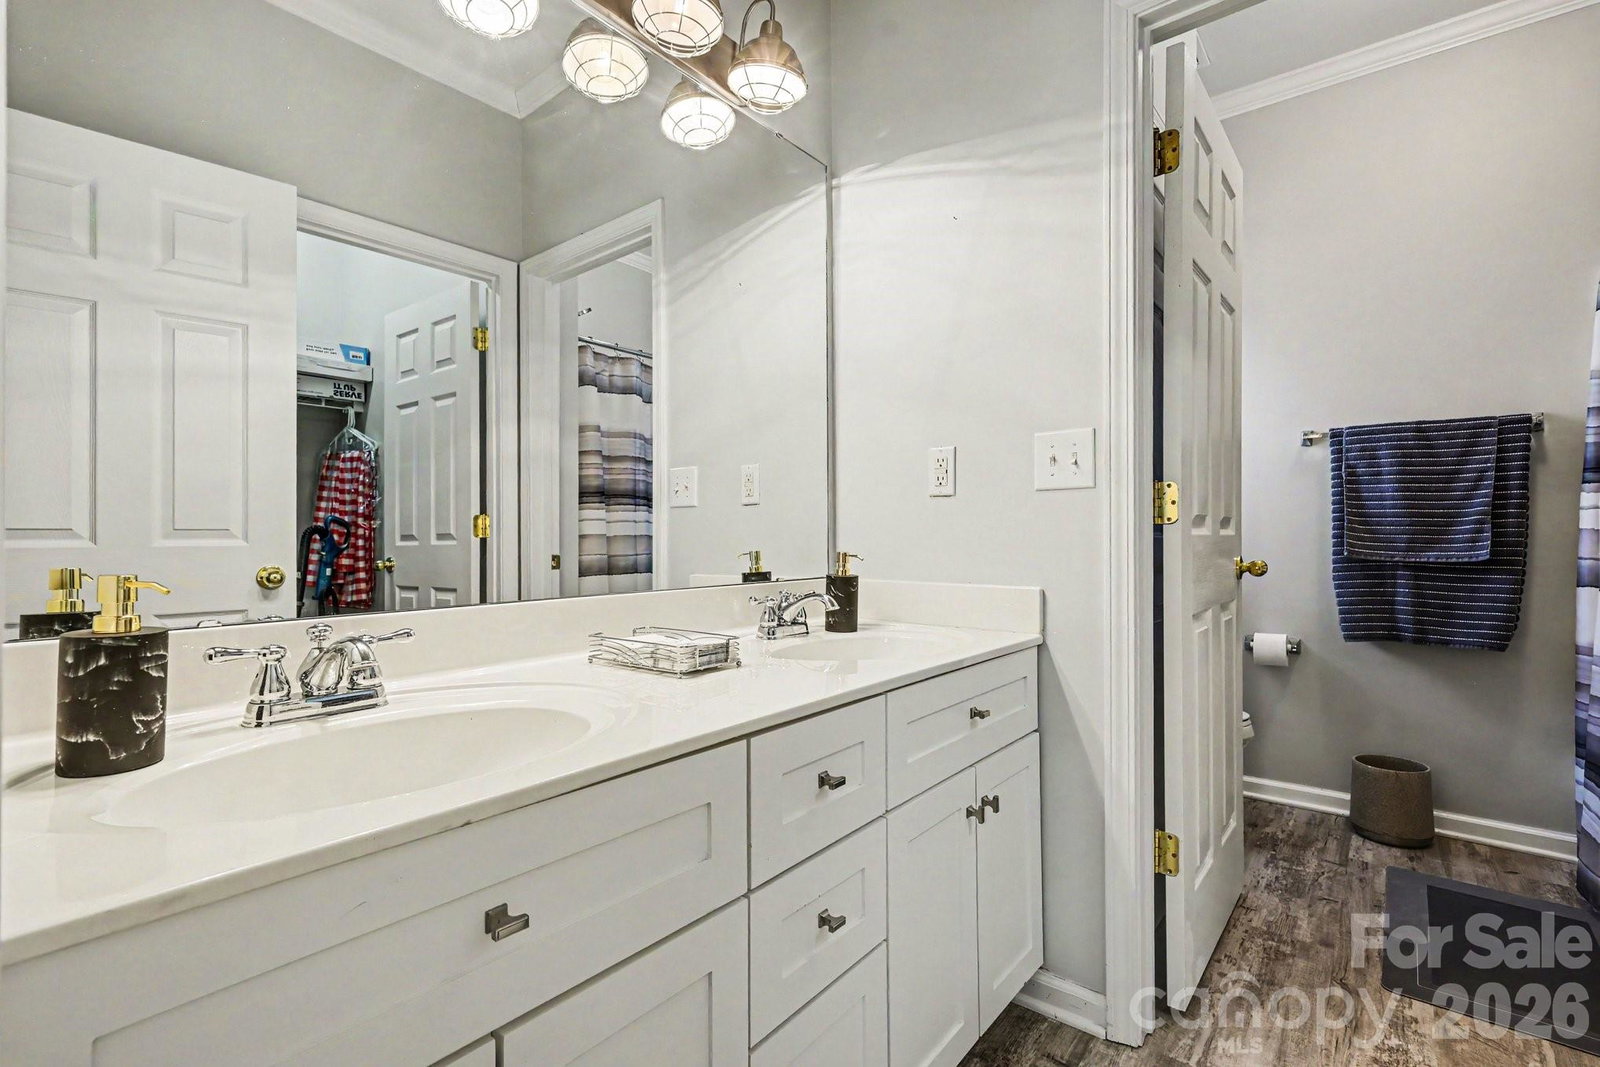
Rare Dual-Primary Design with 3-Car Garage. Discover the perfect blend of luxury and versatility in this stunning two-story residence, featuring recent updates throughout that elevate its inviting appeal. This home is uniquely designed with two spacious primary suites—one conveniently located on the main level and another upstairs—offering unparalleled flexibility for multi-generational living or guest accommodations. The heart of the home features a chef-inspired kitchen boasting premium amenities and modern finishes, perfect for both daily living and elegant entertaining. Complementing the interior is an expansive 3-car garage, providing ample space for vehicles, a home gym, or a dedicated workspace. Upstairs, a massive bonus room serves as a true "flex" space, easily transitioning into a private home theater or a functional bedroom. Step outside to enjoy a vibrant community complete with a refreshing pool and playground. Perfectly situated just minutes from the shopping, dining, and entertainment at Sun Valley, this home offers the ultimate lifestyle of convenience and comfort.
/u.realgeeks.media/cheriwickham/Logo.png)
Additional Information
- Hoa Fee
- $157
- Hoa Fee Paid
- Quarterly
- Community Features
- Outdoor Pool, Playground
- Fireplace
- Yes
- Floor Coverings
- Carpet, Tile, Laminate
- Equipment
- Dishwasher, Disposal, Double Oven, Gas Range, Gas Water Heater, Microwave, Refrigerator
- Foundation
- Slab
- Main Level Rooms
- Primary Bedroom, Kitchen, Dining Area, Living Room, Family Room, Bathroom-Full, Bathroom-Half, Breakfast
- Laundry Location
- Laundry Room, Main Level
- Heating
- Natural Gas
- Water
- County Water
- Sewer
- County Sewer
- Exterior Construction
- Brick Partial, Vinyl
- Parking
- Driveway
- Driveway
- Concrete, Paved
- Lot Description
- Level, Wooded
- Elementary School
- Sun Valley
- Middle School
- Sun Valley
- High School
- Sun Valley
- Total Property HLA
- 3376
- Master on Main Level
- Yes
Mortgage Calculator
“ Based on information submitted to the MLS GRID as of . All data is obtained from various sources and may not have been verified by broker or MLS GRID. Supplied Open House Information is subject to change without notice. All information should be independently reviewed and verified for accuracy. Some IDX listings have been excluded from this website. Properties may or may not be listed by the office/agent presenting the information © 2026 Canopy MLS as distributed by MLS GRID”

Last Updated: