3320 Boyd Street Unit #A, Charlotte, NC 28208
- $289,900
- 3
- BD
- 2
- BA
- 1,190
- SqFt




Listing courtesy of KATT Properties, LLC. kevin@kattrealty.com
- List Price
- $289,900
- MLS#
- 4378614
- Status
- ACTIVE
- Days on Market
- 75
- Property Type
- Residential
- Year Built
- 2026
- Price Change
- ▼ $10,000 1785267980
- Bedrooms
- 3
- Bathrooms
- 2
- Full Baths
- 2
- Lot Size
- 1,742
- Lot Size Area
- 0.04
- Living Area
- 1,190
- Sq Ft Total
- 1190
- County
- Mecklenburg
- Subdivision
- Central Place
- Special Conditions
- None
Property Description
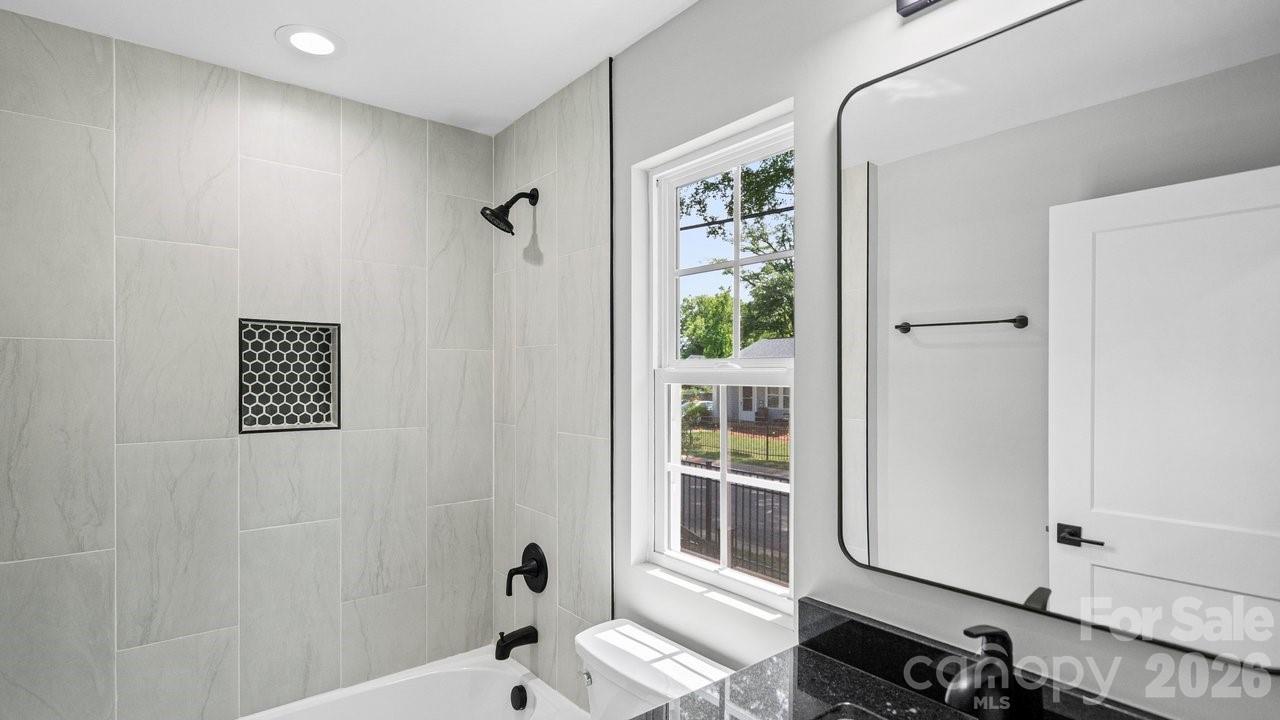
Welcome to 3320 Boyd Street, Unit: A – a stunning new construction townhome offering modern finishes, low-maintenance living, and an unbeatable Charlotte location just minutes from Uptown. This beautifully designed 3-bedroom, 2-bathroom home features an open-concept layout with granite countertops, white shaker kitchen cabinets, stainless steel appliances, dishwasher, stylish tile showers, ceiling fans, electric water heater, and washer/dryer connections for everyday convenience and comfort. Located just outside Uptown Charlotte, this property places you near some of the city’s most exciting dining, entertainment, sports, and nightlife destinations. Enjoy quick access to Bank of America Stadium, Truist Field, the NASCAR Hall of Fame, Romare Bearden Park, and Charlotte’s thriving restaurant and brewery scene. This location also offers easy connectivity to nearby hotspots including South End, NoDa, Plaza Midwood, and Optimist Hall — one of Charlotte’s most popular food and entertainment destinations. Whether you are looking for your next primary residence, a stylish city home, or an investment opportunity in one of Charlotte’s rapidly growing areas, this property checks all the boxes. NOTE: The seller will entertain selling all available units at this property as a package for any interested investors. 125 Oregon St (MLS #: 4380783) & 3320 Boyd St, Unit B (MLS #: 4380768)
/u.realgeeks.media/cheriwickham/Logo.png)
Additional Information
- Equipment
- Dishwasher, Electric Range, Electric Water Heater, Microwave, Refrigerator with Ice Maker
- Foundation
- Crawl Space
- Main Level Rooms
- Primary Bedroom, Bedroom(s), Bedroom(s), Bathroom-Full, Bathroom-Full, Kitchen, Dining Area, Living Room, Laundry
- Laundry Location
- In Hall, In Unit, Main Level
- Heating
- Central
- Water
- City
- Sewer
- Public Sewer
- Exterior Construction
- Hardboard Siding
- Roof
- Architectural Shingle
- Parking
- On Street
- Driveway
- None, Paved
- Elementary School
- Thomasboro Academy
- Middle School
- Thomasboro Academy
- High School
- West Charlotte
- Zoning
- N1-C
- New Construction
- Yes
- Total Property HLA
- 1190
Mortgage Calculator
“ Based on information submitted to the MLS GRID as of . All data is obtained from various sources and may not have been verified by broker or MLS GRID. Supplied Open House Information is subject to change without notice. All information should be independently reviewed and verified for accuracy. Some IDX listings have been excluded from this website. Properties may or may not be listed by the office/agent presenting the information © 2026 Canopy MLS as distributed by MLS GRID”

Last Updated: