7040 Chrysanthemum Road, Lancaster, SC 29720
- $450,000
- 3
- BD
- 2
- BA
- 1,920
- SqFt




Listing courtesy of Premier South. reaganmartin.realtor@gmail.com
- List Price
- $450,000
- MLS#
- 4378875
- Status
- ACTIVE
- Days on Market
- 65
- Property Type
- Residential
- Year Built
- 2019
- Price Change
- ▼ $15,000 1782245456
- Bedrooms
- 3
- Bathrooms
- 2
- Full Baths
- 2
- Lot Size
- 7,405
- Lot Size Area
- 0.17
- Living Area
- 1,920
- Sq Ft Total
- 1920
- County
- Lancaster
- Subdivision
- Walnut Creek
- Special Conditions
- None
Property Description
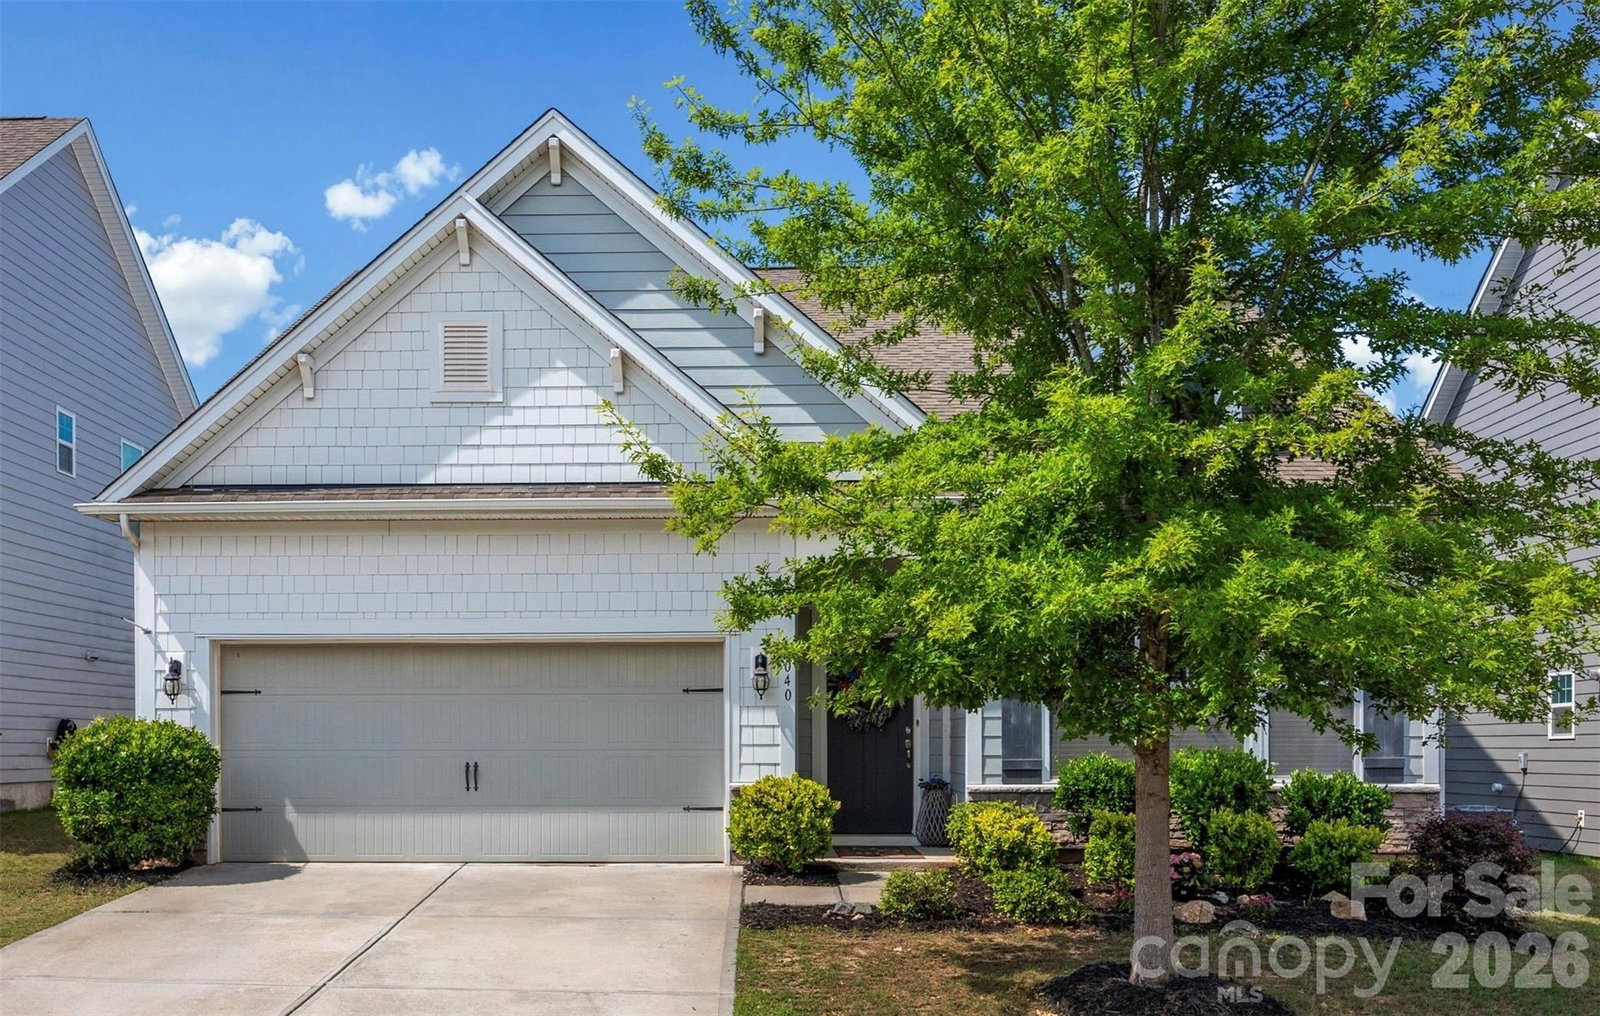
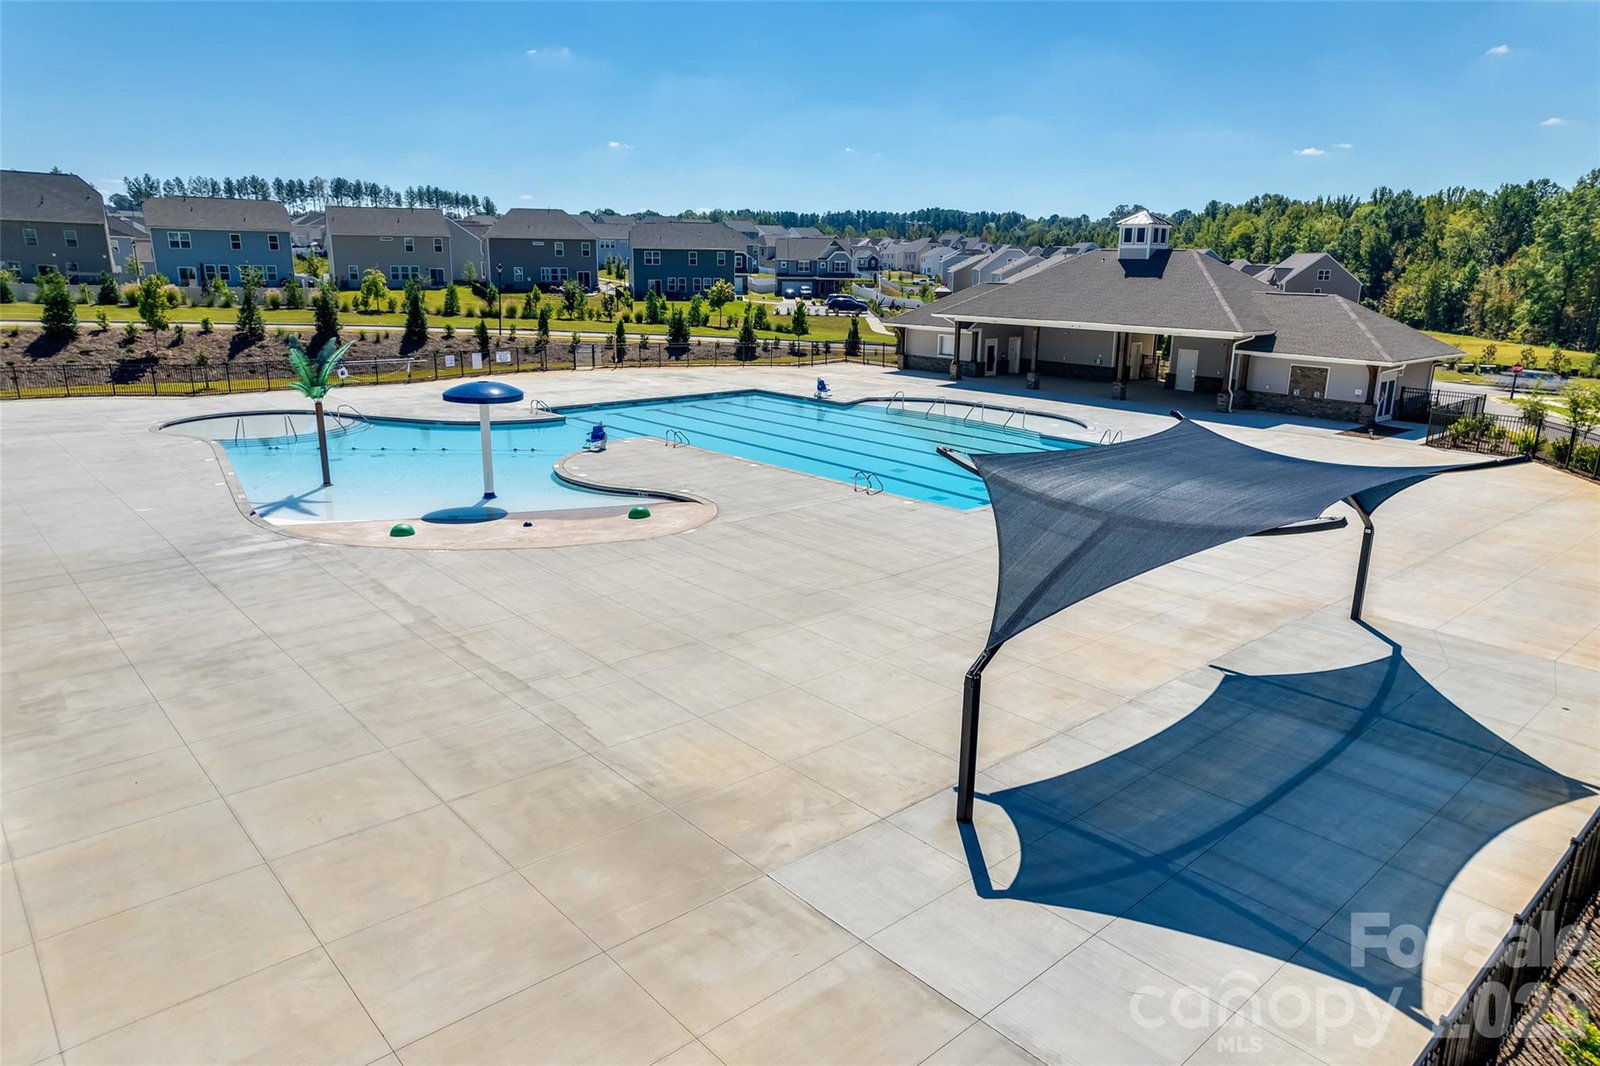
Welcome to 7040 Chrysanthemum Rd, where comfort and convenience come together in the highly sought-after Walnut Creek community. Perfectly positioned just minutes from shopping, dining, and everyday essentials, creating the ideal balance between connected living and neighborhood charm. Inside, thoughtfully designed living spaces deliver the perfect blend of style and function. The main living area, centered around a fireplace, flows seamlessly into the kitchen, creating an inviting space designed for everyday living and effortless entertaining. The kitchen serves as the heart of the home, featuring a spacious island, breakfast bar seating, and abundant counter space for gathering, cooking, and connection. The primary suite offers a relaxing retreat with tray ceilings, a generous closet, and a beautifully appointed en suite bath. Additional bedrooms provide flexibility for guests, a home office, and more. A dedicated laundry room with added storage and a functional mudroom bring everyday convenience. Residents enjoy resort-style amenities including a clubhouse, pool, fitness center, scenic walking trails, and direct access to the Carolina Thread Trail, offering a lifestyle that extends far beyond your front door.
/u.realgeeks.media/cheriwickham/Logo.png)
Additional Information
- Hoa Fee
- $400
- Hoa Fee Paid
- Semi-Annually
- Community Features
- Clubhouse, Fitness Center, Outdoor Pool, Pickleball, Picnic Area, Playground, Pond, Sidewalks, Tennis Court(s), Walking Trails
- Fireplace
- Yes
- Interior Features
- Attic Other, Breakfast Bar, Kitchen Island, Open Floorplan, Pantry, Walk-In Closet(s)
- Equipment
- Dishwasher, Gas Cooktop, Gas Oven, Refrigerator, Washer/Dryer
- Foundation
- Slab
- Main Level Rooms
- Primary Bedroom, Bedroom(s), Bedroom(s), Bathroom-Full, Bathroom-Full, Kitchen, Living Room, Dining Area, Breakfast, Laundry
- Laundry Location
- Inside, Laundry Room, Main Level
- Heating
- Central
- Water
- County Water
- Sewer
- County Sewer
- Exterior Construction
- Hardboard Siding, Stone
- Roof
- Composition
- Parking
- Attached Garage, Garage Faces Front
- Driveway
- Concrete, Paved
- Elementary School
- Van Wyck
- Middle School
- Indian Land
- High School
- Indian Land
- Total Property HLA
- 1920
- Master on Main Level
- Yes
Mortgage Calculator
“ Based on information submitted to the MLS GRID as of . All data is obtained from various sources and may not have been verified by broker or MLS GRID. Supplied Open House Information is subject to change without notice. All information should be independently reviewed and verified for accuracy. Some IDX listings have been excluded from this website. Properties may or may not be listed by the office/agent presenting the information © 2026 Canopy MLS as distributed by MLS GRID”

Last Updated: