Share this with your friends


(704) 288-6876
Real Estate Company
1021 Laparc Lane, Indian Trail, NC 28079
- $275,000
- 2
- BD
- 3
- BA
- 1,279
- SqFt






Listing courtesy of EXP Realty LLC Ballantyne. 980-254-1008
- List Price
- $275,000
- MLS#
- 4378987
- Status
- ACTIVE
- Days on Market
- 171
- Property Type
- Residential
- Year Built
- 2004
- Price Change
- ▼ $10,000 1785375481
- Bedrooms
- 2
- Bathrooms
- 3
- Full Baths
- 2
- Half Baths
- 1
- Lot Size
- 2,613
- Lot Size Area
- 0.06
- Living Area
- 1,279
- Sq Ft Total
- 1279
- County
- Union
- Subdivision
- Taylor Glen Townhomes
- Building Name
- Taylor Glen Townhomes
- Special Conditions
- None
Property Description
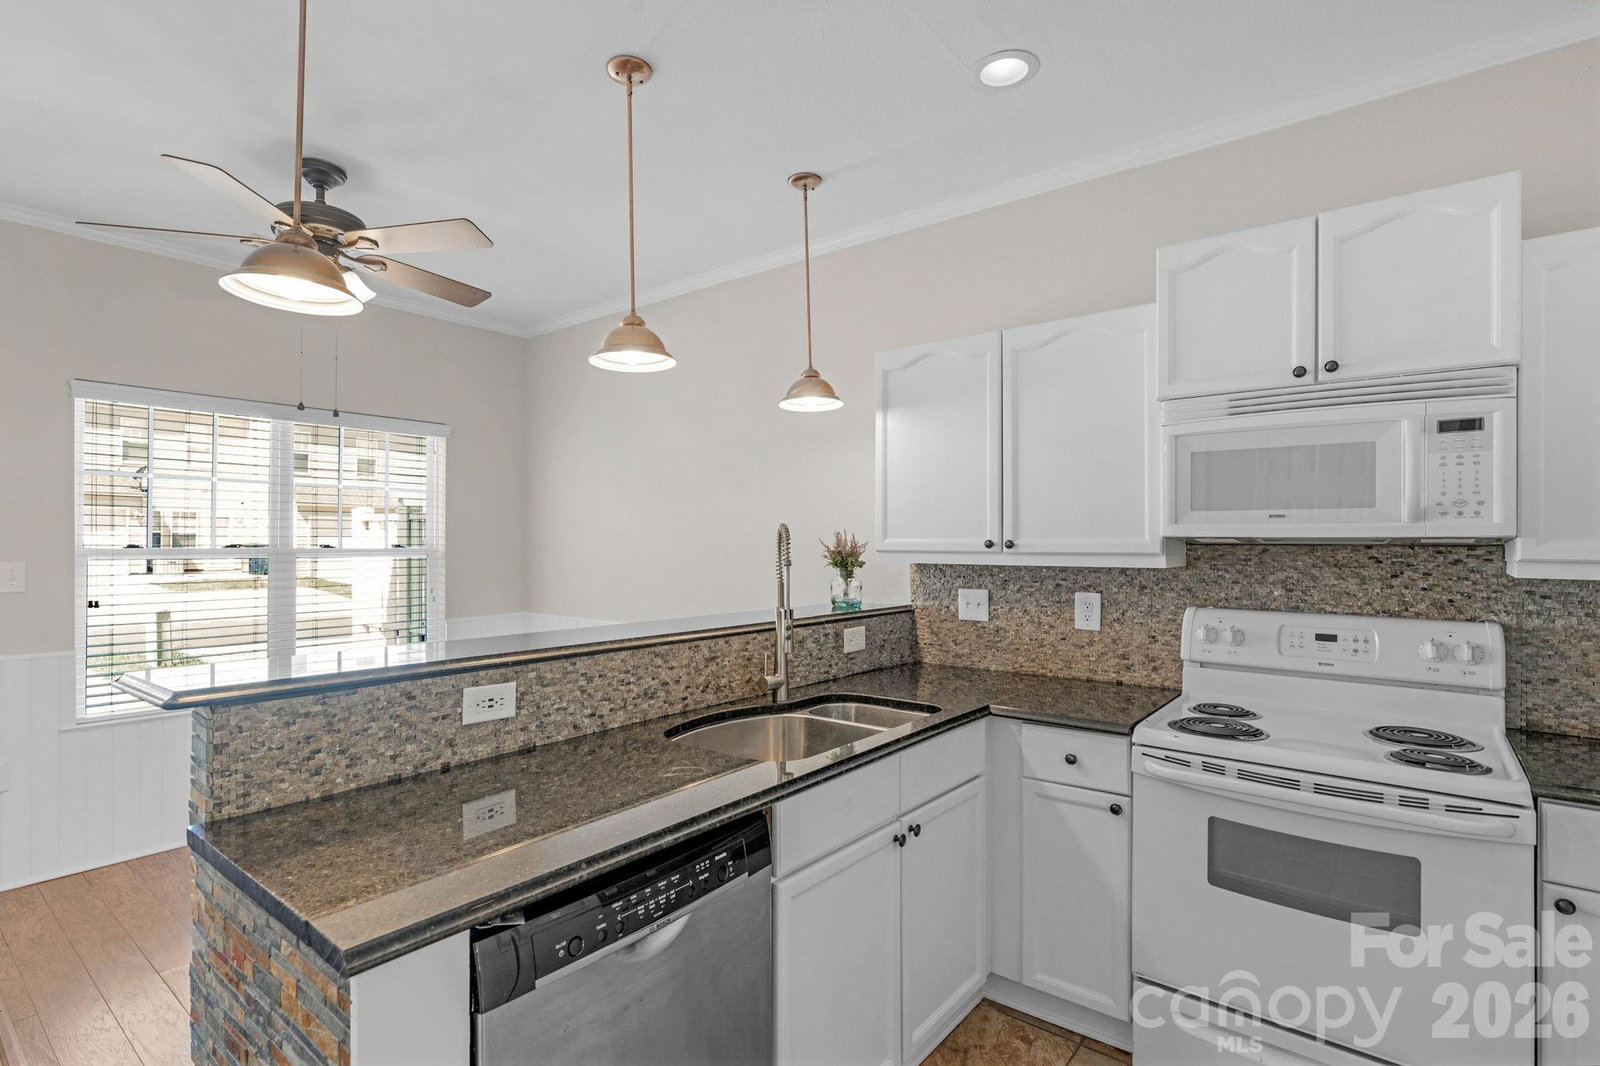
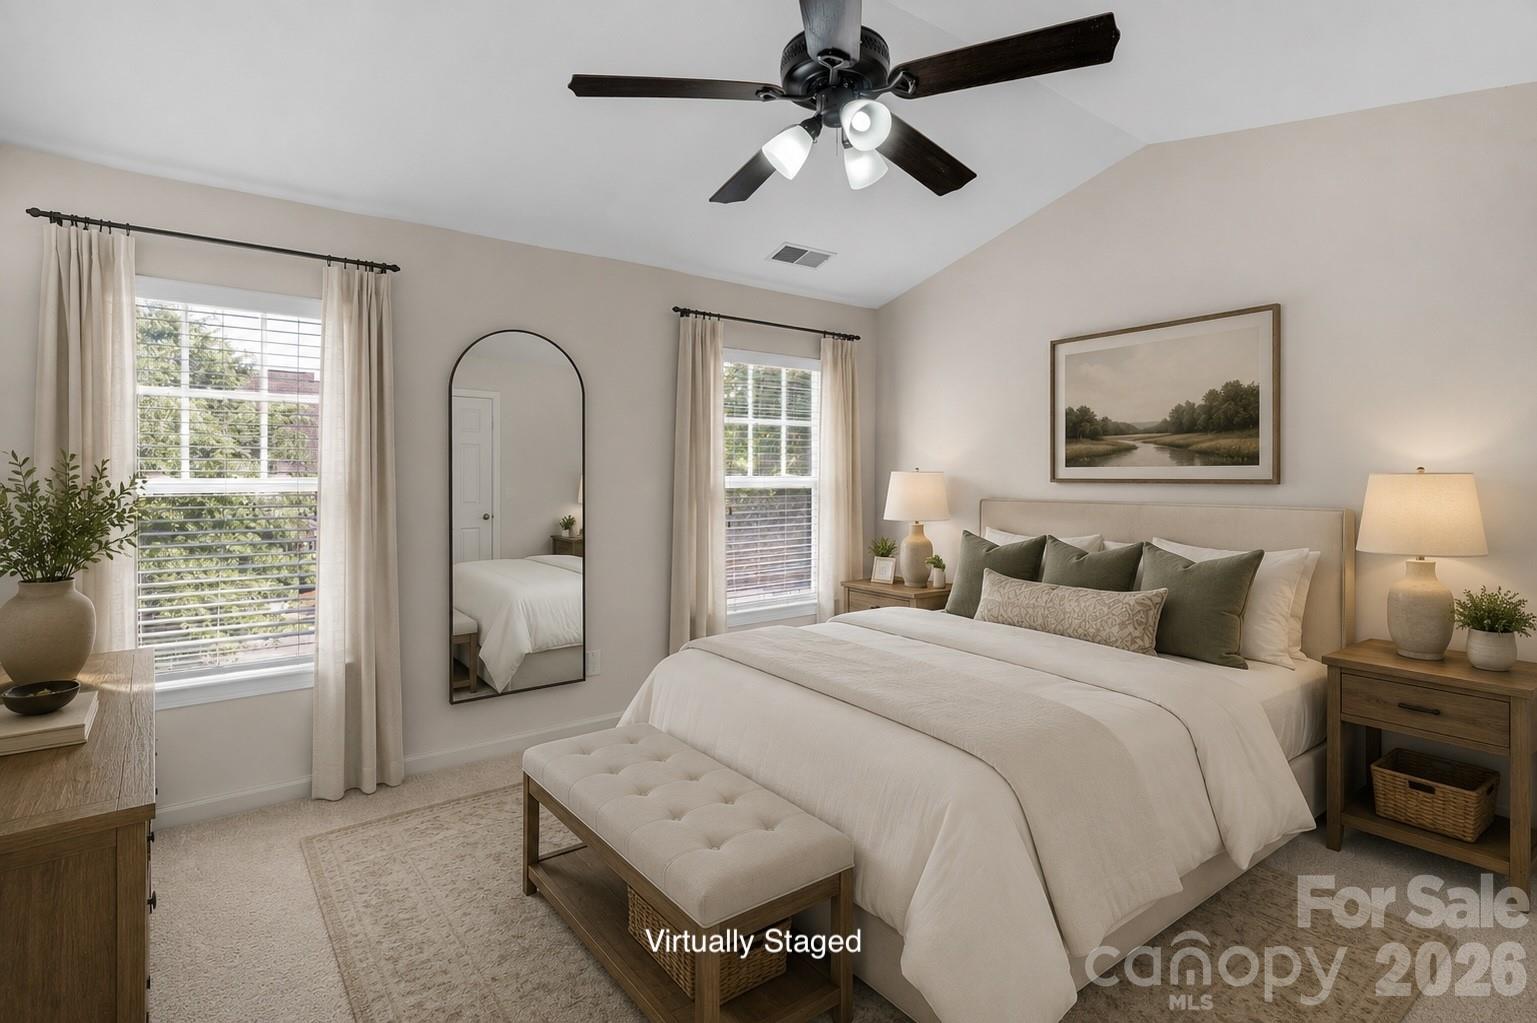
MOVE-IN READY TOWNHOME IN INDIAN TRAIL! Enjoy easy, low-maintenance living in this well-cared-for 2-bedroom, 2.5-bath townhome conveniently located near shopping, dining, parks, and major commuter routes into Charlotte and surrounding areas. The bright main level offers an open, functional layout with comfortable living and dining areas and a kitchen that works equally well for everyday meals or entertaining. Upstairs, each bedroom features access to its own private en suite bath, providing added privacy and flexibility for homeowners, roommates, guests, or investors. Major updates have already been completed, including a new roof in 2024, gas furnace and AC in 2022, and hot water heater in 2026, allowing you to move in with confidence. Neighborhood amenities add even more to enjoy, including a large community pool, clubhouse with reservable gathering space, sport court, peaceful pond, two playgrounds, and extensive sidewalks throughout the community. With its convenient Union County location, updated major systems, flexible floor plan, and low-upkeep lifestyle, this Indian Trail townhome offers an appealing combination of comfort, convenience, and value.
/u.realgeeks.media/cheriwickham/Logo.png)
Additional Information
- Hoa Fee
- $209
- Hoa Fee Paid
- Monthly
- Interior Features
- Breakfast Bar, Garden Tub
- Floor Coverings
- Carpet, Tile, Laminate
- Equipment
- Dishwasher, Electric Range, Microwave
- Foundation
- Slab
- Main Level Rooms
- Living Room, Kitchen, Dining Area, Bathroom-Half
- Laundry Location
- Laundry Closet, Upper Level
- Heating
- Central
- Water
- City
- Sewer
- Public Sewer
- Exterior Construction
- Vinyl
- Parking
- Driveway, Attached Garage, Garage Faces Rear
- Driveway
- Concrete, Paved
- Elementary School
- Shiloh
- Middle School
- Sun Valley
- High School
- Sun Valley
- Zoning
- AQ0
- Total Property HLA
- 1279
How much is your home worth?
...get instant property value now!
Mortgage Calculator
“ Based on information submitted to the MLS GRID as of . All data is obtained from various sources and may not have been verified by broker or MLS GRID. Supplied Open House Information is subject to change without notice. All information should be independently reviewed and verified for accuracy. Some IDX listings have been excluded from this website. Properties may or may not be listed by the office/agent presenting the information © 2026 Canopy MLS as distributed by MLS GRID”

Last Updated: