Share this with your friends


(704) 288-6876
Real Estate Company
4030 Oak Hollow Lane, Harrisburg, NC 28075
- $1,765,000
- 4
- BD
- 4
- BA
- 5,038
- SqFt




Listing courtesy of Carolina Homes Connection, LLC. danaabbottrealestate@gmail.com
Sold listing courtesy of NorthGroup Real Estate LLC
- Sold Price
- $1,765,000
- List Price
- $1,999,995
- MLS#
- 4379031
- Status
- CLOSED
- Days on Market
- 115
- Property Type
- Residential
- Architectural Style
- Georgian
- Year Built
- 1984
- Closing Date
- Aug 31, 2026
- Bedrooms
- 4
- Bathrooms
- 4
- Full Baths
- 3
- Half Baths
- 1
- Lot Size
- 652,528
- Lot Size Area
- 14.98
- Living Area
- 5,038
- Sq Ft Total
- 5038
- County
- Cabarrus
- Subdivision
- none
- Special Conditions
- None
Property Description
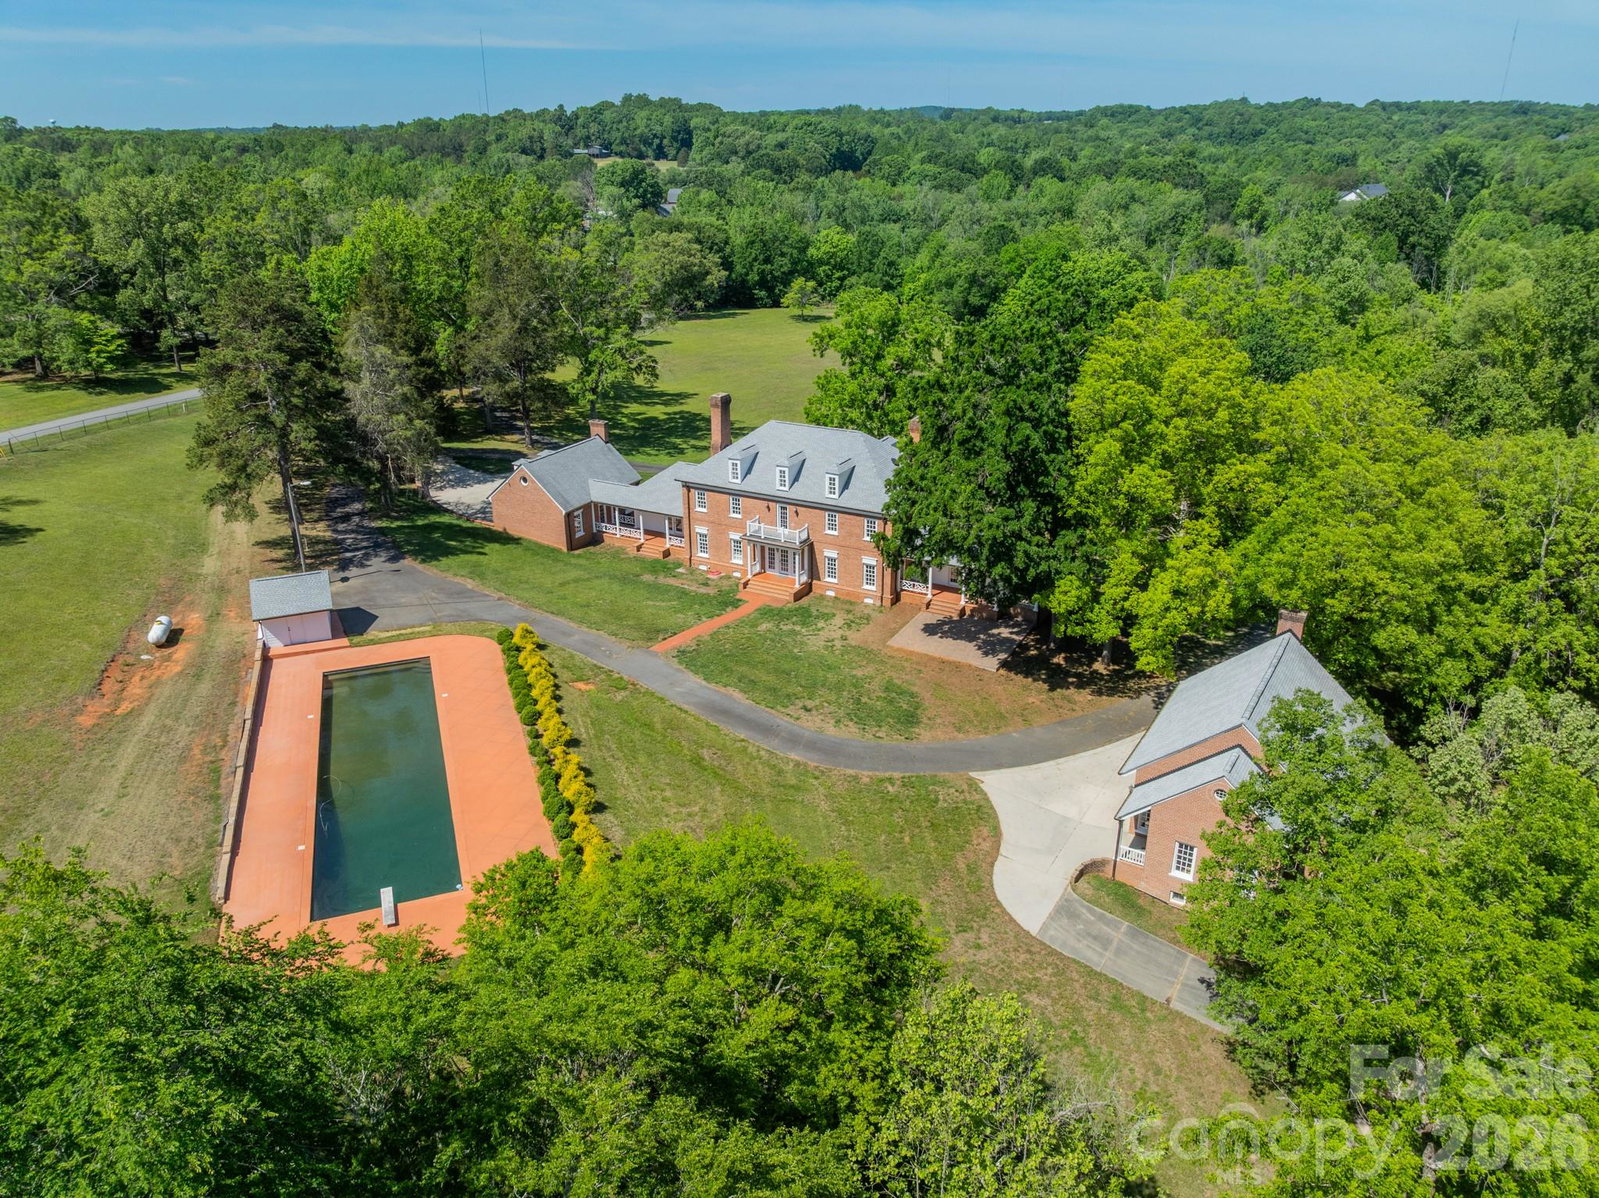
Recently Appraised and Newly Priced - A Great Opportunity to Own with Confidence! Experience unmatched privacy and timeless appeal on this extraordinary 14.98-acre legacy estate; a rare opportunity to own expansive, gated acreage with no HOA and a lifestyle defined by space, serenity, and unforgettable sunsets. A long, gated driveway leads you into a world of your own, where open land, mature trees, and thoughtfully designed amenities create a truly one-of-a-kind retreat. At the heart of the property sits a beautifully updated main home, offering over 5,000 square feet of refined living space. Inside, you’ll find refinished hardwood floors, new carpet, renovated bathrooms, and fresh paint inside and out, giving the residence a clean, modern, move in ready feel while preserving the home’s Georgian character. Multiple balconies, porches and patios frame sweeping views of the grounds and capture the stunning evening skies this estate is known for. Outdoor living reaches a new level with an impressive 80' x 20' pool, perfect for recreation, relaxation, and entertaining on a grand scale. There is also a dedicated sauna house that brings resort style luxury to your own backyard. Car collectors and hobbyists will appreciate the multitude of garages on the estate with a capacity for 12+ vehicles spanning the property. Versatility continues with one of the multipurpose garages offering heated and cooled space on both levels. The upper level boasts floors, walls, and ceilings built from heart of pine and two balconies. Designed with future expansion in mind, it’s ideal for conversion into second living quarters, a guest suite, or a private studio. Built with structural steel construction and featuring a triple-reinforced cement-walled room, this space also provides a secure storm shelter, adding both function and peace of mind to the property’s long list of exceptional amenities. Whether you’re seeking a private family compound, a multi-generational retreat, or a property with room to expand, this estate delivers exceptional versatility and enduring value. With nearly 15 acres of land, unmatched privacy, and luxury amenities rarely found together, this is a property meant to be enjoyed for generations. Check out the video...it is excellent for giving a true sense of the vast expanse of this amazing estate.
/u.realgeeks.media/cheriwickham/Logo.png)
Additional Information
- Fireplace
- Yes
- Interior Features
- Attic Walk In, Entrance Foyer, Sauna, Walk-In Closet(s)
- Floor Coverings
- Carpet, Parquet, Tile, Wood
- Equipment
- Dishwasher, Electric Oven, Electric Range, Electric Water Heater, Microwave, Oven, Refrigerator with Ice Maker
- Foundation
- Crawl Space
- Main Level Rooms
- Primary Bedroom, Bathroom-Full, Bathroom-Half, Kitchen, Dining Room, Breakfast, Family Room, Flex Space, Laundry
- Laundry Location
- Electric Dryer Hookup, Laundry Room, Washer Hookup
- Heating
- Forced Air
- Water
- Well
- Sewer
- Septic Installed
- Exterior Features
- Fence, Sauna
- Exterior Construction
- Brick Full
- Roof
- Architectural Shingle
- Parking
- Circular Driveway, Attached Garage, Detached Garage, Garage Shop, Other - See Remarks
- Driveway
- Asphalt, Paved
- Lot Description
- Cleared, Pasture, Paved, Private, Rolling Slope, Creek/Stream, Wooded, Views
- Elementary School
- Hickory Ridge
- Middle School
- Hickory Ridge
- High School
- Hickory Ridge
- Zoning
- CR
- Total Property HLA
- 5038
- Master on Main Level
- Yes
How much is your home worth?
...get instant property value now!
Mortgage Calculator
“ Based on information submitted to the MLS GRID as of . All data is obtained from various sources and may not have been verified by broker or MLS GRID. Supplied Open House Information is subject to change without notice. All information should be independently reviewed and verified for accuracy. Some IDX listings have been excluded from this website. Properties may or may not be listed by the office/agent presenting the information © 2026 Canopy MLS as distributed by MLS GRID”

Last Updated: