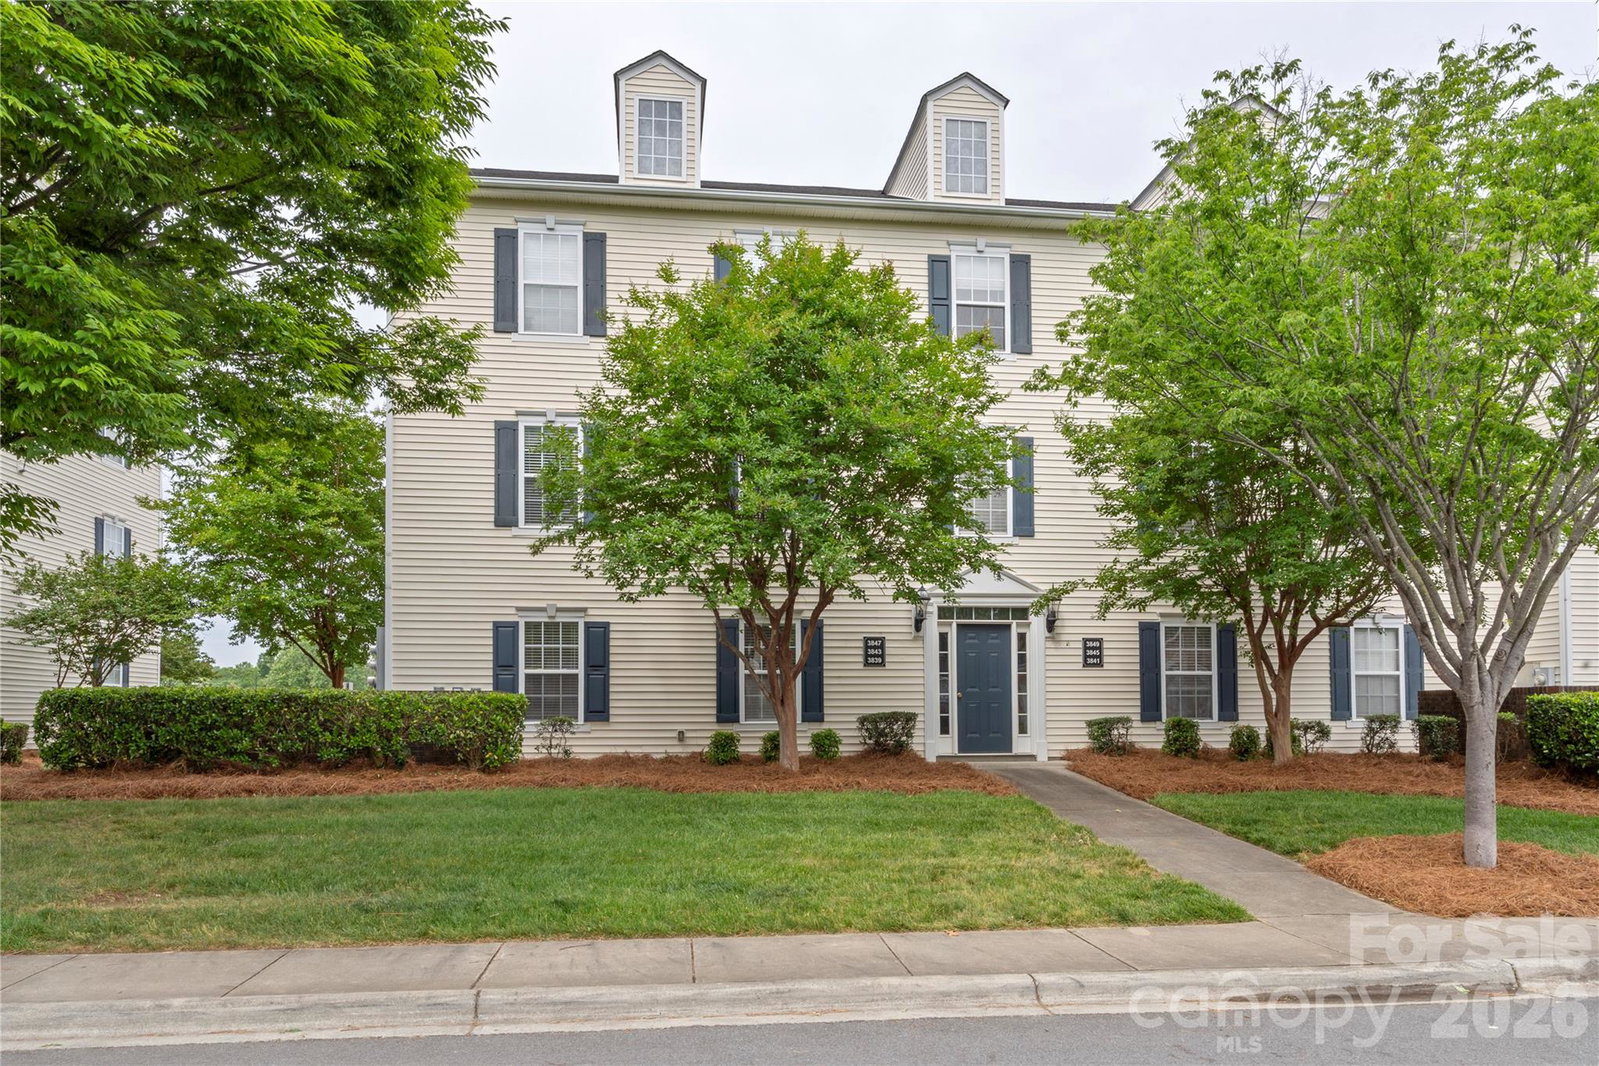
3839 Carl Parmer Drive, Harrisburg, NC 28075
- $225,000
- 3
- BD
- 2
- BA
- 1,111
- SqFt






Listing courtesy of Keller Williams Ballantyne Area. NicoleM@mypremierproperty.com
- List Price
- $225,000
- MLS#
- 4379180
- Status
- ACTIVE UNDER CONTRACT
- Days on Market
- 80
- Property Type
- Residential
- Architectural Style
- Transitional
- Year Built
- 2004
- Bedrooms
- 3
- Bathrooms
- 2
- Full Baths
- 2
- Living Area
- 1,111
- Sq Ft Total
- 1111
- County
- Cabarrus
- Subdivision
- Harrisburg Town Center
- Special Conditions
- None
Property Description
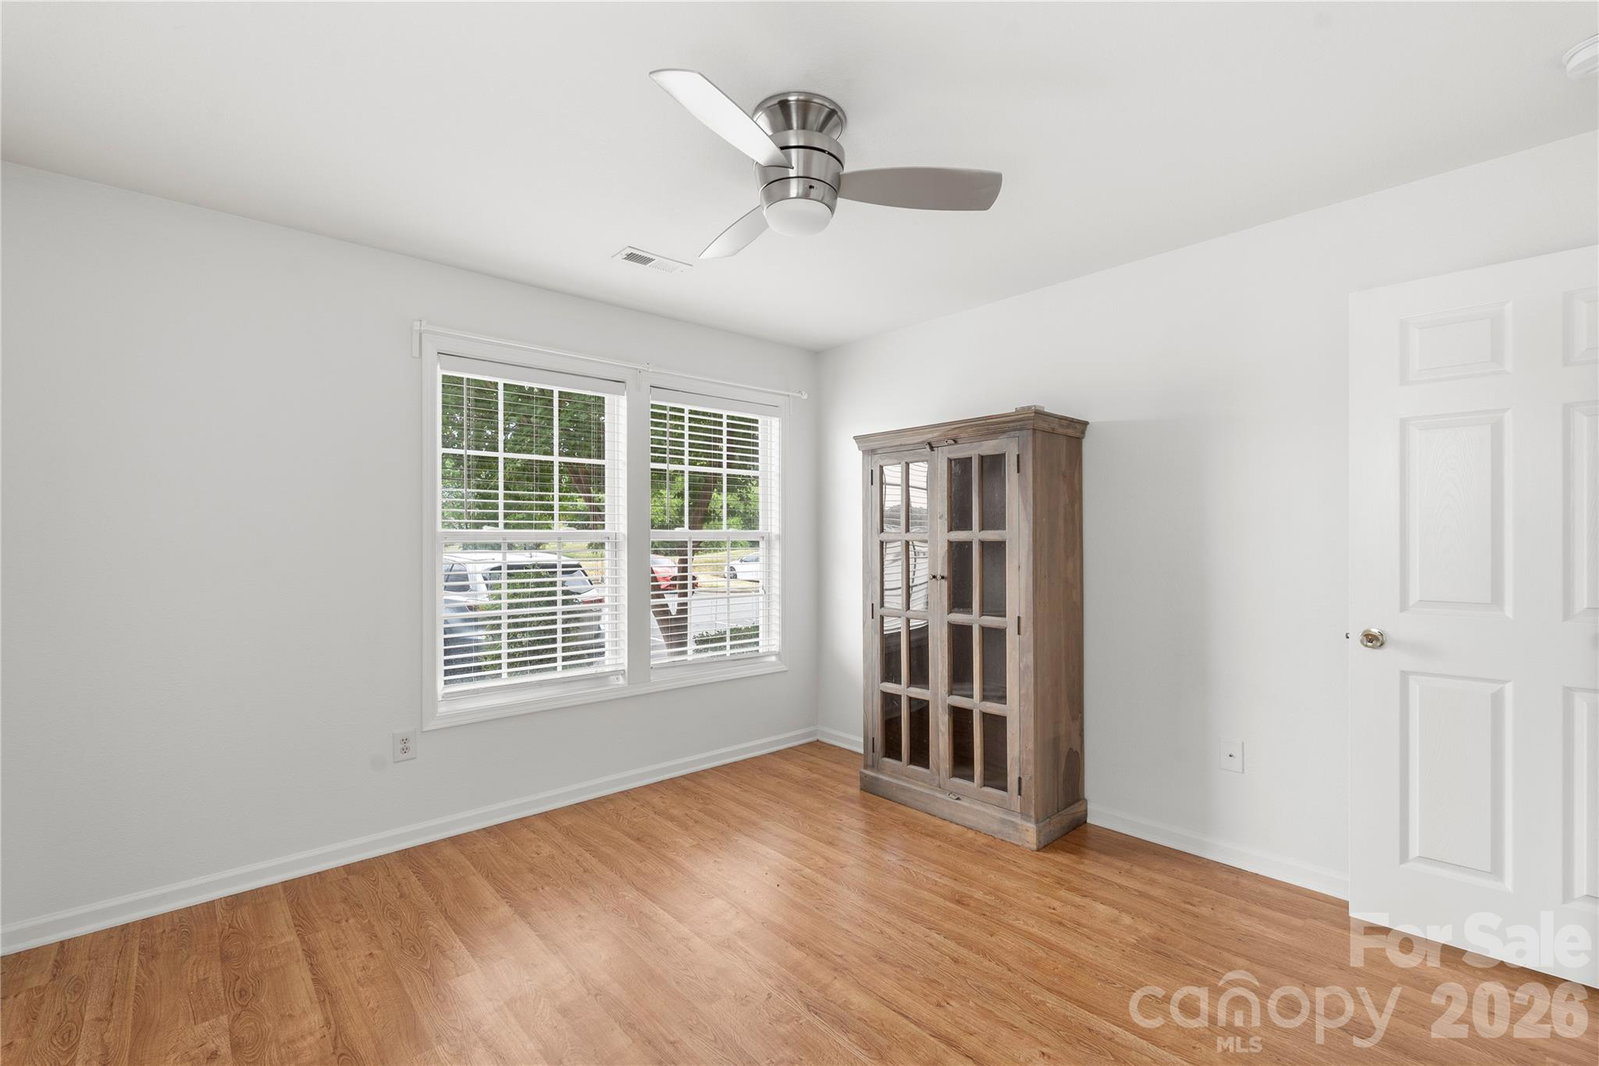
Beautiful single level condominium offering 3 bedrooms and 2 bathrooms with a bright, open floorplan through the main living areas paired with a convenient split bedroom layout. Durable vinyl plank flooring flows through the unit, complemented by large windows, a glass sliding door and a spacious living room filled by the natural light. The galley kitchen features ample cabinetry, updated appliances, tile backsplash and opens seamlessly to the dining area—perfect for everyday living and entertaining. The primary suite includes a generously sized closet and private ensuite bath, while two additional bedrooms offer additional living space, flexibility for guests or a home office/hobby room if desired. Enjoy outdoor living on the covered balcony off the living room. Designed with accessibility in mind, this main level home features no interior steps and mobility-friendly layout elements. Additional highlights include assigned parking and access to community amenities such as a clubhouse, outdoor pool, picnic area, sidewalks, and street lighting. Great location right in downtown Harrisburg with shopping, entertainment and restaurants all nearby. Additionally both I85 and the 485 Loop are easily accessible making getting around a breeze!
/u.realgeeks.media/cheriwickham/Logo.png)
Additional Information
- Hoa Fee
- $379
- Hoa Fee Paid
- Monthly
- Community Features
- Clubhouse, Outdoor Pool, Picnic Area, Sidewalks, Street Lights
- Interior Features
- Cable Prewire, Open Floorplan, Walk-In Closet(s)
- Floor Coverings
- Vinyl
- Equipment
- Bar Fridge, Dishwasher, Disposal, Dryer, Electric Cooktop, Electric Oven, Electric Water Heater, Microwave, Plumbed For Ice Maker
- Foundation
- Slab
- Main Level Rooms
- Bedroom(s), Bathroom-Full, Laundry, Kitchen, Bathroom-Full, Primary Bedroom, Bedroom(s), Dining Area, Living Room
- Laundry Location
- Electric Dryer Hookup, Laundry Closet, Washer Hookup
- Heating
- Electric, Heat Pump, Hot Water
- Water
- City
- Sewer
- Public Sewer
- Exterior Construction
- Vinyl
- Roof
- Composition
- Parking
- Assigned, Parking Lot, Parking Space(s)
- Driveway
- Asphalt, Paved
- Elementary School
- Pitts School
- Middle School
- Roberta Road
- High School
- Jay M. Robinson
- Zoning
- PUD
- Total Property HLA
- 1111
Mortgage Calculator
“ Based on information submitted to the MLS GRID as of . All data is obtained from various sources and may not have been verified by broker or MLS GRID. Supplied Open House Information is subject to change without notice. All information should be independently reviewed and verified for accuracy. Some IDX listings have been excluded from this website. Properties may or may not be listed by the office/agent presenting the information © 2026 Canopy MLS as distributed by MLS GRID”

Last Updated: