9016 Smokey Hill Lane, Fort Mill, SC 29707
- $330,000
- 2
- BD
- 2
- BA
- 1,395
- SqFt




Listing courtesy of Keller Williams Connected. carolinahometour@gmail.com
- List Price
- $330,000
- MLS#
- 4379409
- Status
- ACTIVE
- Days on Market
- 118
- Property Type
- Residential
- Architectural Style
- Traditional
- Year Built
- 2012
- Price Change
- ▼ $10,000 1788434802
- Bedrooms
- 2
- Bathrooms
- 2
- Full Baths
- 2
- Living Area
- 1,395
- Sq Ft Total
- 1395
- County
- Lancaster
- Subdivision
- Sun City Carolina Lakes
- Special Conditions
- None
- Waterfront Features
- Pier - Community
Property Description
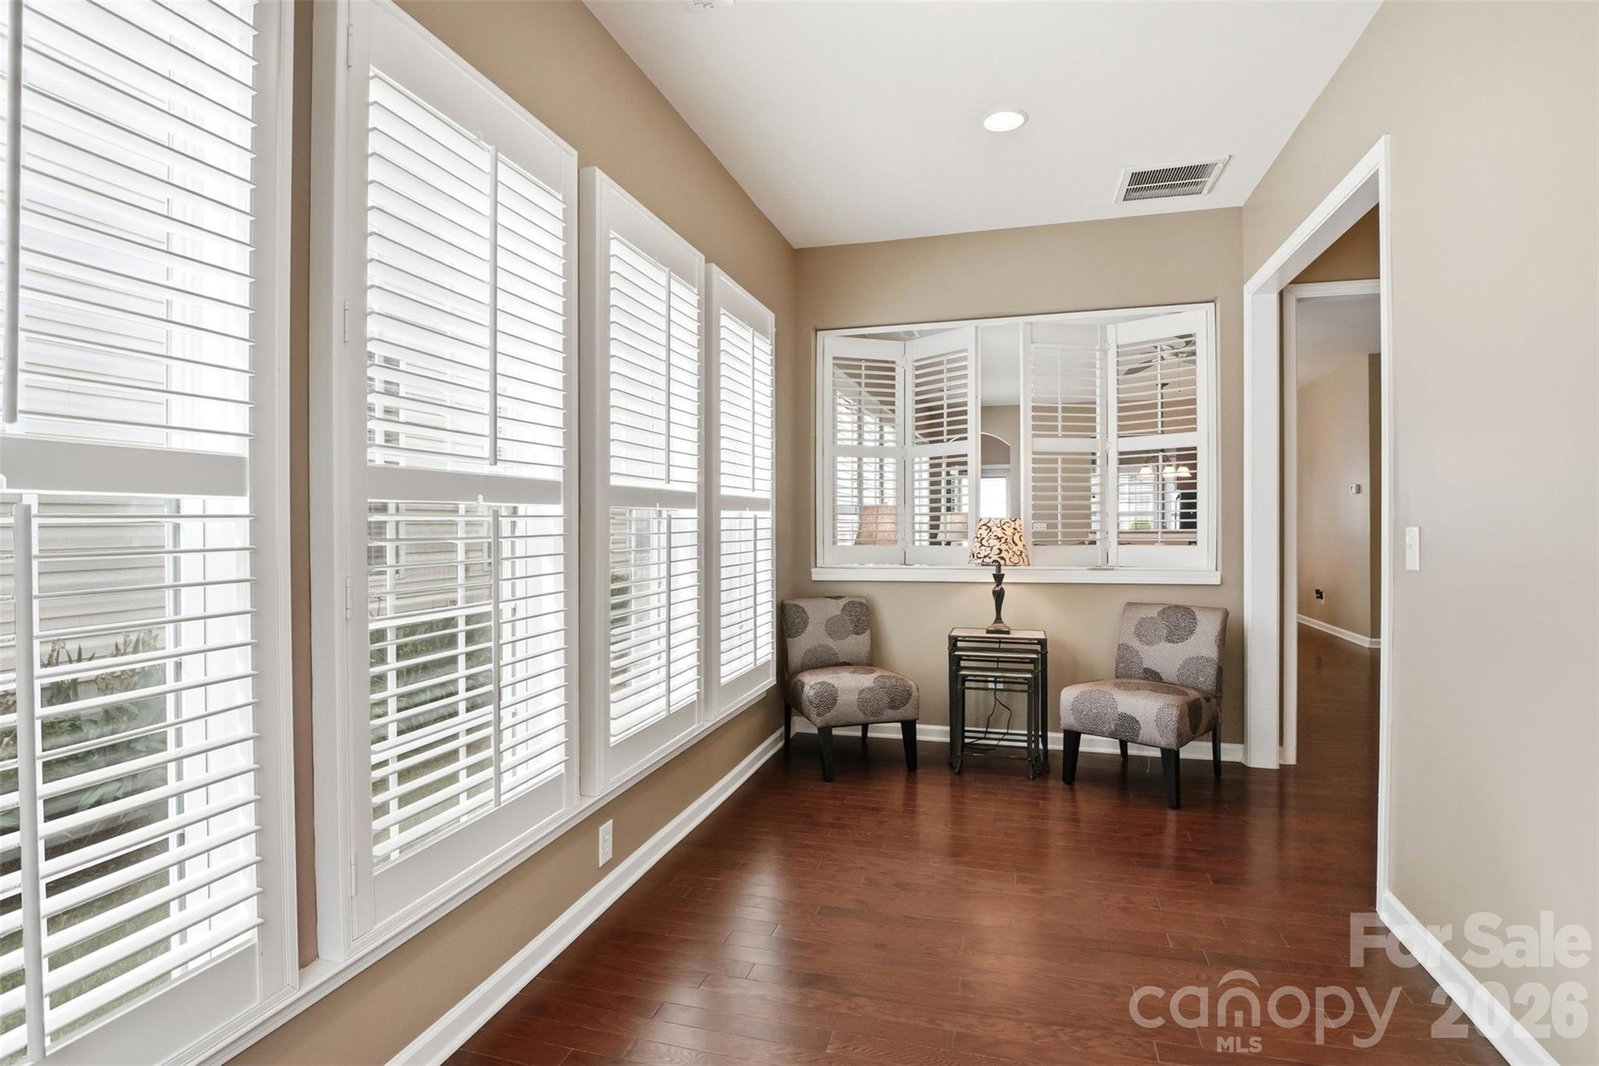
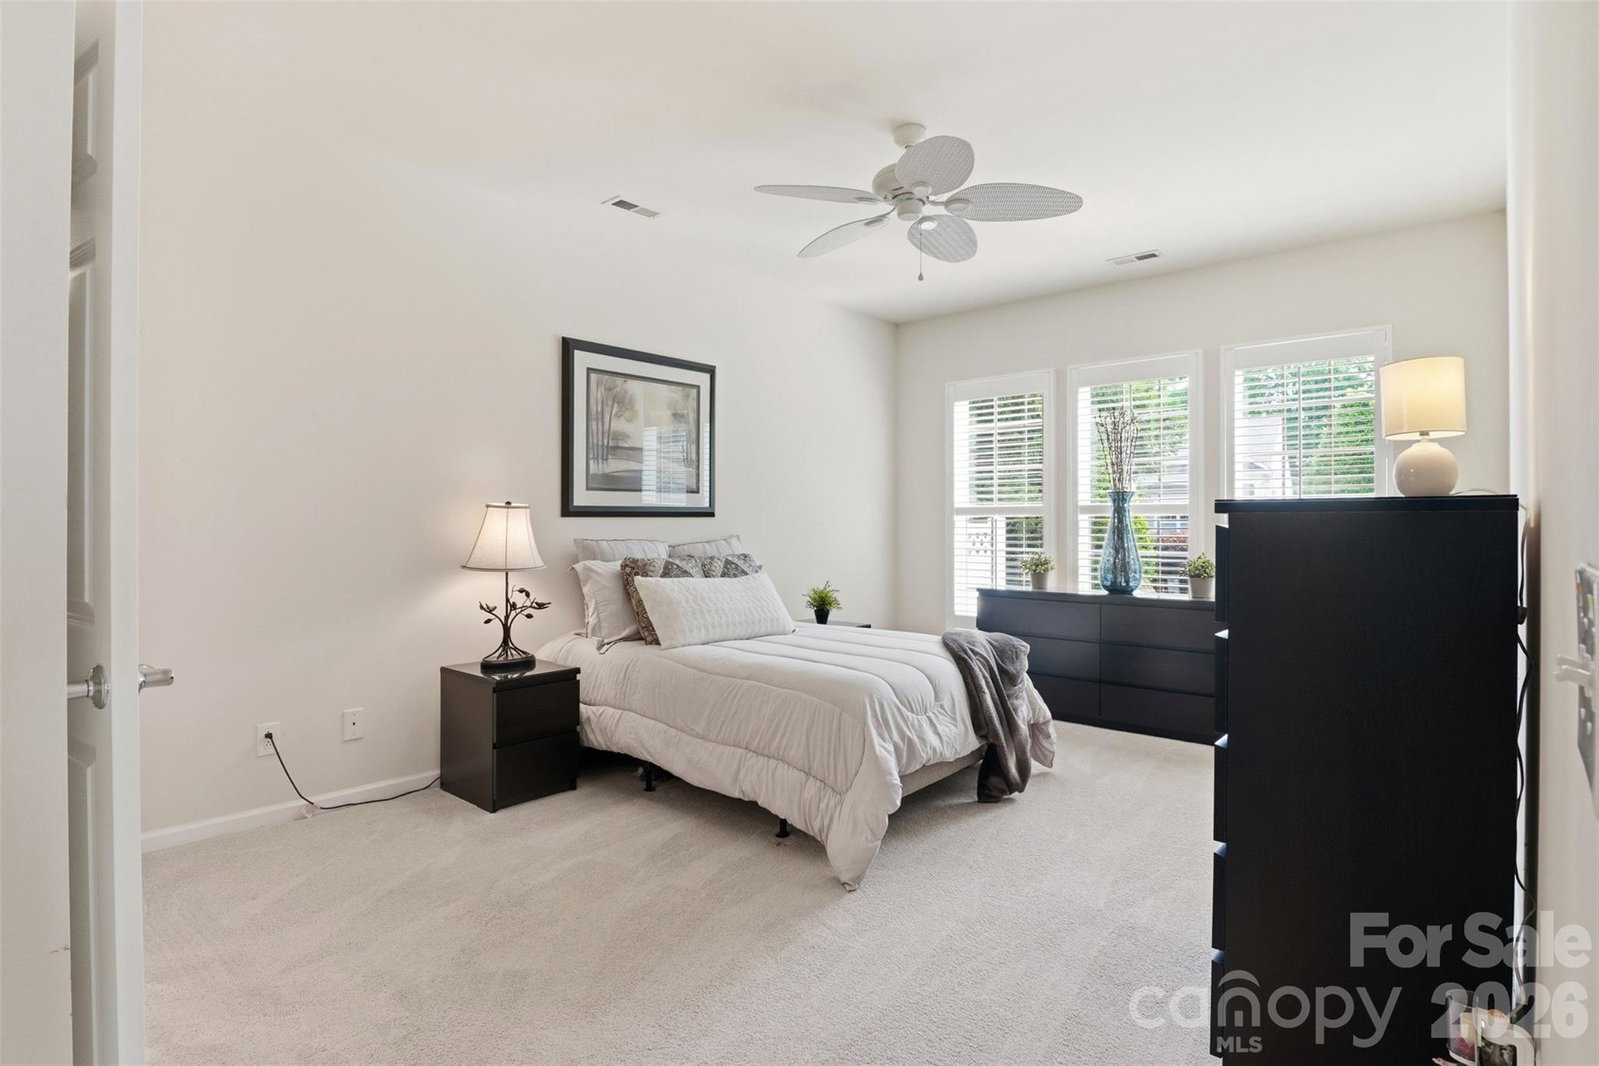
Welcome to the highly sought-after Sun City Carolina Lakes — one of the area's premier 55+ active adult communities offering resort-style living at its finest! This beautifully maintained 2-bedroom, 2-bath townhome combines comfort, convenience, and low-maintenance living all in one. Step inside to find gorgeous wood floors flowing throughout the main living areas, creating a warm and inviting atmosphere. The open-concept floorplan features a spacious living area, a bright sunroom perfect for relaxing with your morning coffee or entertaining guests, and a well-appointed kitchen complete with a gas range, refrigerator, microwave, plus washer and dryer included for added convenience. The attached 2-car garage provides ample storage and easy access. Life in Sun City Carolina Lakes means enjoying an unmatched active lifestyle with amenities designed for many interests. Residents enjoy access to championship golf, indoor and outdoor pools, state-of-the-art fitness centers, tennis and pickleball courts, walking trails, social clubs, community events, and beautifully designed clubhouses that make it easy to stay active and connected year-round. Conveniently located near shopping, dining, medical facilities, and everyday conveniences, this home offers the perfect blend of peaceful community living with easy access to everything you need. Whether you're looking to downsize or simply enjoy the next chapter in a vibrant active adult community, this townhome is ready to welcome you home!
/u.realgeeks.media/cheriwickham/Logo.png)
Additional Information
- Hoa Fee
- $578
- Hoa Fee Paid
- Monthly
- Community Features
- Fifty Five and Older, Clubhouse, Dog Park, Fitness Center, Golf, Indoor Pool, Outdoor Pool, Pickleball, Putting Green, Recreation Area, Sidewalks, Street Lights, Tennis Court(s), Walking Trails
- Interior Features
- Attic Stairs Pulldown
- Floor Coverings
- Carpet, Hardwood, Tile
- Equipment
- Dishwasher, Gas Range, Microwave, Refrigerator
- Foundation
- Slab
- Main Level Rooms
- Primary Bedroom, Bedroom(s), Laundry, Kitchen, Breakfast, Sunroom
- Laundry Location
- Laundry Room, Main Level
- Heating
- Electric
- Water
- County Water
- Sewer
- County Sewer
- Exterior Construction
- Vinyl
- Roof
- Architectural Shingle
- Parking
- Driveway, Detached Garage
- Driveway
- Concrete, Paved
- Elementary School
- Indian Land
- Middle School
- Indian Land
- High School
- Indian Land
- Zoning
- PDD
- Builder Name
- Pulte
- Total Property HLA
- 1395
Mortgage Calculator
“ Based on information submitted to the MLS GRID as of . All data is obtained from various sources and may not have been verified by broker or MLS GRID. Supplied Open House Information is subject to change without notice. All information should be independently reviewed and verified for accuracy. Some IDX listings have been excluded from this website. Properties may or may not be listed by the office/agent presenting the information © 2026 Canopy MLS as distributed by MLS GRID”

Last Updated: