1714 Woodend Drive, Indian Trail, NC 28079
- $535,000
- 4
- BD
- 3
- BA
- 2,935
- SqFt


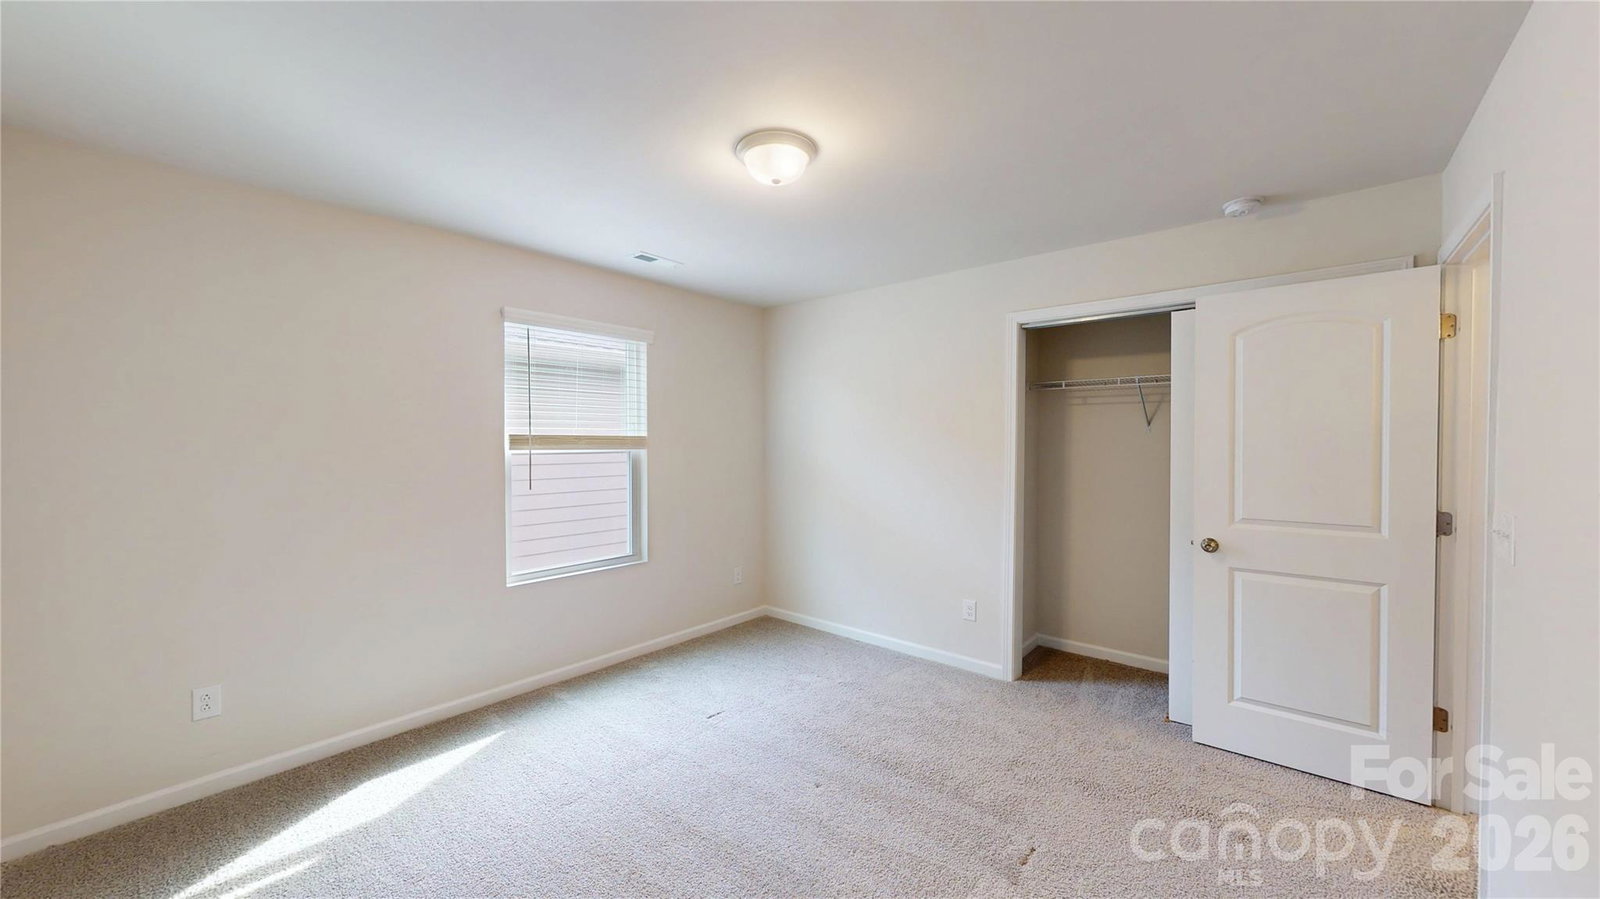


Listing courtesy of NorthGroup Real Estate LLC. balavm4re@gmail.com
- List Price
- $535,000
- MLS#
- 4379696
- Status
- ACTIVE
- Days on Market
- 68
- Property Type
- Residential
- Year Built
- 2022
- Price Change
- ▼ $14,000 1784152839
- Bedrooms
- 4
- Bathrooms
- 3
- Full Baths
- 2
- Half Baths
- 1
- Lot Size
- 6,098
- Lot Size Area
- 0.14
- Living Area
- 2,935
- Sq Ft Total
- 2935
- County
- Union
- Subdivision
- Braeburn
- Special Conditions
- None
Property Description
Spacious and beautifully designed, better location, move- in-ready. This home features 4 bedrooms, 2.5 bathrooms, a main-level den/office, and a 2-car garage. The open-concept gathering room flows seamlessly into the breakfast area and gourmet kitchen, complete with a 5-burner gas cooktop, built-in oven and microwave, and ample space for entertaining. A versatile flex room is privately tucked away at the front of the home, ideal for a formal sitting area, playroom, or additional workspace. Enhanced luxury vinyl plank flooring runs throughout the main living areas, complemented by stylish tile flooring in the bathrooms and laundry room for a polished, modern finish.
/u.realgeeks.media/cheriwickham/Logo.png)
Additional Information
- Hoa Fee
- $202
- Hoa Fee Paid
- Quarterly
- Community Features
- Cabana, Outdoor Pool, Playground, Sidewalks, Street Lights, Walking Trails
- Fireplace
- Yes
- Interior Features
- Attic Stairs Pulldown, Cable Prewire, Entrance Foyer, Garden Tub, Kitchen Island, Open Floorplan, Pantry, Walk-In Closet(s)
- Floor Coverings
- Carpet, Tile, Vinyl
- Equipment
- Dishwasher, Disposal, ENERGY STAR Qualified Light Fixtures, Exhaust Fan, Gas Cooktop, Gas Range, Gas Water Heater, Microwave, Self Cleaning Oven
- Foundation
- Slab
- Main Level Rooms
- Living Room, Kitchen, Kitchen, Breakfast, Den, Bathroom-Half
- Laundry Location
- Electric Dryer Hookup, Laundry Room, Upper Level
- Heating
- Central
- Water
- City
- Sewer
- Public Sewer
- Exterior Construction
- Hardboard Siding, Stone
- Roof
- Architectural Shingle
- Parking
- Driveway
- Driveway
- Concrete, Paved
- Elementary School
- Hemby Bridge
- Middle School
- Porter Ridge
- High School
- Porter Ridge
- Zoning
- R-1
- Total Property HLA
- 2935
Mortgage Calculator
“ Based on information submitted to the MLS GRID as of . All data is obtained from various sources and may not have been verified by broker or MLS GRID. Supplied Open House Information is subject to change without notice. All information should be independently reviewed and verified for accuracy. Some IDX listings have been excluded from this website. Properties may or may not be listed by the office/agent presenting the information © 2026 Canopy MLS as distributed by MLS GRID”

Last Updated: