2413 Merryvale N Way, Waxhaw, NC 28173
- $699,995
- 5
- BD
- 3
- BA
- 3,452
- SqFt


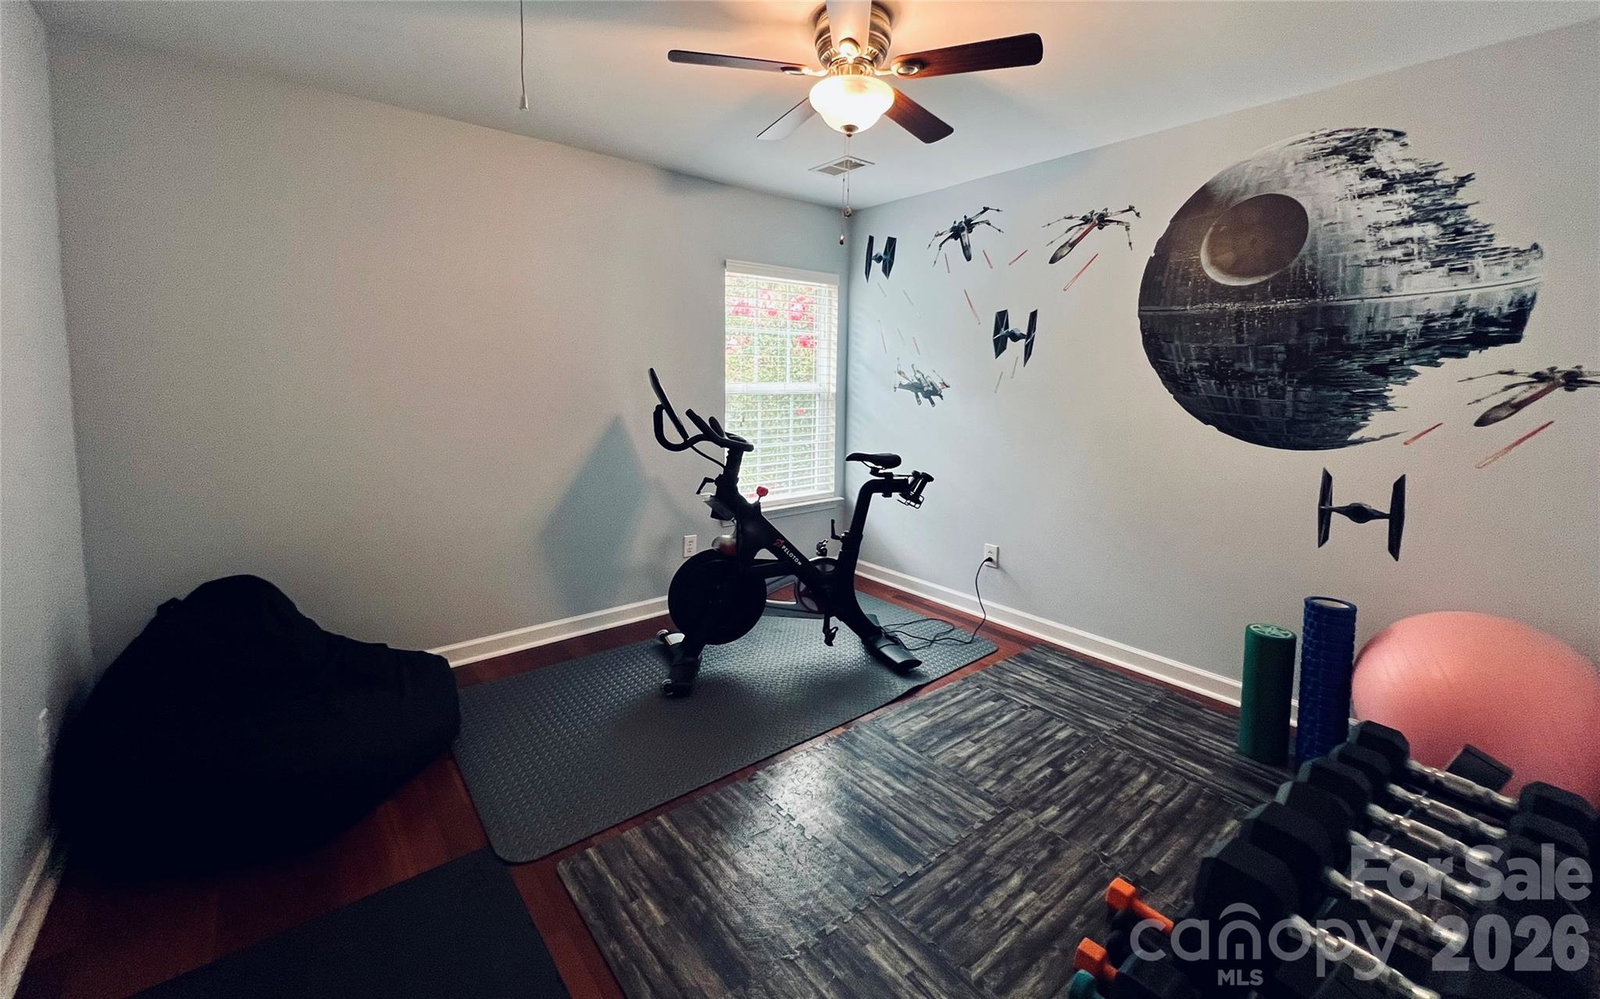


Listing courtesy of ERA Live Moore. Geraldmoranrealtor@gmail.com
- List Price
- $699,995
- MLS#
- 4379926
- Status
- ACTIVE UNDER CONTRACT
- Days on Market
- 75
- Property Type
- Residential
- Architectural Style
- Traditional
- Year Built
- 2006
- Price Change
- ▼ $15,005 1783567097
- Bedrooms
- 5
- Bathrooms
- 3
- Full Baths
- 3
- Lot Size
- 12,196
- Lot Size Area
- 0.28
- Living Area
- 3,452
- Sq Ft Total
- 3452
- County
- Union
- Subdivision
- Providence Grove
- Special Conditions
- None
Property Description
Welcome to this stunning 5-bedroom & 3 bathrooms home with over 3450 sq ft of living space and a gorgeous, wooded backyard. Located in sought after Providence Grove, a community with a Top-Rated School District! Beautifully maintained residence featuring an open 2-Story foyer with Brazilian hardwoods throughout. Elegant tray ceilings in dining & living room. The Open-Floor plan seamlessly connects the Family Room to a Gourmet Kitchen with tiled floors featuring Stainless Steel Appliances, Granite Countertops and Center Island. The First level includes a guest room with a private bath, providing privacy & comfort for visitors. The Second level, an expansive Owner's suite featuring Tray Ceiling, modern glass walk-in shower, dual vanity and 2 Walk-in Closets. A spacious media room, 3 additional Bedrooms with a full bath and a laundry room conveniently located near them. A bright sunroom provides access to a large TREX patio decking overlooking your private (Fenced) backyard with views of mature trees! Well cared for Landscaping with a full Irrigation System. Conveniently Located near Downtown Waxhaw, Waverly Blakeney & Ballantyne... This Home Truly Has It All Community amenities include a walking trail and a large swimming pool featuring a shallow area with a mushroom fountain.
/u.realgeeks.media/cheriwickham/Logo.png)
Additional Information
- Hoa Fee
- $258
- Hoa Fee Paid
- Quarterly
- Community Features
- Outdoor Pool, Street Lights, Walking Trails
- Fireplace
- Yes
- Interior Features
- Attic Stairs Pulldown, Cable Prewire, Entrance Foyer, Kitchen Island, Open Floorplan, Pantry, Walk-In Closet(s)
- Floor Coverings
- Carpet, Tile, Wood
- Equipment
- Dishwasher, Disposal, Electric Oven, Electric Range, ENERGY STAR Qualified Dishwasher, ENERGY STAR Qualified Dryer, ENERGY STAR Qualified Refrigerator, Exhaust Fan, Exhaust Hood, Gas Water Heater, Microwave, Plumbed For Ice Maker, Refrigerator with Ice Maker, Wall Oven, Washer/Dryer
- Foundation
- Crawl Space
- Main Level Rooms
- Bathroom-Full, Bedroom(s), Breakfast, Dining Room, Family Room, Kitchen, Living Room, Sunroom
- Laundry Location
- Electric Dryer Hookup, Laundry Room, Upper Level, Washer Hookup
- Heating
- ENERGY STAR Qualified Equipment, Natural Gas
- Water
- City
- Sewer
- Public Sewer
- Exterior Features
- In-Ground Irrigation
- Exterior Construction
- Brick Partial, Shingle/Shake, Vinyl
- Roof
- Architectural Shingle
- Parking
- Driveway, Attached Garage, Garage Faces Front, Parking Space(s)
- Driveway
- Concrete, Paved
- Lot Description
- Wooded
- Elementary School
- Sandy Ridge
- Middle School
- Marvin Ridge
- High School
- Marvin Ridge
- Zoning
- CU-R4
- Total Property HLA
- 3452
Mortgage Calculator
“ Based on information submitted to the MLS GRID as of . All data is obtained from various sources and may not have been verified by broker or MLS GRID. Supplied Open House Information is subject to change without notice. All information should be independently reviewed and verified for accuracy. Some IDX listings have been excluded from this website. Properties may or may not be listed by the office/agent presenting the information © 2026 Canopy MLS as distributed by MLS GRID”

Last Updated: