3612 Lake Twitty Drive, Monroe, NC 28110
- $1,475,000
- 4
- BD
- 5
- BA
- 5,908
- SqFt




Listing courtesy of Real Broker, LLC. soldbyjenniferhoyle@gmail.com
- List Price
- $1,475,000
- MLS#
- 4380123
- Status
- ACTIVE
- Days on Market
- 74
- Property Type
- Residential
- Architectural Style
- Transitional
- Year Built
- 2018
- Bedrooms
- 4
- Bathrooms
- 5
- Full Baths
- 4
- Half Baths
- 1
- Lot Size
- 43,560
- Lot Size Area
- 1
- Living Area
- 5,908
- Sq Ft Total
- 5908
- County
- Union
- Subdivision
- Chinquepin On Twitty
- Special Conditions
- None
- Waterfront
- Yes
- Waterfront Features
- Dock
Property Description
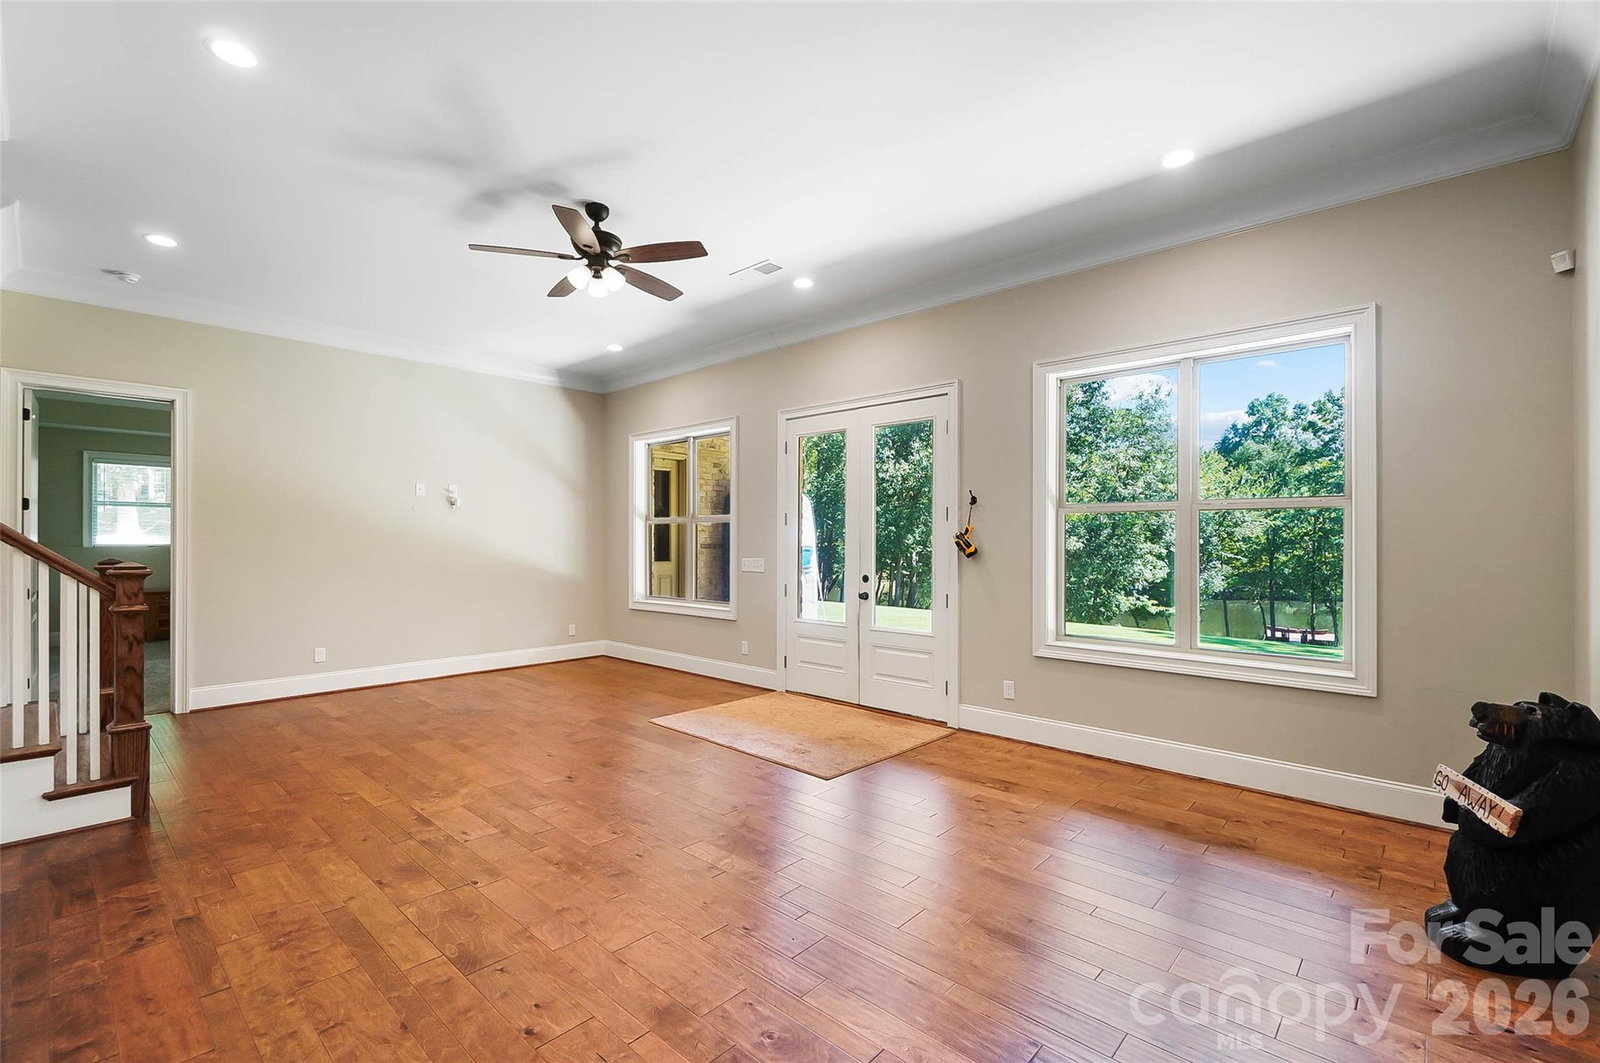
Experience true waterfront living on Lake Twitty in this exceptional custom built home. Originally built as the builder’s personal residence, it reflects a level of craftsmanship, quality, and thoughtful design that’s hard to find. Tucked away on a private cul-de-sac acre with no HOA, this property blends timeless architecture with modern functionality, all centered around a relaxed lakefront lifestyle. Beyond the water, the location offers the best of both worlds. With the Monroe Bypass nearby, you’re just 20 minutes to Matthews and only 30 minutes to Uptown Charlotte, making it easy to enjoy peaceful lake living without sacrificing convenience. Inside, a grand foyer welcomes you with soaring cathedral ceilings, rich custom hardwood floors, and architectural details that carry throughout the home. The main level primary suite offers both comfort and convenience, while the chef’s kitchen stands out with its farmhouse inspired design, oversized island, induction cooktop, butler’s pantry, and a bright breakfast nook perfect for everyday living. A formal dining room and private office with rustic barn doors complete the main level, along with two cozy fireplaces, one in the family room and another in the office. Upstairs, you’ll find three spacious bedrooms, a large bonus room, and two full baths, providing plenty of room for family and guests. The finished walk out basement adds over 2,000 square feet of versatile living space, including a second primary or in law suite with its own entrance, a large great room, media or bonus space, and an exercise room. Whether you’re hosting, entertaining, or creating your own retreat, this level offers endless possibilities. Outdoor living truly shines here. From the welcoming rocking chair front porch to the covered deck and shaded patio overlooking the lake, every space is designed to be enjoyed. The private pier extends your living space right onto the water, perfect for kayaking, paddle boarding, fishing, or simply unwinding with sunset views. Additional features like a 4 car garage, irrigation system, and ample storage add everyday practicality to this already impressive home. This isn’t just a home, it’s a lakefront retreat where you can slow down, spread out, and enjoy the lifestyle you’ve been looking for.
/u.realgeeks.media/cheriwickham/Logo.png)
Additional Information
- Fireplace
- Yes
- Interior Features
- Attic Walk In, Breakfast Bar, Drop Zone, Entrance Foyer, Kitchen Island, Open Floorplan, Pantry, Storage, Walk-In Closet(s), Walk-In Pantry
- Floor Coverings
- Carpet, Tile, Wood
- Equipment
- Dishwasher, Microwave, Refrigerator, Tankless Water Heater
- Foundation
- Basement
- Main Level Rooms
- Primary Bedroom, Bathroom-Full, Bathroom-Half, Kitchen, Living Room, Dining Room, Breakfast, Mud, Laundry, Office, Laundry, Office
- Laundry Location
- Laundry Room, Main Level
- Heating
- Central, Natural Gas
- Water
- County Water
- Sewer
- Septic Installed
- Exterior Features
- Dock - Floating, In-Ground Irrigation
- Exterior Construction
- Brick Partial, Fiber Cement
- Roof
- Architectural Shingle
- Parking
- Driveway, Attached Garage, Garage Door Opener
- Driveway
- Concrete, Paved
- Lot Description
- Waterfront
- Elementary School
- Unionville
- Middle School
- Piedmont
- High School
- Piedmont
- Total Property HLA
- 5908
- Master on Main Level
- Yes
Mortgage Calculator
“ Based on information submitted to the MLS GRID as of . All data is obtained from various sources and may not have been verified by broker or MLS GRID. Supplied Open House Information is subject to change without notice. All information should be independently reviewed and verified for accuracy. Some IDX listings have been excluded from this website. Properties may or may not be listed by the office/agent presenting the information © 2026 Canopy MLS as distributed by MLS GRID”

Last Updated: