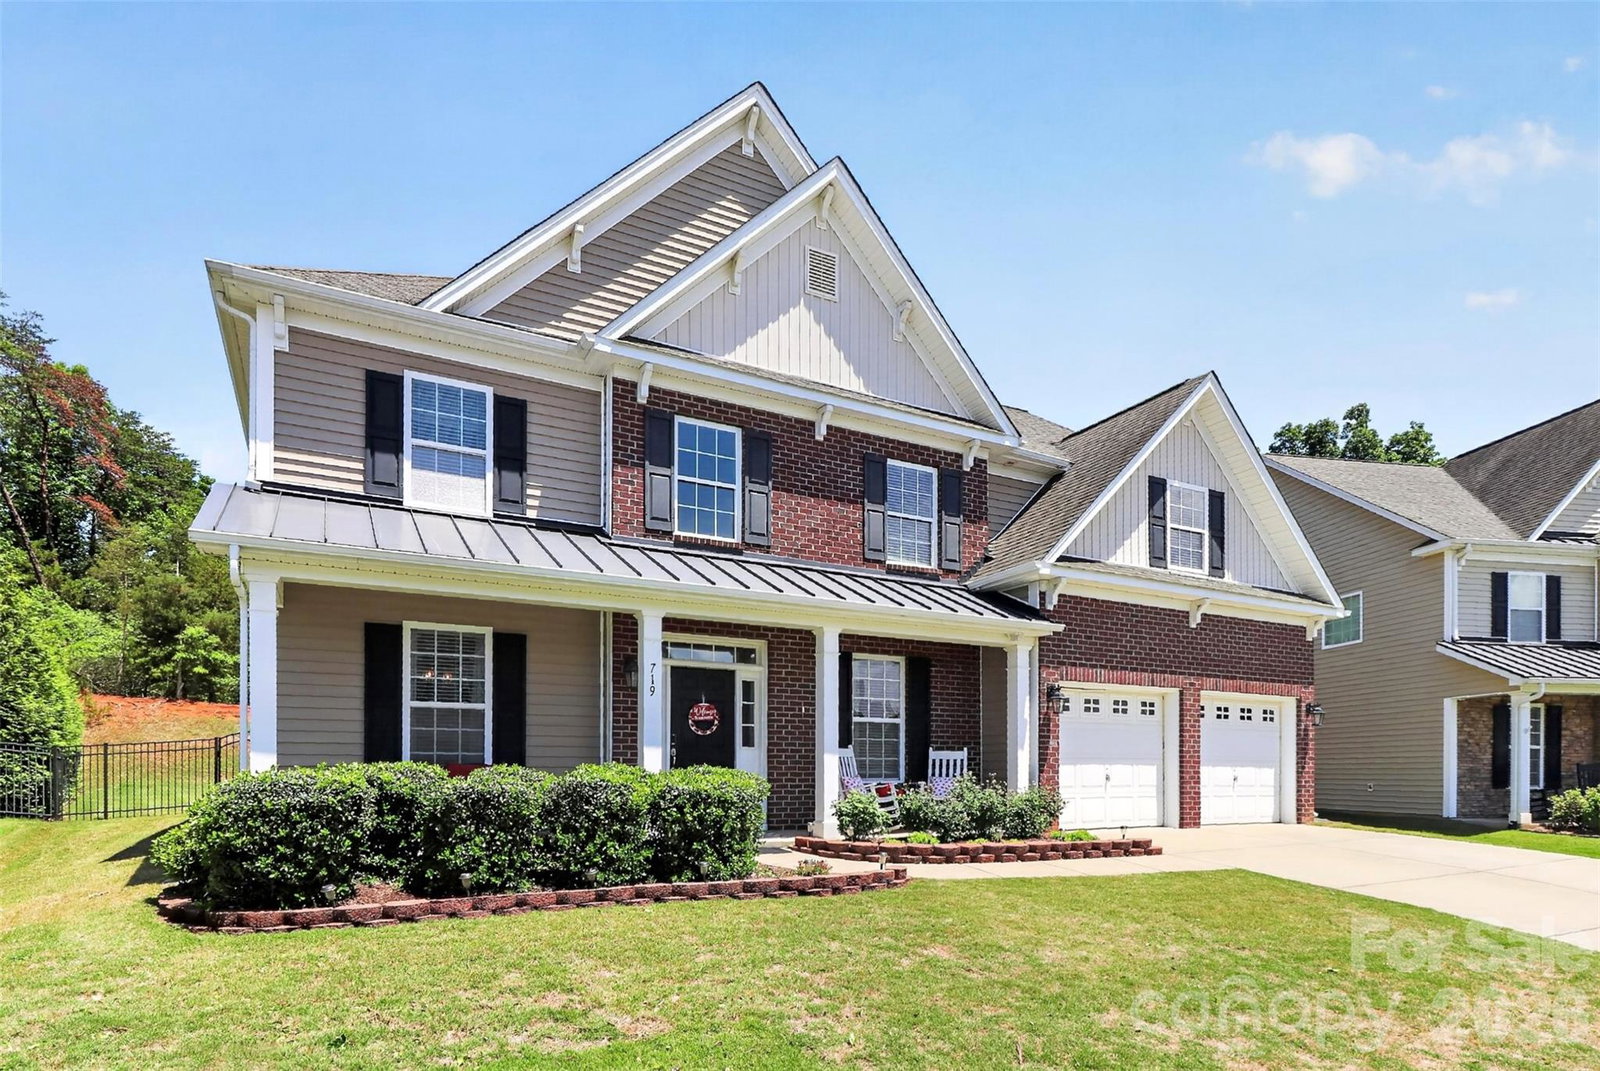
719 Fresia Drive, Tega Cay, SC 29708
- $660,000
- 5
- BD
- 5
- BA
- 3,483
- SqFt



Listing courtesy of Better Homes and Garden Real Estate Paracle. dhardy@paraclerealty.com
- List Price
- $660,000
- MLS#
- 4380255
- Status
- PENDING
- Days on Market
- 73
- Property Type
- Residential
- Architectural Style
- Traditional
- Year Built
- 2011
- Price Change
- ▼ $15,000 1781194846
- Bedrooms
- 5
- Bathrooms
- 5
- Full Baths
- 4
- Half Baths
- 1
- Lot Size
- 10,454
- Lot Size Area
- 0.24
- Living Area
- 3,483
- Sq Ft Total
- 3483
- County
- York
- Subdivision
- Lake Ridge
- Special Conditions
- None
Property Description
Highly sought-after Lake Ridge home in the award-winning Fort Mill School District. Built by DR Horton, the Amherst floor plan offers 5 bedrooms, 4.5 bathrooms, and a spacious, functional layout designed for everyday living and entertaining. A grand entrance welcomes you inside, where you’ll find a dedicated home office with French doors, a formal dining room, and an open-concept main living room pre-wired for surround sound. The main-level guest suite provides excellent flexibility for visitors, multigenerational living, or extended stays. Upstairs, the home features generously sized bedrooms and a huge bonus room, perfect for a media room, playroom, second living area, or home gym. One of the standout features is the covered back porch overlooking a premium wooded lot that connects to the Baxter Trails, creating a peaceful and private outdoor setting. Located on a quiet cul-de-sac street, this home offers an ideal blend of location, layout, and lifestyle. Lake Ridge residents enjoy incredible amenities including a clubhouse, fitness center, pool with slide, park, basketball court, and tennis courts, all just minutes from shopping, dining, Lake Wylie, and major commuter routes.
/u.realgeeks.media/cheriwickham/Logo.png)
Additional Information
- Community Features
- Clubhouse, Fitness Center, Outdoor Pool, Playground, Sport Court, Tennis Court(s), Walking Trails
- Fireplace
- Yes
- Floor Coverings
- Carpet, Vinyl
- Equipment
- Dishwasher, Disposal, Microwave, Oven
- Foundation
- Slab
- Main Level Rooms
- Kitchen, Office, Dining Room, Family Room, Bedroom(s), Bathroom-Full, Bathroom-Half
- Laundry Location
- Upper Level
- Heating
- Central
- Water
- City
- Sewer
- Public Sewer
- Exterior Construction
- Brick Partial, Vinyl
- Roof
- Architectural Shingle
- Parking
- Attached Garage
- Driveway
- Concrete
- Lot Description
- Level, Private, Wooded
- Elementary School
- Kings Town
- Middle School
- Gold Hill
- High School
- Fort Mill
- Builder Name
- DR Horton
- Total Property HLA
- 3483
Mortgage Calculator
“ Based on information submitted to the MLS GRID as of . All data is obtained from various sources and may not have been verified by broker or MLS GRID. Supplied Open House Information is subject to change without notice. All information should be independently reviewed and verified for accuracy. Some IDX listings have been excluded from this website. Properties may or may not be listed by the office/agent presenting the information © 2026 Canopy MLS as distributed by MLS GRID”

Last Updated: