10443 Ambercrest Nw Court, Huntersville, NC 28078
- $481,000
- 4
- BD
- 3
- BA
- 2,439
- SqFt




Listing courtesy of DR Horton Inc. mcwilhelm@drhorton.com
- List Price
- $481,000
- MLS#
- 4380313
- Status
- PENDING
- Days on Market
- 77
- Property Type
- Residential
- Year Built
- 2026
- Bedrooms
- 4
- Bathrooms
- 3
- Full Baths
- 3
- Lot Size
- 2,613
- Lot Size Area
- 0.06
- Living Area
- 2,439
- Sq Ft Total
- 2439
- County
- Cabarrus
- Subdivision
- Skybrook Corners
- Special Conditions
- None
Property Description
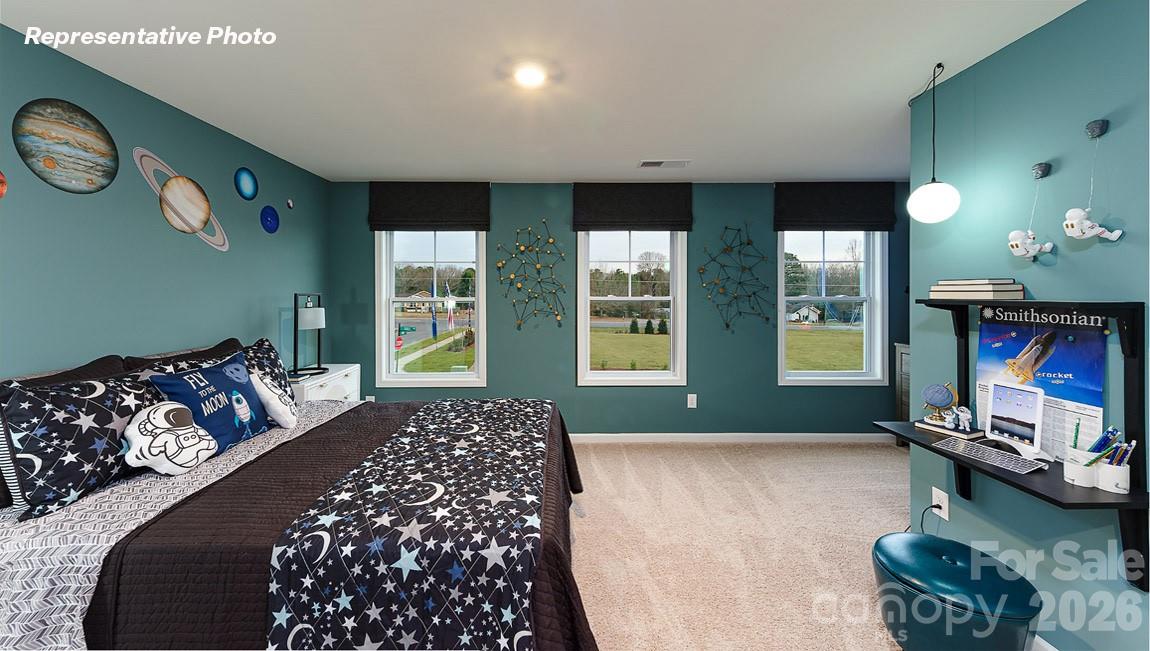
The Linville is one of our two-story townhome floorplans featured at Skybrook Corners in Concord, North Carolina, conveniently located just north of Charlotte. This townhome offers 2,439 sq. ft. of living space, 4 bedrooms, 3 bathrooms, and a 2-car garage. Upon entering the home, you’re greeted by the inviting foyer that leads you to the kitchen on the right, which overlooks the dining room and living room, and features stainless steel appliances, quartz countertops, and spacious walk-in pantry, and an island perfect for cooking or entertaining. Just off the living room you will find your first secondary bedroom connecting to a full bathroom ensuring privacy and conveniency. Out back is the patio, perfect for outdoor entertaining or enjoying beautiful weather. Elevating up to the second floor you will find your primary bedroom which boasts a walk-in shower, a bathtub, dual vanity with plenty of sink space to share, a roomy walk-in closet, and a water closet for ultimate privacy. The loft offers a flexible space that can be used as a media room, playroom, or fitness space and conveniently connects to a full bathroom with a tub-shower combo. The laundry closet is just off the loft. The two secondary bedrooms provide ample natural lighting, and a storage closet is nestled in the corner of the loft. With its thoughtful design, spacious layout, and modern conveniences, the Linville is the ideal place to call home at Skybrook Corners. Contact us today to schedule a tour!
/u.realgeeks.media/cheriwickham/Logo.png)
Additional Information
- Hoa Fee
- $225
- Hoa Fee Paid
- Monthly
- Floor Coverings
- Carpet, Tile, Vinyl
- Equipment
- Dishwasher, Disposal, Electric Water Heater, Gas Range, Microwave
- Foundation
- Slab
- Main Level Rooms
- Living Room, Dining Room, Kitchen, Bedroom(s), Bathroom-Full
- Laundry Location
- In Unit, Laundry Room, Upper Level
- Heating
- Natural Gas
- Water
- City
- Sewer
- Public Sewer
- Exterior Construction
- Hardboard Siding
- Parking
- Attached Garage, Garage Door Opener, Garage Faces Front
- Driveway
- Concrete
- Lot Description
- End Unit
- Elementary School
- W.R. Odell
- Middle School
- Harris Road
- High School
- Cox Mill
- New Construction
- Yes
- Builder Name
- D.R. Horton
- Total Property HLA
- 2439
Mortgage Calculator
“ Based on information submitted to the MLS GRID as of . All data is obtained from various sources and may not have been verified by broker or MLS GRID. Supplied Open House Information is subject to change without notice. All information should be independently reviewed and verified for accuracy. Some IDX listings have been excluded from this website. Properties may or may not be listed by the office/agent presenting the information © 2026 Canopy MLS as distributed by MLS GRID”

Last Updated: