5701 Cedar Hill Drive, Wesley Chapel, NC 28110
- $550,000
- 2
- BD
- 2
- BA
- 1,942
- SqFt




Listing courtesy of Helen Adams Realty. 203-561-3178
- List Price
- $550,000
- MLS#
- 4380517
- Status
- ACTIVE
- Days on Market
- 73
- Property Type
- Residential
- Architectural Style
- Ranch
- Year Built
- 1994
- Price Change
- ▼ $15,000 1783821810
- Bedrooms
- 2
- Bathrooms
- 2
- Full Baths
- 2
- Lot Size
- 41,382
- Lot Size Area
- 0.9500000000000001
- Living Area
- 1,942
- Sq Ft Total
- 1942
- County
- Union
- Subdivision
- Cedar Hill
- Special Conditions
- None
Property Description
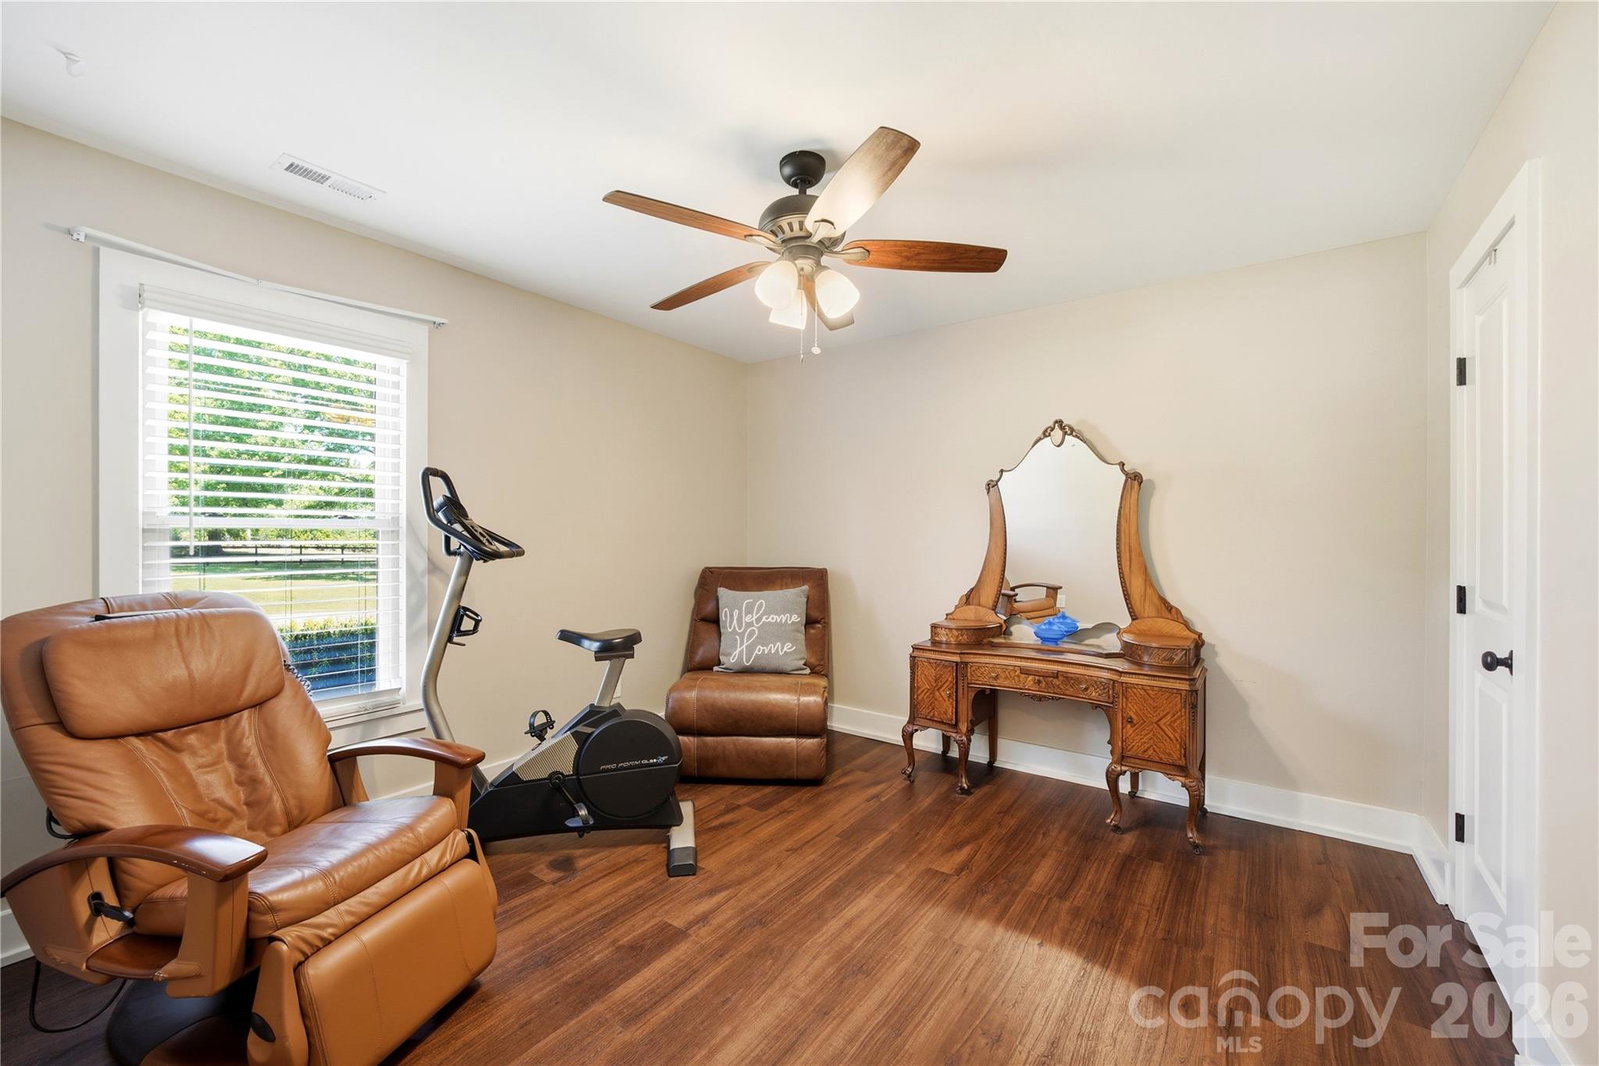
Rare opportunity to own a home in the Weddington school district with nearly an acre of land and no HOA! Prime location just 3 minutes from Wesley Chapel Elementary and 6 minutes from shopping at Village Commons (Target, Chick-fil-A & more). You will feel right at home in this modern farmhouse that lives like a 3 bedroom! It features an open floorplan and upgraded conveniences like a large kitchen island with quartz countertops, beautiful cabinetry, farmhouse sink, SS appliances and a tankless hot water heater. Gather in the main living area around a cozy gas-log fireplace, or step outside to enjoy the fresh air on one of three distinct deck/patio spaces. The primary suite offers a generously sized ensuite bathroom and a large walk-in closet with custom shelving. Two additional secondary rooms share a full hall bath and provide plenty of guest space. Flexibility abounds with a dedicated office space that can also serve as a formal dining room. Outside, the 0.95-acre flat lot is a gardener’s dream, featuring majestic oaks, fruit-bearing fig trees, and a fenced-in raised bed garden. The detached 2-car garage provides extra parking and covered storage, complemented by a concrete parking pad and additional shed. Don't miss this Union County gem!
/u.realgeeks.media/cheriwickham/Logo.png)
Additional Information
- Fireplace
- Yes
- Interior Features
- Attic Stairs Pulldown
- Floor Coverings
- Laminate, Tile
- Equipment
- Dishwasher, Disposal, Gas Range, Tankless Water Heater, Washer/Dryer
- Foundation
- Slab
- Main Level Rooms
- Primary Bedroom, Bedroom(s), Bathroom-Full, Bathroom-Full, Kitchen, Breakfast, Living Room, Dining Area, Bed/Bonus
- Laundry Location
- Electric Dryer Hookup, In Hall, Inside, Main Level, Washer Hookup
- Heating
- Forced Air, Propane
- Water
- Well
- Sewer
- Septic Installed
- Exterior Construction
- Hardboard Siding
- Roof
- Architectural Shingle
- Parking
- Driveway, Detached Garage, Garage Door Opener, Garage Faces Side
- Driveway
- Concrete, Paved
- Lot Description
- Orchard(s)
- Elementary School
- Wesley Chapel
- Middle School
- Weddington
- High School
- Weddington
- Zoning
- AL9
- Total Property HLA
- 1942
- Master on Main Level
- Yes
Mortgage Calculator
“ Based on information submitted to the MLS GRID as of . All data is obtained from various sources and may not have been verified by broker or MLS GRID. Supplied Open House Information is subject to change without notice. All information should be independently reviewed and verified for accuracy. Some IDX listings have been excluded from this website. Properties may or may not be listed by the office/agent presenting the information © 2026 Canopy MLS as distributed by MLS GRID”

Last Updated: