405 Hillcrest Drive, Harrisburg, NC 28075
- $558,000
- 4
- BD
- 3
- BA
- 2,677
- SqFt






Listing courtesy of Lionheart Real Estate LLC. richard@lionheartproperties.com
- List Price
- $558,000
- MLS#
- 4380571
- Status
- ACTIVE
- Days on Market
- 73
- Property Type
- Residential
- Year Built
- 1977
- Price Change
- ▼ $10,000 1783805748
- Bedrooms
- 4
- Bathrooms
- 3
- Full Baths
- 2
- Half Baths
- 1
- Lot Size
- 20,473
- Lot Size Area
- 0.47000000000000003
- Living Area
- 2,677
- Sq Ft Total
- 2677
- County
- Cabarrus
- Subdivision
- No Neighborhood
- Special Conditions
- None
Property Description
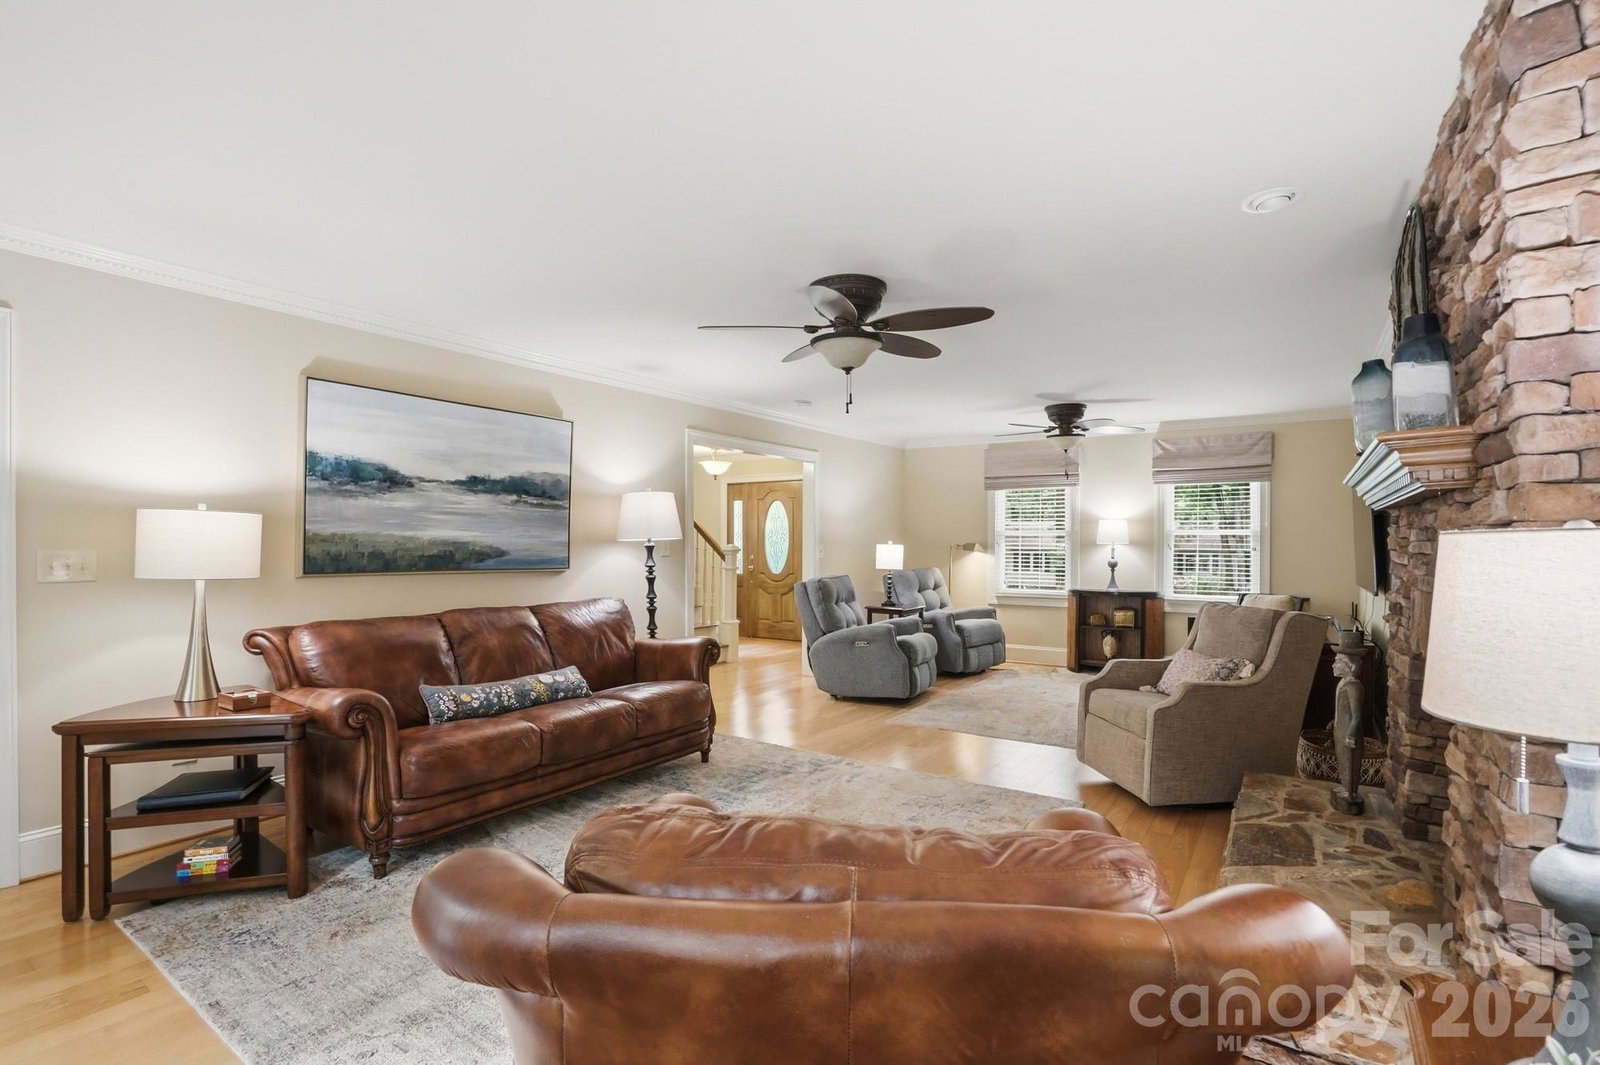
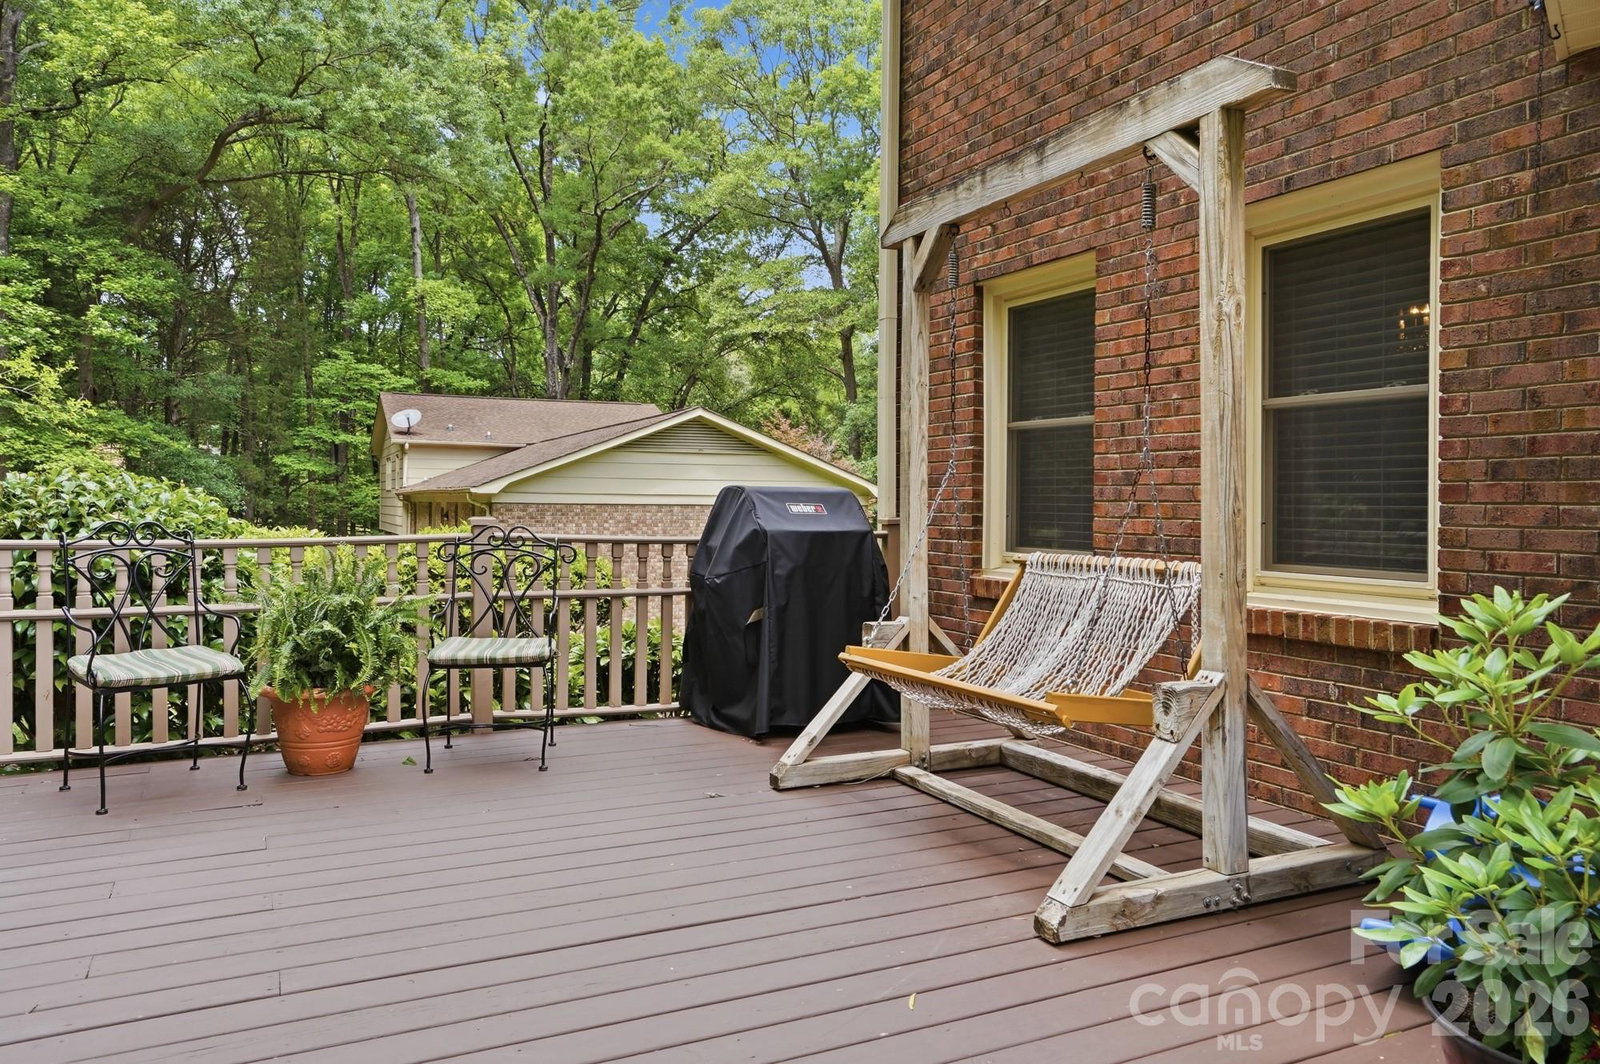
Stately, traditional home on a beautifully landscaped, well-maintained, and shaded 1/2 acre lot. This home features four bedrooms, two full and one half bath. The large bedrooms offer ample closet space, providing comfort and functionality for everyone. The formal living and dining areas on the lower level present a flexible layout-perfect for a second primary suite, home office or studio, recreation room, or bonus space to suit your lifestyle. Large kitchen has custom built in cabinets and center island with seating and unique bookcase and wine shelving. It also features a hidden memo area for daily planning. Large storage area pantry/closet adjoins kitchen with its own outlets that would be great for adding a coffee bar or wine fridge. Then, Sit and enjoy your daily coffee while admiring the views of the oversized deck and serene backyard. The customality doesn't stop there. Each bathroom has its own custom cabinets and luxury features. Finally a long list of added features. Fully encapsulated crawl space with drainage and sump pump and dehumidifier, Flexmar coating on garage flo0r and adjoining tool/work room, crown molding throughout, Leafguard gutter protection, and more. Very serene country setting in the city limits. Hurry and schedule your showing today.
/u.realgeeks.media/cheriwickham/Logo.png)
Additional Information
- Fireplace
- Yes
- Interior Features
- Kitchen Island, Pantry, Walk-In Closet(s)
- Floor Coverings
- Tile, Wood
- Equipment
- Dishwasher, Disposal, Electric Cooktop, Electric Range, Exhaust Hood, Ice Maker, Microwave, Refrigerator, Wall Oven, Washer/Dryer
- Foundation
- Crawl Space
- Main Level Rooms
- Kitchen, Living Room, Dining Room, Family Room, Breakfast
- Laundry Location
- Laundry Closet, Main Level
- Heating
- Forced Air, Natural Gas
- Water
- City
- Sewer
- Public Sewer
- Exterior Construction
- Brick Full, Vinyl
- Roof
- Architectural Shingle
- Parking
- Driveway, Attached Garage, Garage Door Opener, Garage Faces Side
- Driveway
- Concrete, Paved
- Lot Description
- Cleared, Level, Open Lot, Wooded
- Elementary School
- Unspecified
- Middle School
- Unspecified
- High School
- Unspecified
- Total Property HLA
- 2677
Mortgage Calculator
“ Based on information submitted to the MLS GRID as of . All data is obtained from various sources and may not have been verified by broker or MLS GRID. Supplied Open House Information is subject to change without notice. All information should be independently reviewed and verified for accuracy. Some IDX listings have been excluded from this website. Properties may or may not be listed by the office/agent presenting the information © 2026 Canopy MLS as distributed by MLS GRID”

Last Updated: