8619 Earthenware Drive, Charlotte, NC 28269
- $325,000
- 3
- BD
- 3
- BA
- 2,434
- SqFt




Listing courtesy of NorthGroup Real Estate LLC. krista.cutler@cutlerrealtygroup.com
- List Price
- $325,000
- MLS#
- 4380689
- Status
- ACTIVE UNDER CONTRACT
- Days on Market
- 27
- Property Type
- Residential
- Year Built
- 2005
- Bedrooms
- 3
- Bathrooms
- 3
- Full Baths
- 2
- Half Baths
- 1
- Lot Size
- 7,405
- Lot Size Area
- 0.17
- Living Area
- 2,434
- Sq Ft Total
- 2434
- County
- Mecklenburg
- Subdivision
- Potters Glen
- Special Conditions
- None
Property Description
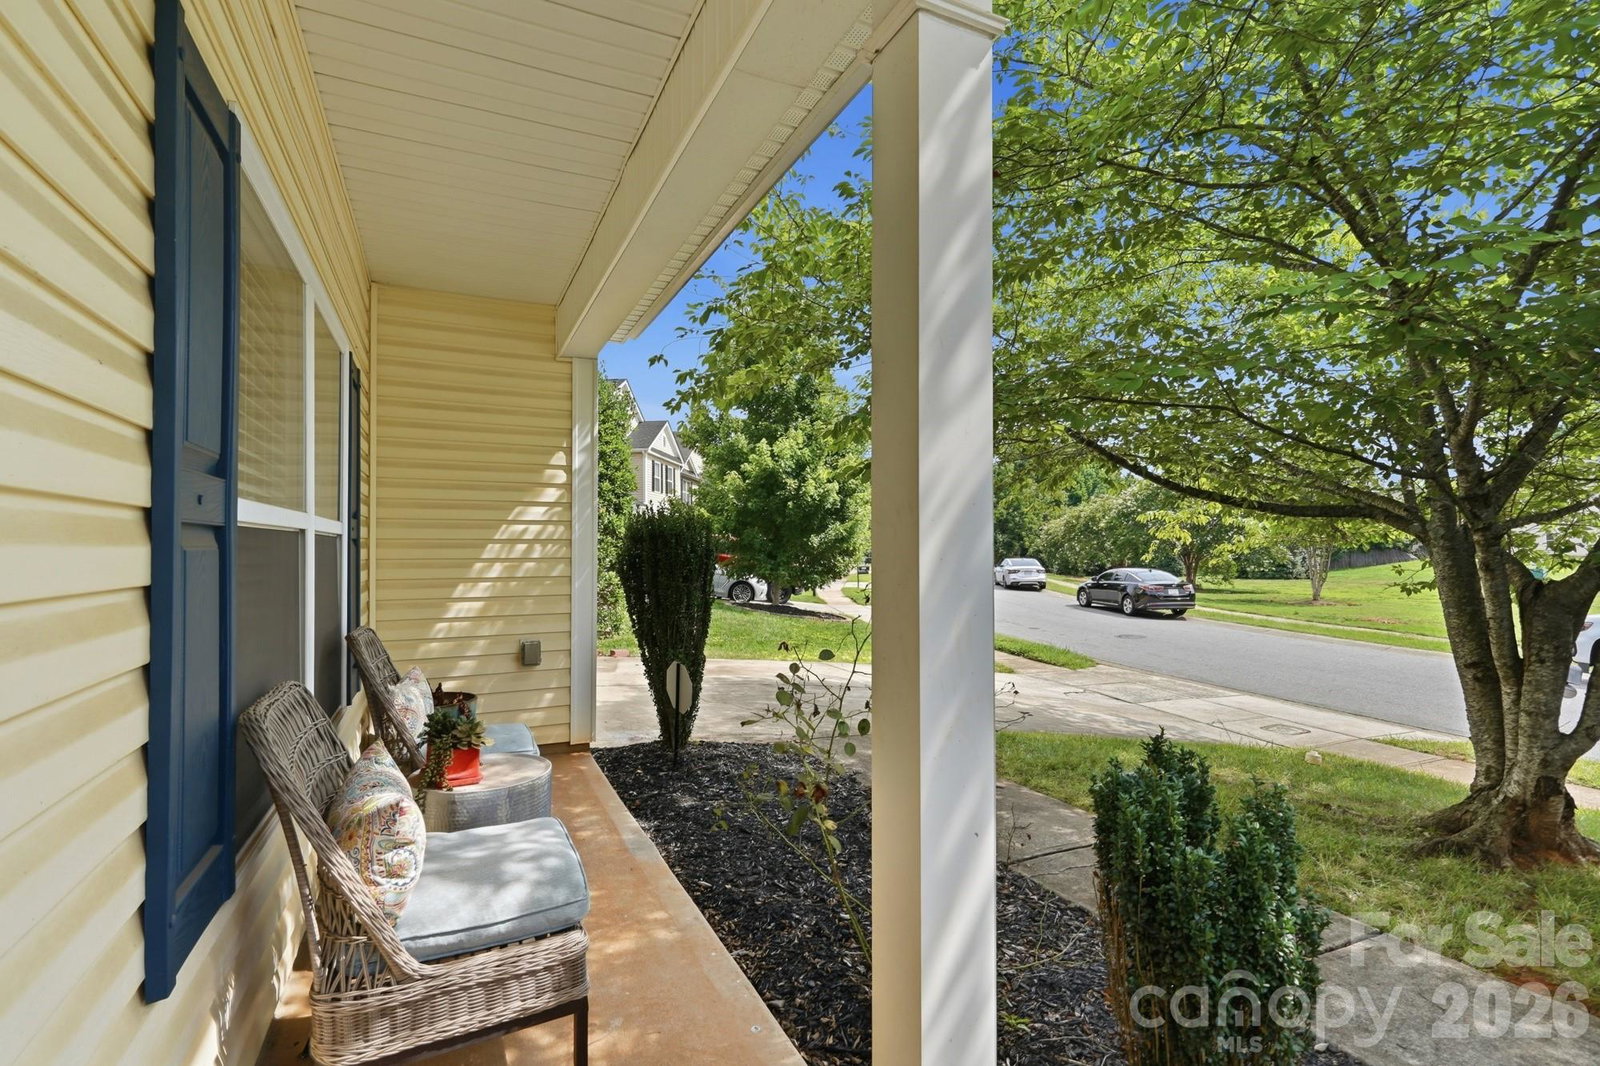
Spacious 3 bedroom/2.5 bathroom home plus large bonus room. Upon entering this home, you will find a huge living room plus bonus space. Enter the large kitchen which has plenty of space for an eat-in kitchen. The laundry room is oversized and could easily add shelving for more storage. Upstairs offers a huge bonus room, a large primary bedroom with walk-in closet and large bathroom. Upstairs also has an additional two bedrooms and another full bathroom. The backyard is also spacious and is great for relaxing or entertaining. The location is close to interstates, shopping and dining. NEW ROOF, NEW WATER HEATER, upgraded gas stove and stainless steel appliances. Hurry, you don't want to miss this one.
/u.realgeeks.media/cheriwickham/Logo.png)
Additional Information
- Hoa Fee
- $225
- Hoa Fee Paid
- Annually
- Interior Features
- Entrance Foyer, Walk-In Closet(s)
- Floor Coverings
- Carpet, Linoleum
- Equipment
- Dishwasher, Gas Range, Microwave
- Foundation
- Slab
- Main Level Rooms
- Living Room, Dining Area, Kitchen, Laundry, Bathroom-Half
- Laundry Location
- Laundry Room, Lower Level
- Heating
- Central
- Water
- City
- Sewer
- Public Sewer
- Exterior Construction
- Vinyl
- Roof
- Architectural Shingle
- Parking
- Attached Garage
- Driveway
- Concrete, Paved
- Elementary School
- David Cox Road
- Middle School
- Ridge Road
- High School
- Mallard Creek
- Total Property HLA
- 2434
Mortgage Calculator
“ Based on information submitted to the MLS GRID as of . All data is obtained from various sources and may not have been verified by broker or MLS GRID. Supplied Open House Information is subject to change without notice. All information should be independently reviewed and verified for accuracy. Some IDX listings have been excluded from this website. Properties may or may not be listed by the office/agent presenting the information © 2026 Canopy MLS as distributed by MLS GRID”

Last Updated: