4002 Town Center Road, Harrisburg, NC 28075
- $210,000
- 2
- BD
- 2
- BA
- 934
- SqFt



Listing courtesy of Southern Homes of the Carolinas, Inc. weopenmoredoors@gmail.com
- List Price
- $210,000
- MLS#
- 4381248
- Status
- ACTIVE UNDER CONTRACT
- Days on Market
- 55
- Property Type
- Residential
- Year Built
- 2003
- Bedrooms
- 2
- Bathrooms
- 2
- Full Baths
- 2
- Living Area
- 934
- Sq Ft Total
- 934
- County
- Cabarrus
- Subdivision
- Harrisburg Town Center
- Special Conditions
- None
Property Description
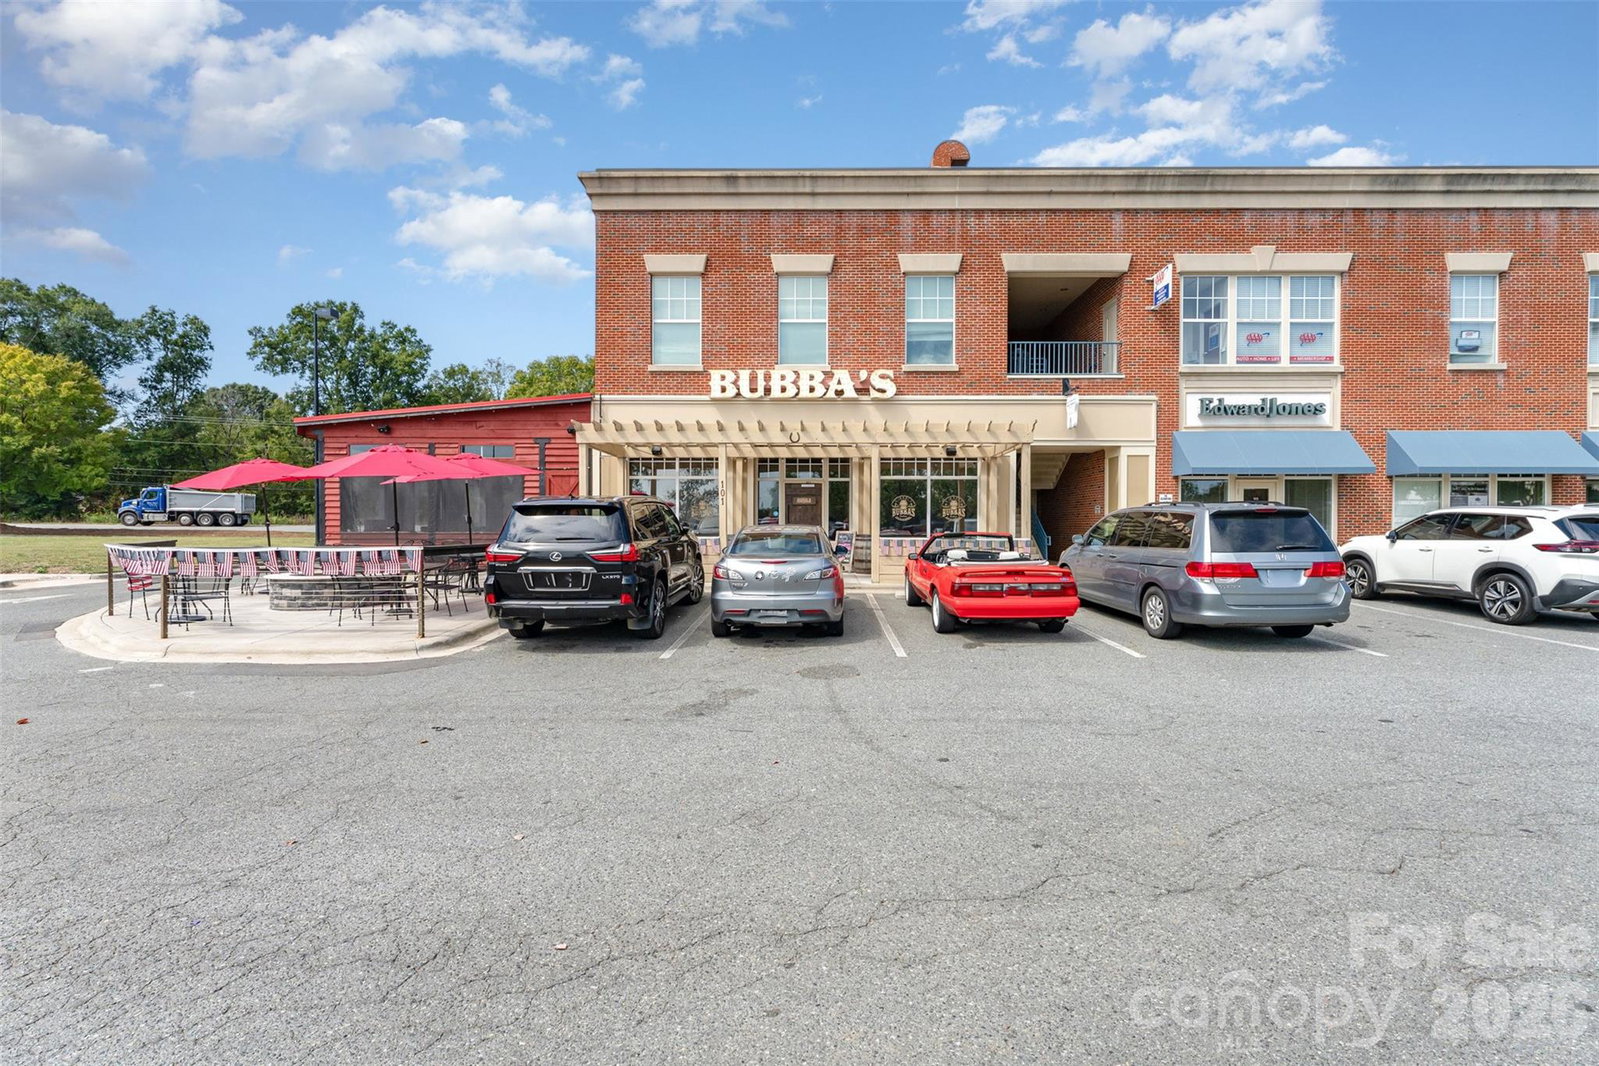
ONLY FIRST FLOOR UNIT AVAILABLE!!! Recent updates include a 2025 HVAC replacement, new carpet in the bedrooms, and new flooring in the kitchen and bathrooms. Move to one of Harrisburg's most loved neighborhoods! Walk to everything, including dining, shopping, banking, breweries, and more. This hard-to-find first-floor unit has been beautifully maintained and is move-in ready. Featuring neutral paint throughout and an open floor plan that is ideal for gatherings and entertaining, the spacious great room flows seamlessly into the kitchen and dining area. Step outside to enjoy your own private covered patio. The unit also features spacious secondary bedrooms and offers an easy commute to Charlotte, Concord, and surrounding areas. Don't miss this opportunity to live in the heart of the action. Key Highlights of This Listing: * **Prime Location:** Highly desirable Harrisburg neighborhood within walking distance to local amenities. * **Move-in Ready Updates:** 2025 HVAC, new carpet, new kitchen and bath flooring, and fresh neutral paint. * **Functional Layout:** First-floor convenience with an open-concept living space perfect for hosting. * **Outdoor Living:** Private covered patio accessible from the main living area. * **Commuter Friendly:** Quick and easy access to major highways for travel to Charlotte and Concord.
/u.realgeeks.media/cheriwickham/Logo.png)
Additional Information
- Hoa Fee
- $283
- Hoa Fee Paid
- Monthly
- Floor Coverings
- Carpet
- Equipment
- Dishwasher, Electric Oven, Electric Range, Electric Water Heater, Microwave
- Foundation
- Slab
- Main Level Rooms
- Primary Bedroom, Great Room, Dining Area, Kitchen, Bedroom(s), Laundry
- Laundry Location
- Electric Dryer Hookup
- Heating
- Electric
- Water
- City
- Sewer
- Public Sewer
- Exterior Construction
- Vinyl
- Parking
- Parking Lot, Parking Space(s)
- Driveway
- Concrete, Paved
- Elementary School
- Unspecified
- Middle School
- Unspecified
- High School
- Unspecified
- Zoning
- PUD
- Total Property HLA
- 934
Mortgage Calculator
“ Based on information submitted to the MLS GRID as of . All data is obtained from various sources and may not have been verified by broker or MLS GRID. Supplied Open House Information is subject to change without notice. All information should be independently reviewed and verified for accuracy. Some IDX listings have been excluded from this website. Properties may or may not be listed by the office/agent presenting the information © 2026 Canopy MLS as distributed by MLS GRID”

Last Updated: