790 Rock Lake Glen, Fort Mill, SC 29715
- $345,000
- 2
- BD
- 3
- BA
- 1,513
- SqFt




Listing courtesy of Coldwell Banker Realty. sburtonrealestate@gmail.com
- List Price
- $345,000
- MLS#
- 4381481
- Status
- ACTIVE
- Days on Market
- 74
- Property Type
- Residential
- Architectural Style
- Transitional
- Year Built
- 2005
- Bedrooms
- 2
- Bathrooms
- 3
- Full Baths
- 2
- Half Baths
- 1
- Living Area
- 1,513
- Sq Ft Total
- 1513
- County
- York
- Subdivision
- Cole Creek
- Special Conditions
- None
Property Description
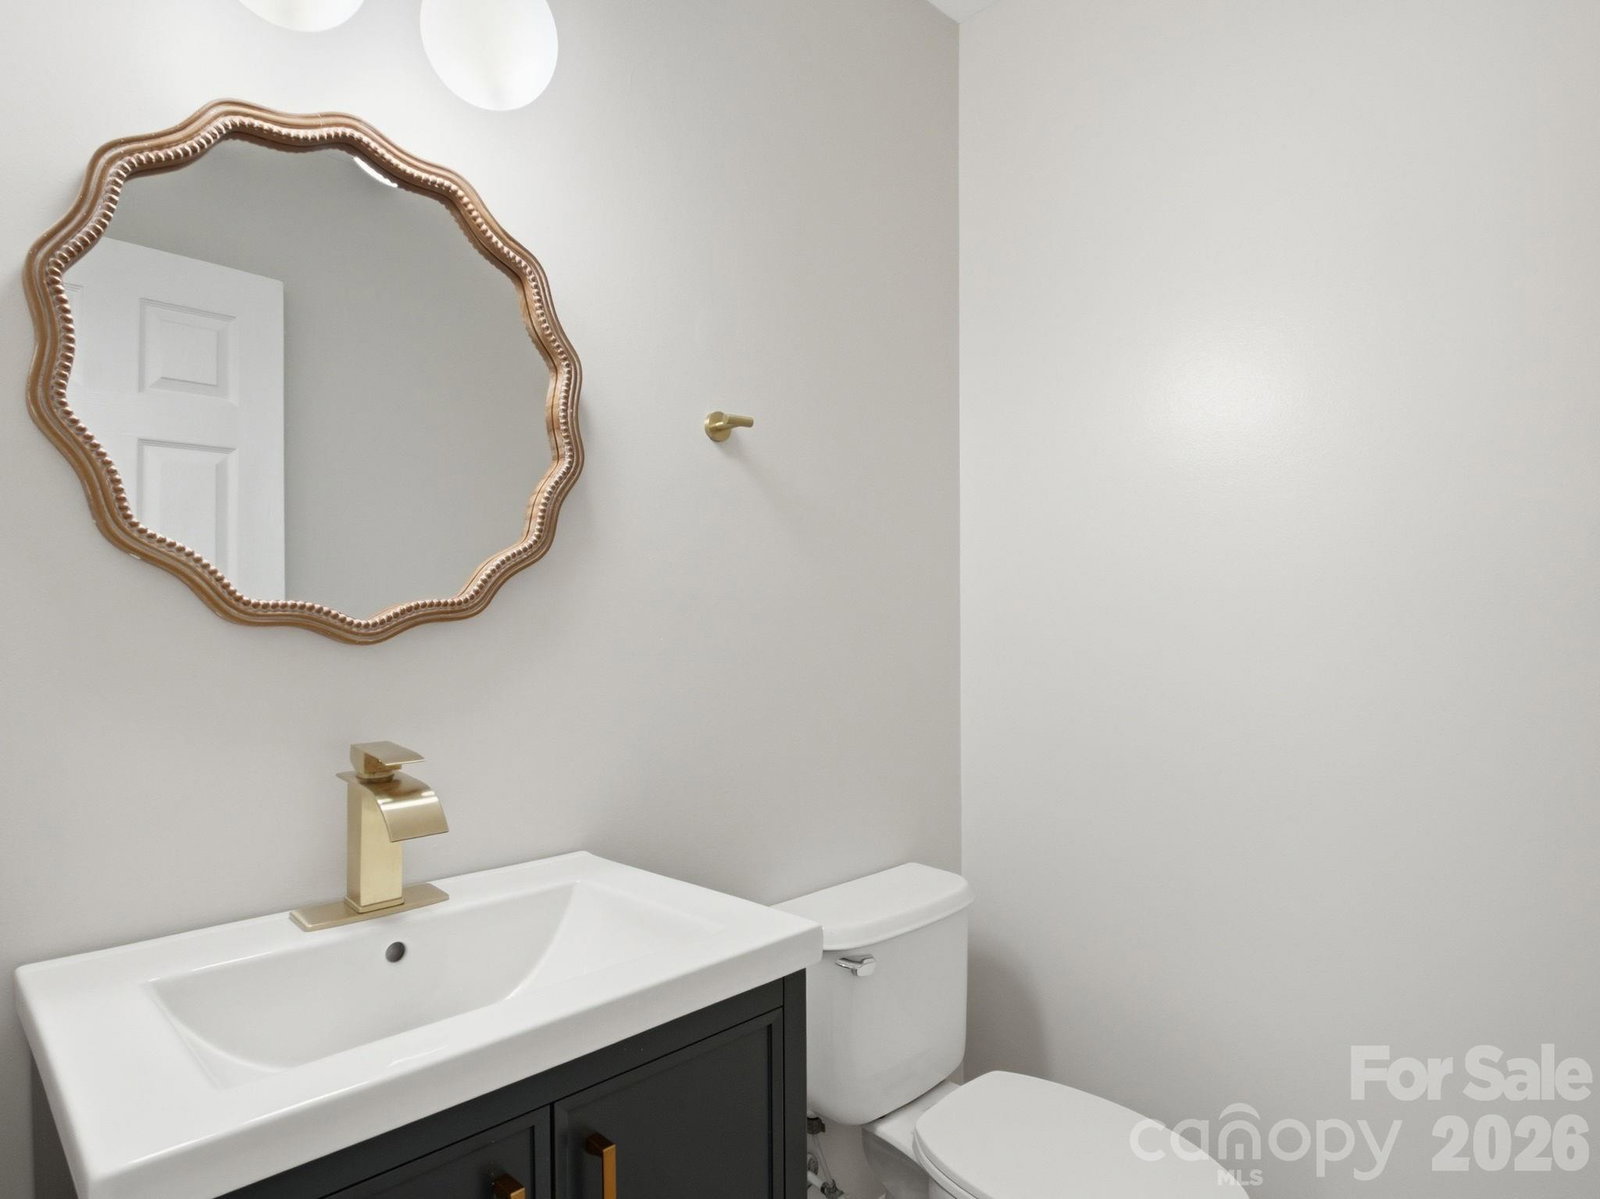
Welcome to this spacious end-unit townhome offering an open and inviting floor plan with stylish updates throughout. The beautifully renovated kitchen overlooks the den and living room and features new cabinetry, sleek black countertops, brass hardware, and stainless steel appliances for a modern touch. French doors off the kitchen lead to the private back patio, perfect for outdoor dining or relaxing. The impressive two-story living room is filled with natural light from oversized windows and features a cozy fireplace that creates a warm and welcoming atmosphere. The additional great room and dining area allows for versatile living options with abundant space for a variety of living styles. Upstairs, the large loft with closet space provides endless possibilities as a home office or flex space. The generous primary suite includes a walk-in closet and an updated en-suite bathroom with a dual vanity and updated hardware. The secondary bedroom also offers its own updated private bathroom, providing comfort and convenience for guests or family members. The spacious laundry room includes cabinetry, shelving, and the washer and dryer. Enjoy community amenities including an outdoor pool and scenic pond. Conveniently located within 10 minutes of shopping, dining, and entertainment, and just 5 minutes from I-77 for an easy commute.
/u.realgeeks.media/cheriwickham/Logo.png)
Additional Information
- Hoa Fee
- $210
- Hoa Fee Paid
- Monthly
- Community Features
- Outdoor Pool, Pond
- Fireplace
- Yes
- Floor Coverings
- Carpet, Vinyl
- Equipment
- Dishwasher, Disposal, Electric Oven, Electric Range, Electric Water Heater, Exhaust Fan, Microwave, Plumbed For Ice Maker, Washer/Dryer
- Foundation
- Slab
- Main Level Rooms
- Bathroom-Half, Breakfast, Den, Kitchen, Living Room
- Laundry Location
- Laundry Room, Upper Level
- Heating
- Forced Air, Natural Gas
- Water
- County Water
- Sewer
- County Sewer
- Exterior Construction
- Brick Partial, Vinyl
- Parking
- Driveway, Attached Garage, Garage Faces Front
- Driveway
- Concrete, Paved
- Elementary School
- Unspecified
- Middle School
- Unspecified
- High School
- Unspecified
- Total Property HLA
- 1513
Mortgage Calculator
“ Based on information submitted to the MLS GRID as of . All data is obtained from various sources and may not have been verified by broker or MLS GRID. Supplied Open House Information is subject to change without notice. All information should be independently reviewed and verified for accuracy. Some IDX listings have been excluded from this website. Properties may or may not be listed by the office/agent presenting the information © 2026 Canopy MLS as distributed by MLS GRID”

Last Updated: