4547 Emory Lane, Charlotte, NC 28211
- $2,100,000
- 6
- BD
- 6
- BA
- 5,836
- SqFt






Listing courtesy of Premier Sotheby's International Realty. ben.bowen@premiersir.com
- List Price
- $2,100,000
- MLS#
- 4381500
- Status
- PENDING
- Days on Market
- 59
- Property Type
- Residential
- Year Built
- 2024
- Price Change
- ▼ $100,000 1781308994
- Bedrooms
- 6
- Bathrooms
- 6
- Full Baths
- 5
- Half Baths
- 1
- Lot Size
- 15,681
- Lot Size Area
- 0.36
- Living Area
- 5,836
- Sq Ft Total
- 5836
- County
- Mecklenburg
- Subdivision
- Churchill Downs
- Special Conditions
- None
Property Description
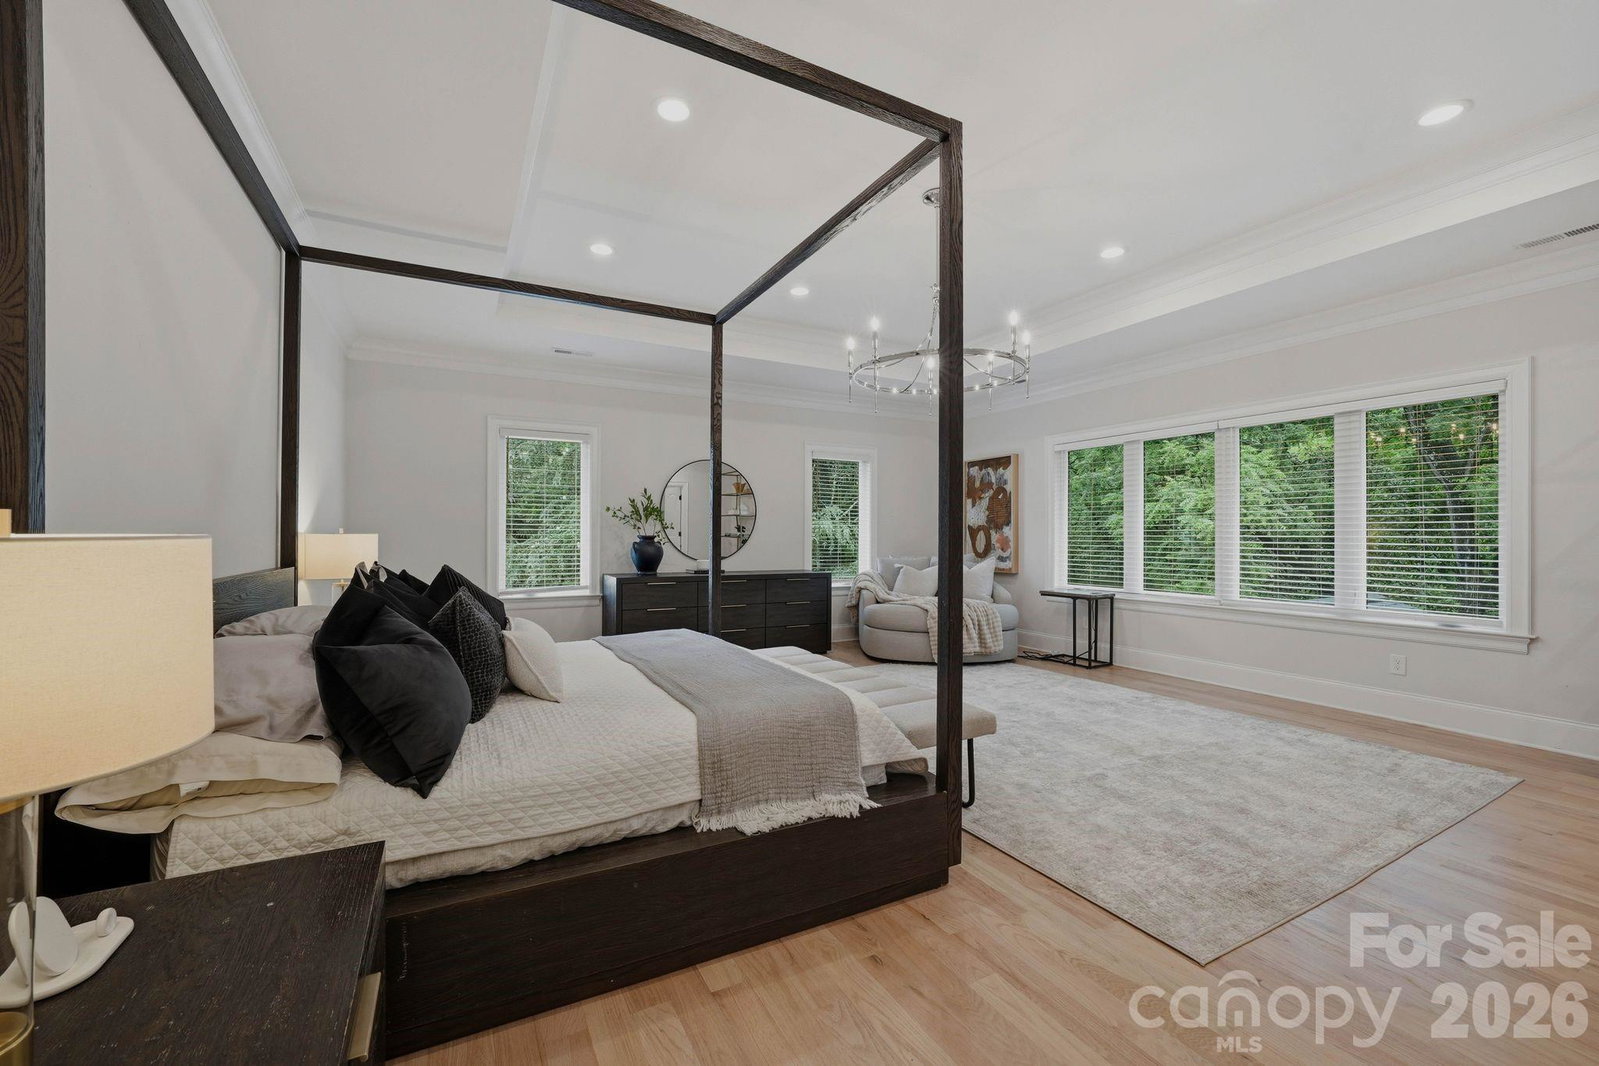
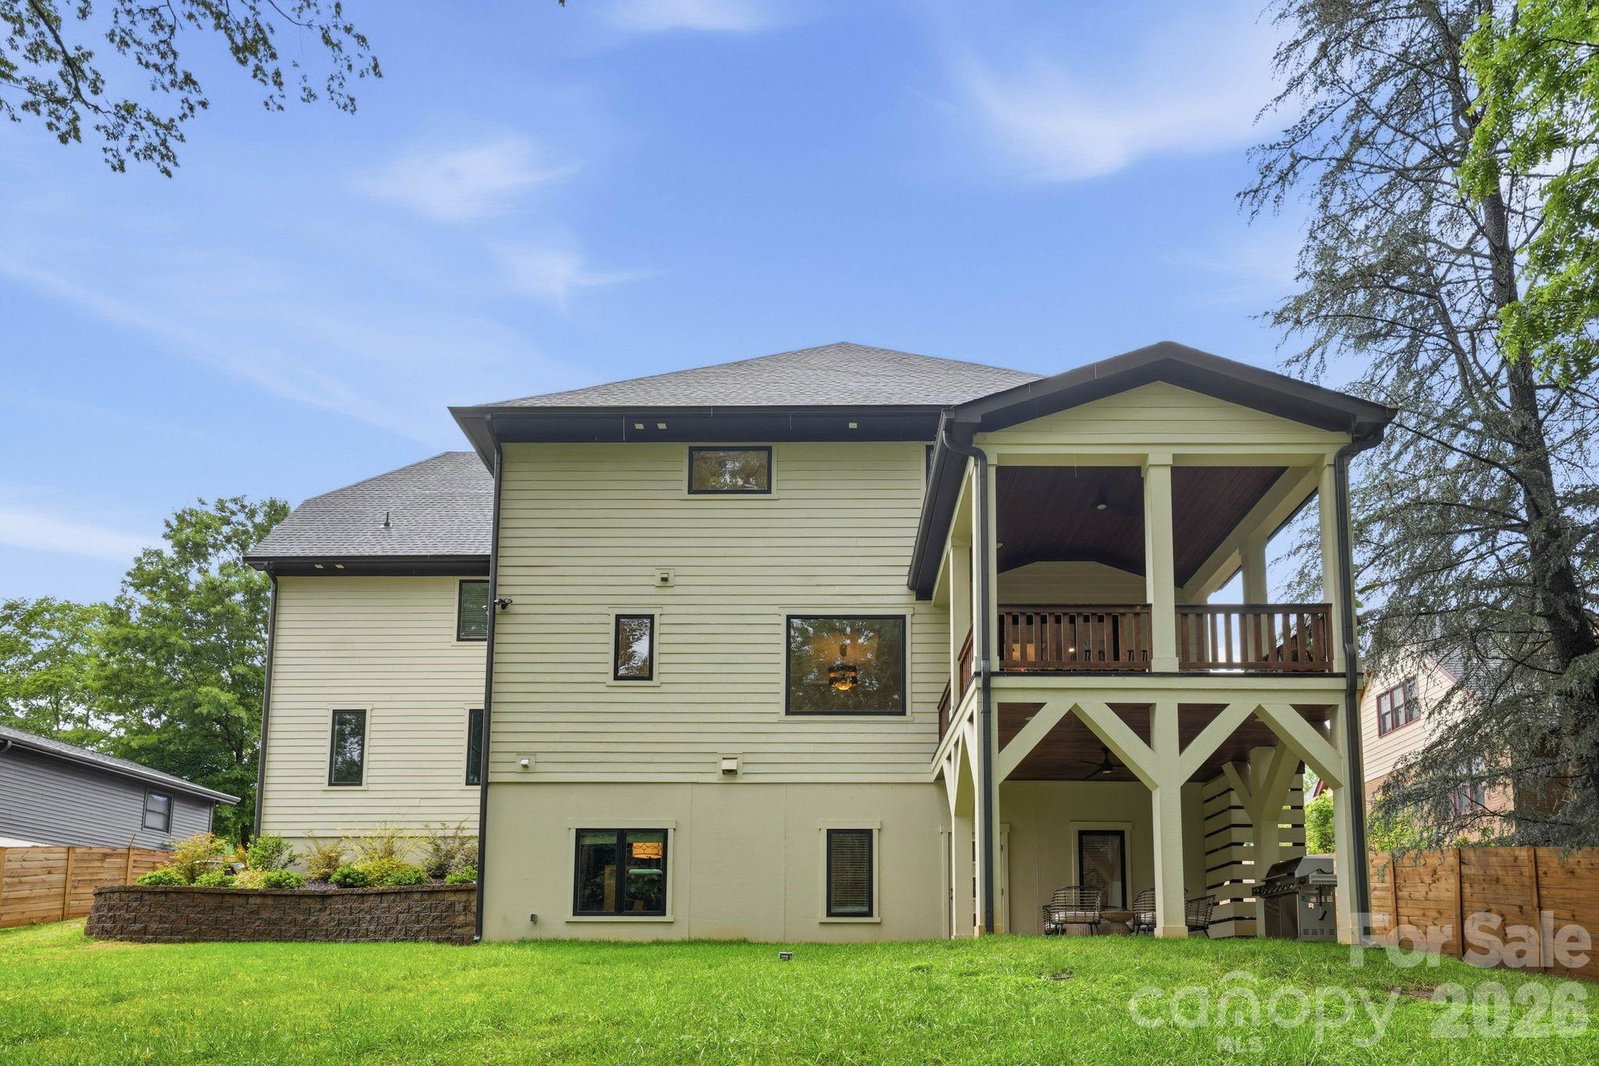
Luxury, location, and timeless design converge in this exceptional newly constructed estate nestled in the heart of Charlotte’s coveted Cotswold neighborhood. Spanning over 5,700 square feet, this stunning 2-story basement home was thoughtfully designed for both sophisticated entertaining and comfortable living. A grand foyer welcomes you into light-filled interiors accented by designer finishes, expansive living spaces, and seamless flow throughout. The chef’s kitchen serves as the centerpiece of the home, featuring premium appliances, custom cabinetry, an oversized island, and open-concept gathering spaces ideal for hosting on any scale. Upstairs, the luxurious primary suite offers a private retreat complete with a spa inspired bath, refined finishes, and an expansive walk in closet. Spacious secondary bedrooms provide comfort and privacy, while the fully finished basement delivers incredible versatility with additional living space, a second kitchen, guest suite, recreation areas, and endless possibilities for multigenerational living, entertaining, or a private retreat. Set within one of Charlotte’s most sought-after neighborhoods, this exceptional property offers the rare combination of luxury new construction, prime location, and refined modern living.
/u.realgeeks.media/cheriwickham/Logo.png)
Additional Information
- Fireplace
- Yes
- Interior Features
- Attic Stairs Fixed, Kitchen Island, Open Floorplan, Walk-In Closet(s), Walk-In Pantry
- Floor Coverings
- Tile, Wood
- Equipment
- Bar Fridge, Dishwasher, Disposal, Gas Cooktop, Microwave, Wall Oven
- Foundation
- Basement
- Main Level Rooms
- Dining Room, Living Room, Kitchen, Family Room
- Laundry Location
- Laundry Room, Upper Level
- Heating
- Forced Air, Zoned
- Water
- City
- Sewer
- Public Sewer
- Exterior Construction
- Brick Full
- Roof
- Architectural Shingle
- Parking
- Attached Garage
- Driveway
- Concrete, Paved
- Lot Description
- Wooded
- Elementary School
- Billingsville Cotswold
- Middle School
- Alexander Graham
- High School
- Myers Park
- Total Property HLA
- 5836
Mortgage Calculator
“ Based on information submitted to the MLS GRID as of . All data is obtained from various sources and may not have been verified by broker or MLS GRID. Supplied Open House Information is subject to change without notice. All information should be independently reviewed and verified for accuracy. Some IDX listings have been excluded from this website. Properties may or may not be listed by the office/agent presenting the information © 2026 Canopy MLS as distributed by MLS GRID”

Last Updated: