1711 Laurel Hill Drive, Waxhaw, NC 28173
- $865,000
- 5
- BD
- 4
- BA
- 3,462
- SqFt




Listing courtesy of NorthGroup Real Estate LLC. krista.cutler@cutlerrealtygroup.com
- List Price
- $865,000
- MLS#
- 4381544
- Status
- ACTIVE
- Days on Market
- 113
- Property Type
- Residential
- Year Built
- 2012
- Price Change
- ▼ $14,900 1786602493
- Bedrooms
- 5
- Bathrooms
- 4
- Full Baths
- 4
- Lot Size
- 20,037
- Lot Size Area
- 0.46
- Living Area
- 3,462
- Sq Ft Total
- 3462
- County
- Union
- Subdivision
- Briarcrest North
- Special Conditions
- None
Property Description
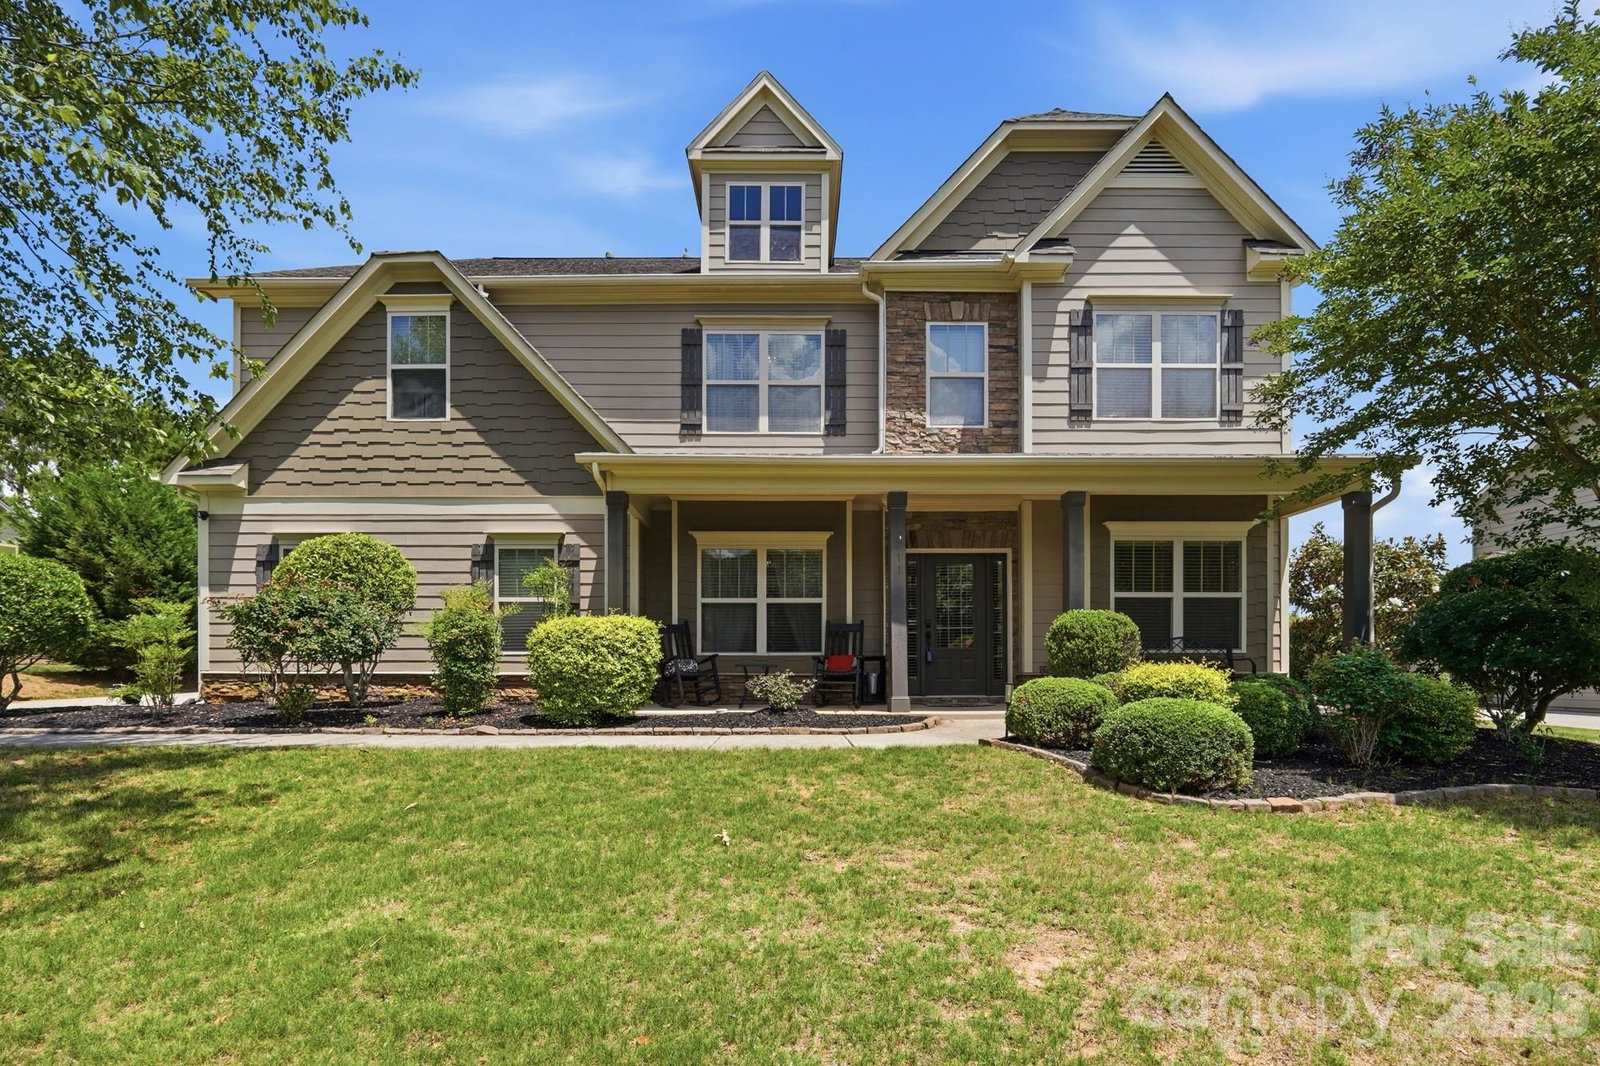
PRICE REDUCTION! Beautiful 5 bedroom/4 bathroom home with pool in desirable Briarcrest community in Waxhaw, NC. This nearly half-acre lot offers your own private backyard oasis including an in-ground pool with waterfall & tanning ledge, screened side porch and fenced yard. The first floor offers a bedroom with full bathroom, formal dining room & breakfast area. The kitchen has lots of cabinet space, a pantry, stainless steel appliances and island overlooking the family room with coffered ceilings & fireplace plus and additional room what is great for a sunroom/playroom or office. Upstairs you will find the oversized primary bedroom with a sitting area. The primary bathroom has recently been updated. There are also 3 additional secondary bedrooms and 2 full bathrooms plus a loft upstairs along with the laundry room. Two-car side load garage as well as a storage shed in the fenced backyard. Over 60K in upgrades. Briarcrest offers an outdoor pool, clubhouse, basketball courts, tennis & pickleball courts, walking trail and dog park. Desirable Cuthbertson school district. No city taxes. Hurry, you don't want to miss this one!
/u.realgeeks.media/cheriwickham/Logo.png)
Additional Information
- Hoa Fee
- $385
- Hoa Fee Paid
- Quarterly
- Community Features
- Clubhouse, Dog Park, Outdoor Pool, Pickleball, Picnic Area, Playground, Sidewalks, Tennis Court(s), Walking Trails, Other
- Fireplace
- Yes
- Interior Features
- Attic Stairs Pulldown, Kitchen Island, Open Floorplan, Pantry, Walk-In Closet(s)
- Floor Coverings
- Carpet, Laminate, Tile
- Equipment
- Dishwasher, Disposal, Gas Range, Microwave
- Foundation
- Slab
- Main Level Rooms
- Dining Room, Bedroom(s), Bathroom-Full, Living Room, Breakfast, Kitchen, Sunroom
- Laundry Location
- Laundry Room, Upper Level
- Heating
- Central
- Water
- County Water
- Sewer
- County Sewer
- Exterior Construction
- Fiber Cement, Stone Veneer
- Roof
- Architectural Shingle
- Parking
- Attached Garage, Garage Faces Side
- Driveway
- Concrete, Paved
- Elementary School
- Wesley Chapel
- Middle School
- Cuthbertson
- High School
- Cuthbertson
- Zoning
- AF8
- Total Property HLA
- 3462
Mortgage Calculator
“ Based on information submitted to the MLS GRID as of . All data is obtained from various sources and may not have been verified by broker or MLS GRID. Supplied Open House Information is subject to change without notice. All information should be independently reviewed and verified for accuracy. Some IDX listings have been excluded from this website. Properties may or may not be listed by the office/agent presenting the information © 2026 Canopy MLS as distributed by MLS GRID”

Last Updated: