8435 Whitehawk Hill Road, Waxhaw, NC 28173
- $550,000
- 4
- BD
- 3
- BA
- 2,858
- SqFt




Listing courtesy of Southern Homes of the Carolinas, Inc. karensellshomes@karenkares.com
- List Price
- $550,000
- MLS#
- 4381590
- Status
- PENDING
- Days on Market
- 68
- Property Type
- Residential
- Year Built
- 2007
- Price Change
- ▼ $10,000 1784952056
- Bedrooms
- 4
- Bathrooms
- 3
- Full Baths
- 2
- Half Baths
- 1
- Lot Size
- 6,534
- Lot Size Area
- 0.15
- Living Area
- 2,858
- Sq Ft Total
- 2858
- County
- Union
- Subdivision
- Cureton
- Special Conditions
- None
Property Description
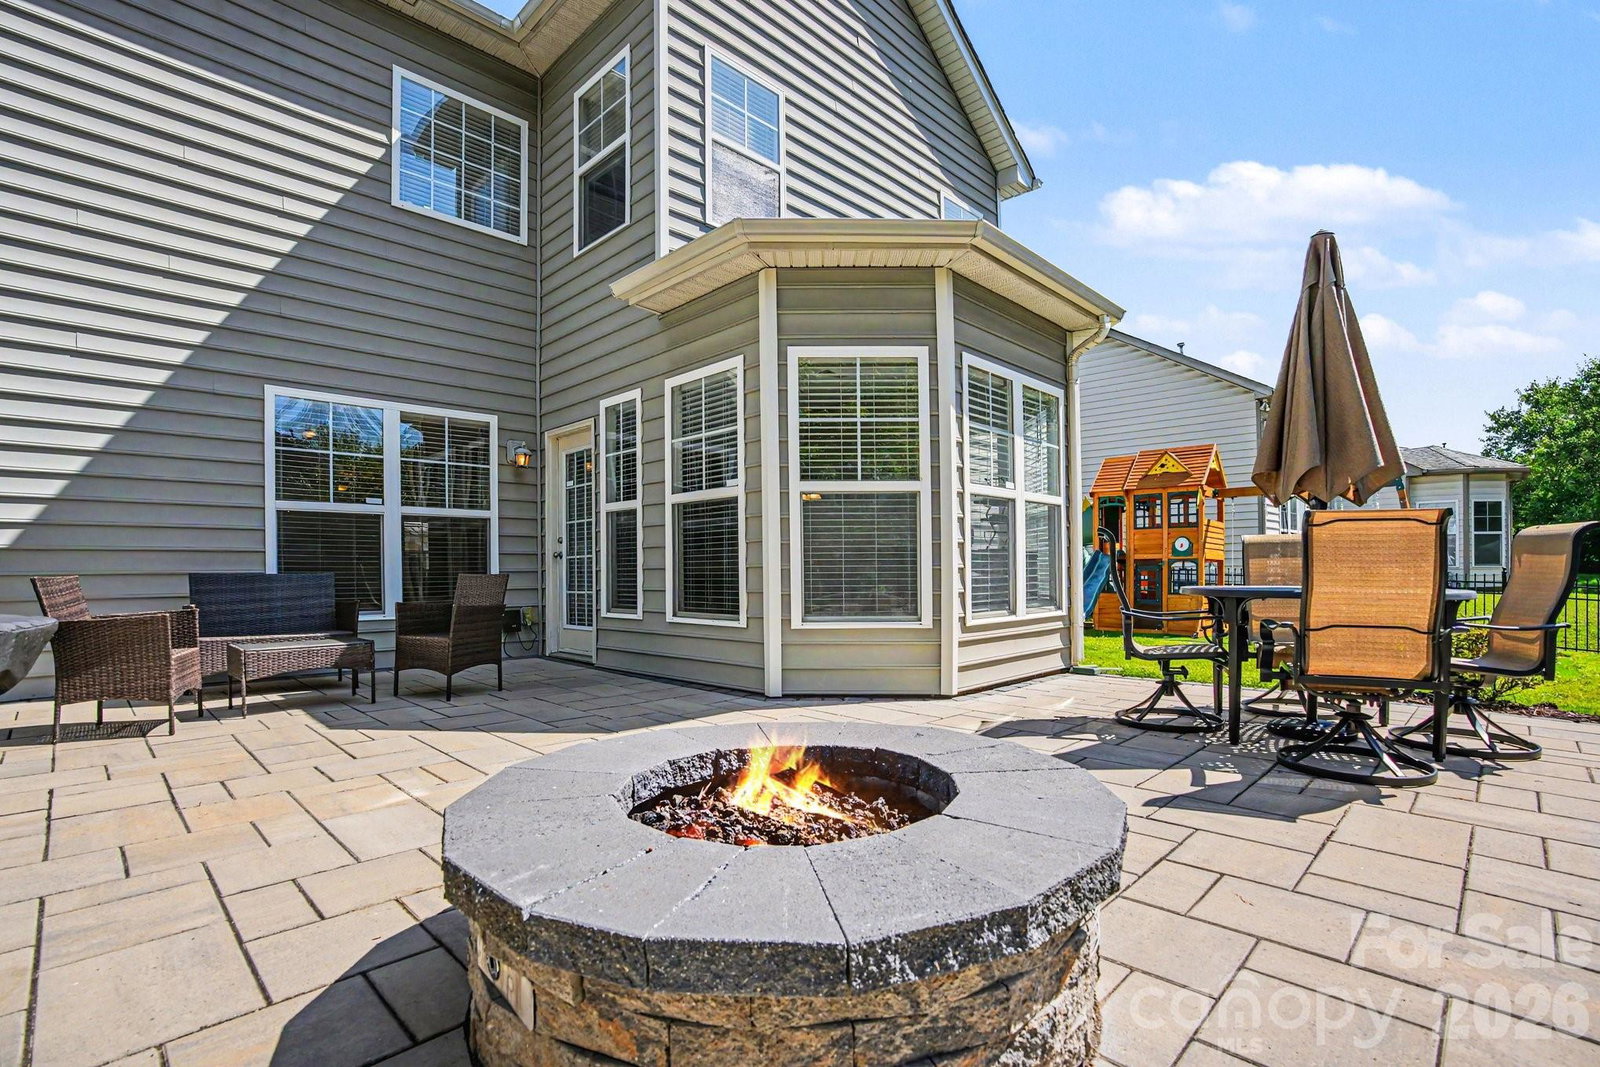
Spacious 4-Bedroom Home in Cureton with Bonus Room & Backyard Fire Pit Retreat! Welcome home to this well maintained 4-bedroom, 2.5-bath residence offering the perfect blend of comfort, space, and modern outdoor living. Designed with flexibility and entertaining in mind, this home features a large upper-level bonus room ideal for a media space, playroom, or guest retreat. The main level has beautiful hardwood floors throughout that were installed in 2023, and a designated home office with french doors. The Kitchen opens to the dining and living areas and features granite countertops, a tiled backsplash, SS appliances, an island, and a pantry. The spacious living room has a gas log fireplace to enhance the cozy atmosphere. The main level also features a formal dining room with beautiful wainscoting, a half bath, and a main level laundry. Upstairs, the oversized bonus room provides endless possibilities while all four bedrooms offer comfortable accommodations, and ample storage. The primary suite includes a private bath with dual vanity sinks, soaking tub, shower, huge walk-in closet, and plenty of room to unwind. The second full bath is upstairs with dual vanity sinks as well. The backyard is fully fenced in and has a newer custom back patio completed in 2023, designed for relaxing and entertaining year-round. HVAC units were both updated in 2021. Cureton neighborhood amenities include a clubhouse, outdoor pool, fitness center, playground, picnic areas and walking trails, and feeds into highly ranked and sought after schools. Located close to downtown Waxhaw with easy access to 485. Call for your private tour today!
/u.realgeeks.media/cheriwickham/Logo.png)
Additional Information
- Hoa Fee
- $528
- Hoa Fee Paid
- Semi-Annually
- Community Features
- Clubhouse, Fitness Center, Outdoor Pool, Picnic Area, Playground, Pond, Recreation Area, Sidewalks, Street Lights, Walking Trails
- Fireplace
- Yes
- Interior Features
- Attic Stairs Pulldown, Breakfast Bar, Entrance Foyer, Garden Tub, Kitchen Island, Open Floorplan, Pantry, Walk-In Closet(s)
- Floor Coverings
- Carpet, Tile, Wood
- Equipment
- Dishwasher, Dryer, Electric Range, Electric Water Heater, Microwave, Refrigerator, Washer, Washer/Dryer
- Foundation
- Slab
- Main Level Rooms
- Kitchen, Living Room, Breakfast, Dining Room, Office, Laundry
- Laundry Location
- Electric Dryer Hookup, Laundry Room, Main Level, Washer Hookup
- Heating
- Central, Forced Air, Natural Gas
- Water
- City
- Sewer
- Public Sewer
- Exterior Features
- Fire Pit
- Exterior Construction
- Brick Partial, Vinyl
- Roof
- Architectural Shingle
- Parking
- Driveway, Attached Garage, Garage Door Opener, Garage Faces Front
- Driveway
- Concrete, Paved
- Lot Description
- Wooded
- Elementary School
- Kensington
- Middle School
- Cuthbertson
- High School
- Cuthbertson
- Total Property HLA
- 2858
Mortgage Calculator
“ Based on information submitted to the MLS GRID as of . All data is obtained from various sources and may not have been verified by broker or MLS GRID. Supplied Open House Information is subject to change without notice. All information should be independently reviewed and verified for accuracy. Some IDX listings have been excluded from this website. Properties may or may not be listed by the office/agent presenting the information © 2026 Canopy MLS as distributed by MLS GRID”

Last Updated: