2151 Mcclintock Road Unit #112, Charlotte, NC 28205
- $560,000
- 2
- BD
- 2
- BA
- 1,193
- SqFt




Listing courtesy of COMPASS. tom.brennan@compass.com
- List Price
- $560,000
- MLS#
- 4381639
- Status
- PENDING
- Days on Market
- 70
- Property Type
- Residential
- Distressed Property
- Yes
- Year Built
- 2020
- Bedrooms
- 2
- Bathrooms
- 2
- Full Baths
- 2
- Living Area
- 1,193
- Sq Ft Total
- 1193
- County
- Mecklenburg
- Subdivision
- Midwood
- Special Conditions
- Subject to Lease
Property Description
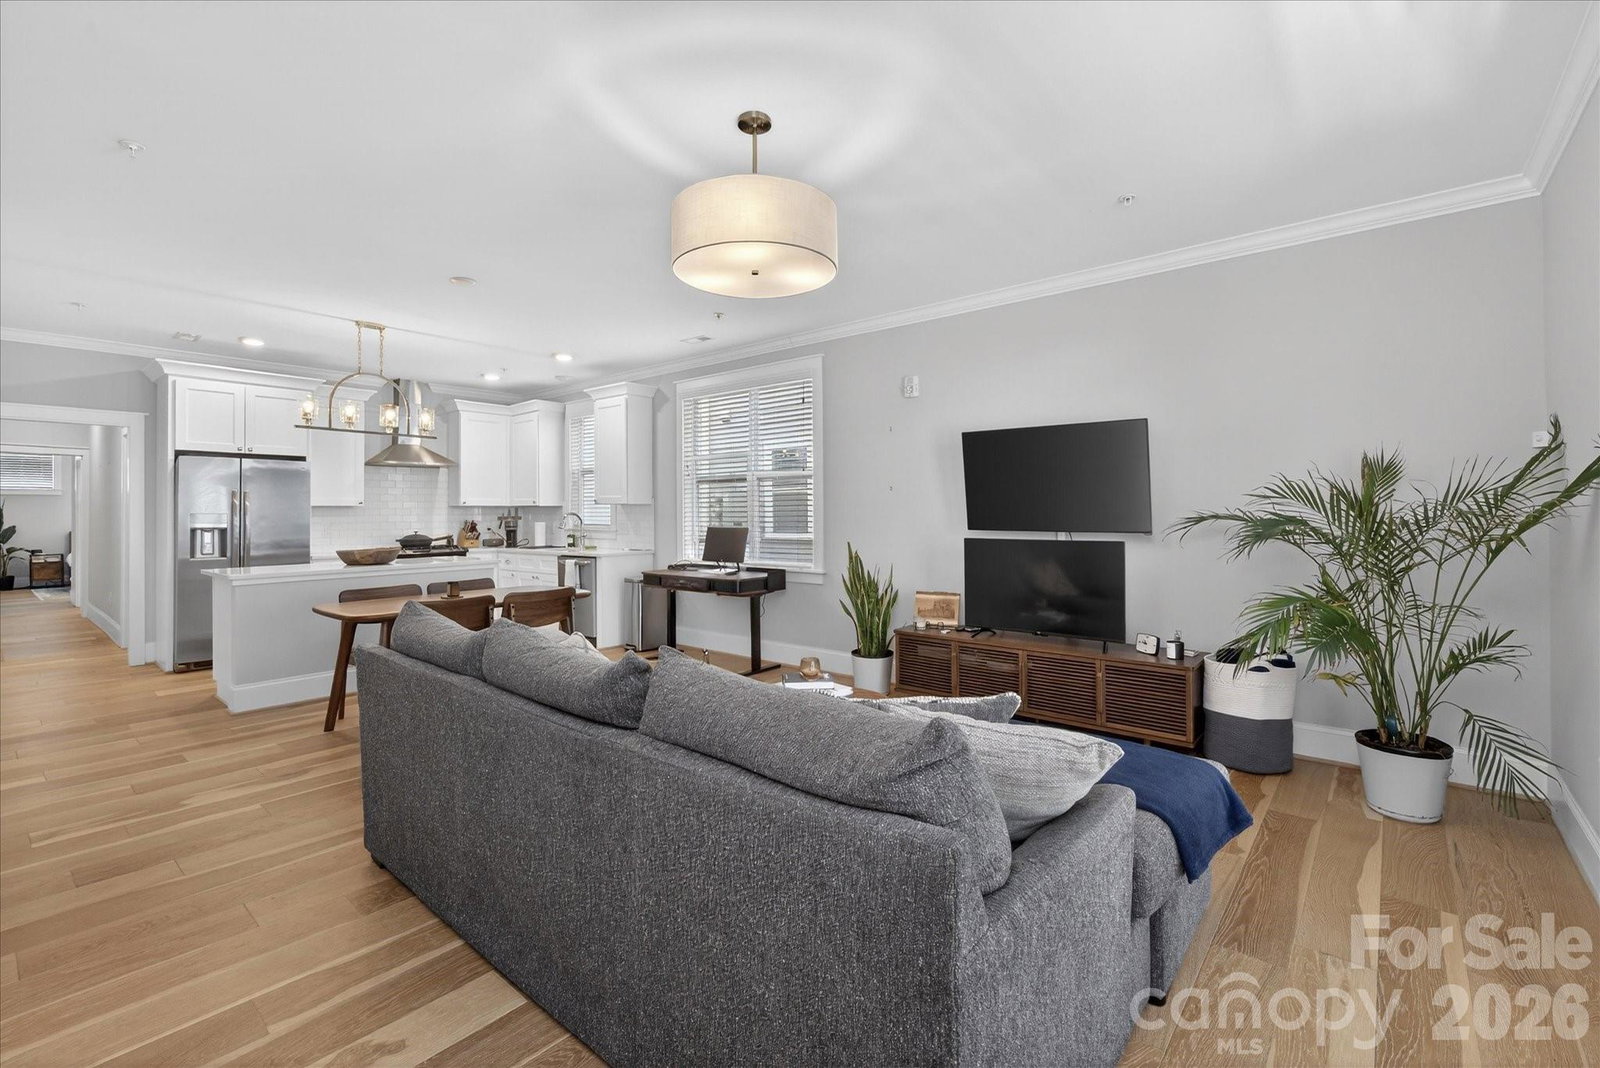
This exceptional investment opportunity in Plaza Midwood offers immediate, guaranteed income with a tenant secured through August 2026 at a monthly rate of $3,300, providing a strategic advantage for investors seeking favorable financing in today's market. Inside, this newer move-in-ready unit is defined by an expansive open floor plan with high ceilings, and great natural light that complements the neutral finishes and light flooring found throughout. The kitchen serves as a focal point, with white cabinetry, quartz countertops, stainless steel appliances including a gas range and a freestanding island. For the resident, the primary suite has dual clothing closets, an additional linen closet, and a refined ensuite bathroom featuring dual vanities and a walk-in shower. Plenty of storage with three dedicated closets situated within the main living space. Outdoor living is equally accessible, as the living room opens directly onto a private, covered front porch, making this a premier asset in one of Charlotte's best neighborhoods.
/u.realgeeks.media/cheriwickham/Logo.png)
Additional Information
- Hoa Fee
- $344
- Hoa Fee Paid
- Monthly
- Interior Features
- Kitchen Island, Open Floorplan, Walk-In Closet(s)
- Equipment
- Dishwasher, Disposal, Exhaust Hood
- Foundation
- Slab
- Main Level Rooms
- Primary Bedroom, Bedroom(s), Bathroom-Full, Bathroom-Full, Kitchen, Dining Area, Living Room, Laundry
- Laundry Location
- Inside, Laundry Room, Main Level
- Heating
- Heat Pump
- Water
- City
- Sewer
- Public Sewer
- Exterior Construction
- Brick Partial
- Parking
- Assigned, On Street, Parking Lot
- Driveway
- None, Paved
- Elementary School
- Oakhurst Steam Academy
- Middle School
- Eastway
- High School
- Garinger
- Total Property HLA
- 1193
Mortgage Calculator
“ Based on information submitted to the MLS GRID as of . All data is obtained from various sources and may not have been verified by broker or MLS GRID. Supplied Open House Information is subject to change without notice. All information should be independently reviewed and verified for accuracy. Some IDX listings have been excluded from this website. Properties may or may not be listed by the office/agent presenting the information © 2026 Canopy MLS as distributed by MLS GRID”

Last Updated: