6410 Latta Springs Circle, Huntersville, NC 28078
- $735,000
- 4
- BD
- 3
- BA
- 3,904
- SqFt




Listing courtesy of Helen Adams Realty. hwebster@helenadamsrealty.com
- List Price
- $735,000
- MLS#
- 4381760
- Status
- ACTIVE
- Days on Market
- 75
- Property Type
- Residential
- Year Built
- 2003
- Price Change
- ▼ $15,000 1784234055
- Bedrooms
- 4
- Bathrooms
- 3
- Full Baths
- 2
- Half Baths
- 1
- Lot Size
- 14,810
- Lot Size Area
- 0.34
- Living Area
- 3,904
- Sq Ft Total
- 3904
- County
- Mecklenburg
- Subdivision
- Latta Springs
- Special Conditions
- None
- Waterfront Features
- Beach - Public, Paddlesport Launch Site - Community
Property Description
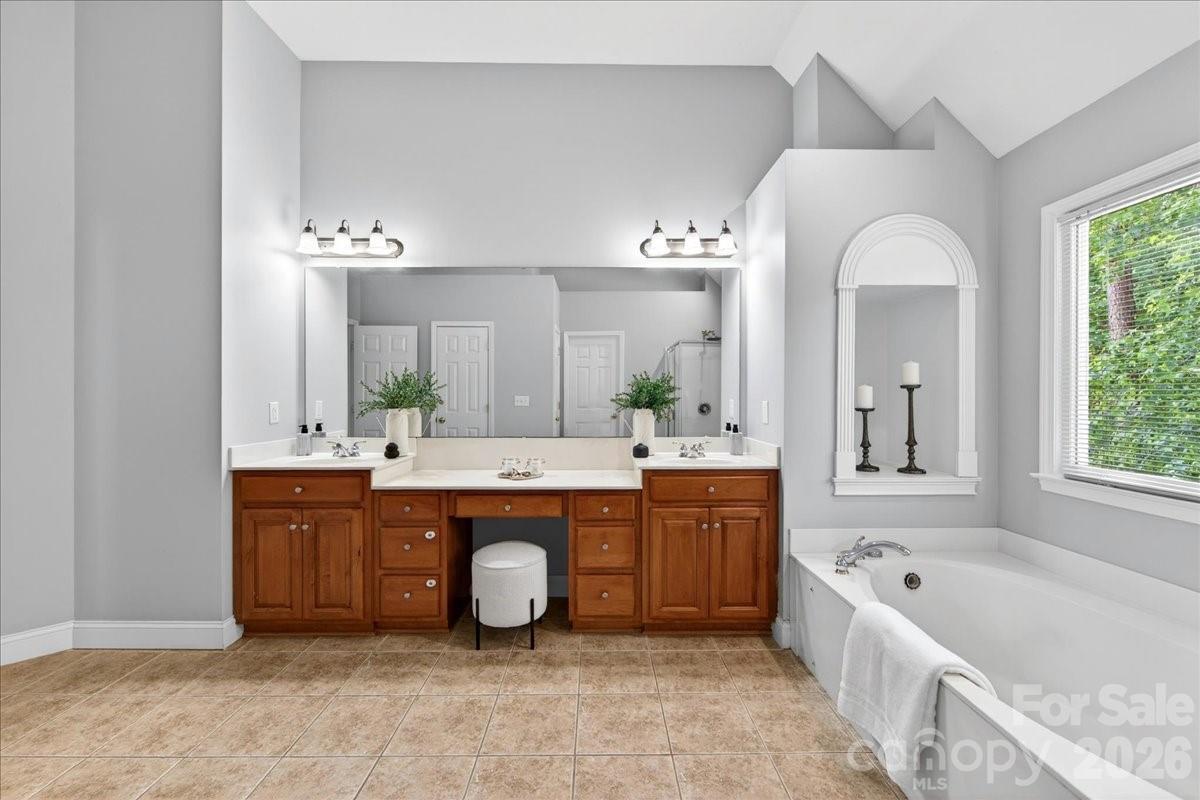
Welcome to this beautifully maintained 4-bedroom, 2.5-bath home nestled in one of the most desirable neighborhoods on Mountain Island Lake. From the moment you arrive, you’ll fall in love with the gorgeous tree-lined streets, charming curb appeal, and welcoming community atmosphere. Inside, the home features an open-concept main level designed for both comfortable everyday living and effortless entertaining. The spacious vaulted living room fills with natural light and creates an airy, inviting feel. The kitchen flows seamlessly into the main living and dining areas, making gatherings easy and enjoyable. Upstairs, you’ll find generously sized bedrooms along with a versatile bonus room on the third floor — perfect for a media room, home office, playroom, guest space, or fitness area. This well-maintained home offers the perfect balance of style, space, and functionality, all within a beautiful lake community featuring a covered picnic area, pool, and playground. Easy lake access from the pavilion for paddle sports, swimming and fishing. Close proximity to Latta Nature Preserve with access to miles of hiking right from the neighborhood. Enjoy peaceful neighborhood walks beneath mature trees while being just minutes from shopping, dining, and convenient access to Charlotte.
/u.realgeeks.media/cheriwickham/Logo.png)
Additional Information
- Hoa Fee
- $460
- Hoa Fee Paid
- Semi-Annually
- Community Features
- Clubhouse, Indoor Pool, Picnic Area, Playground
- Fireplace
- Yes
- Equipment
- Dishwasher, Disposal, Electric Cooktop
- Foundation
- Crawl Space
- Main Level Rooms
- Office, Kitchen, Bathroom-Half
- Laundry Location
- Laundry Room
- Heating
- Forced Air
- Water
- City
- Sewer
- Public Sewer
- Exterior Construction
- Brick Partial, Hardboard Siding
- Parking
- Attached Garage
- Driveway
- Concrete, Paved
- Elementary School
- Unspecified
- Middle School
- Unspecified
- High School
- Unspecified
- Zoning
- R
- Total Property HLA
- 3904
Mortgage Calculator
“ Based on information submitted to the MLS GRID as of . All data is obtained from various sources and may not have been verified by broker or MLS GRID. Supplied Open House Information is subject to change without notice. All information should be independently reviewed and verified for accuracy. Some IDX listings have been excluded from this website. Properties may or may not be listed by the office/agent presenting the information © 2026 Canopy MLS as distributed by MLS GRID”

Last Updated: