2015 Madeira Circle, Waxhaw, NC 28173
- $789,900
- 5
- BD
- 4
- BA
- 3,584
- SqFt









Listing courtesy of Wirtz & Associates Inc. amanda@alphajulietdesigns.com
- List Price
- $789,900
- MLS#
- 4382324
- Status
- PENDING
- Days on Market
- 74
- Property Type
- Residential
- Year Built
- 2013
- Bedrooms
- 5
- Bathrooms
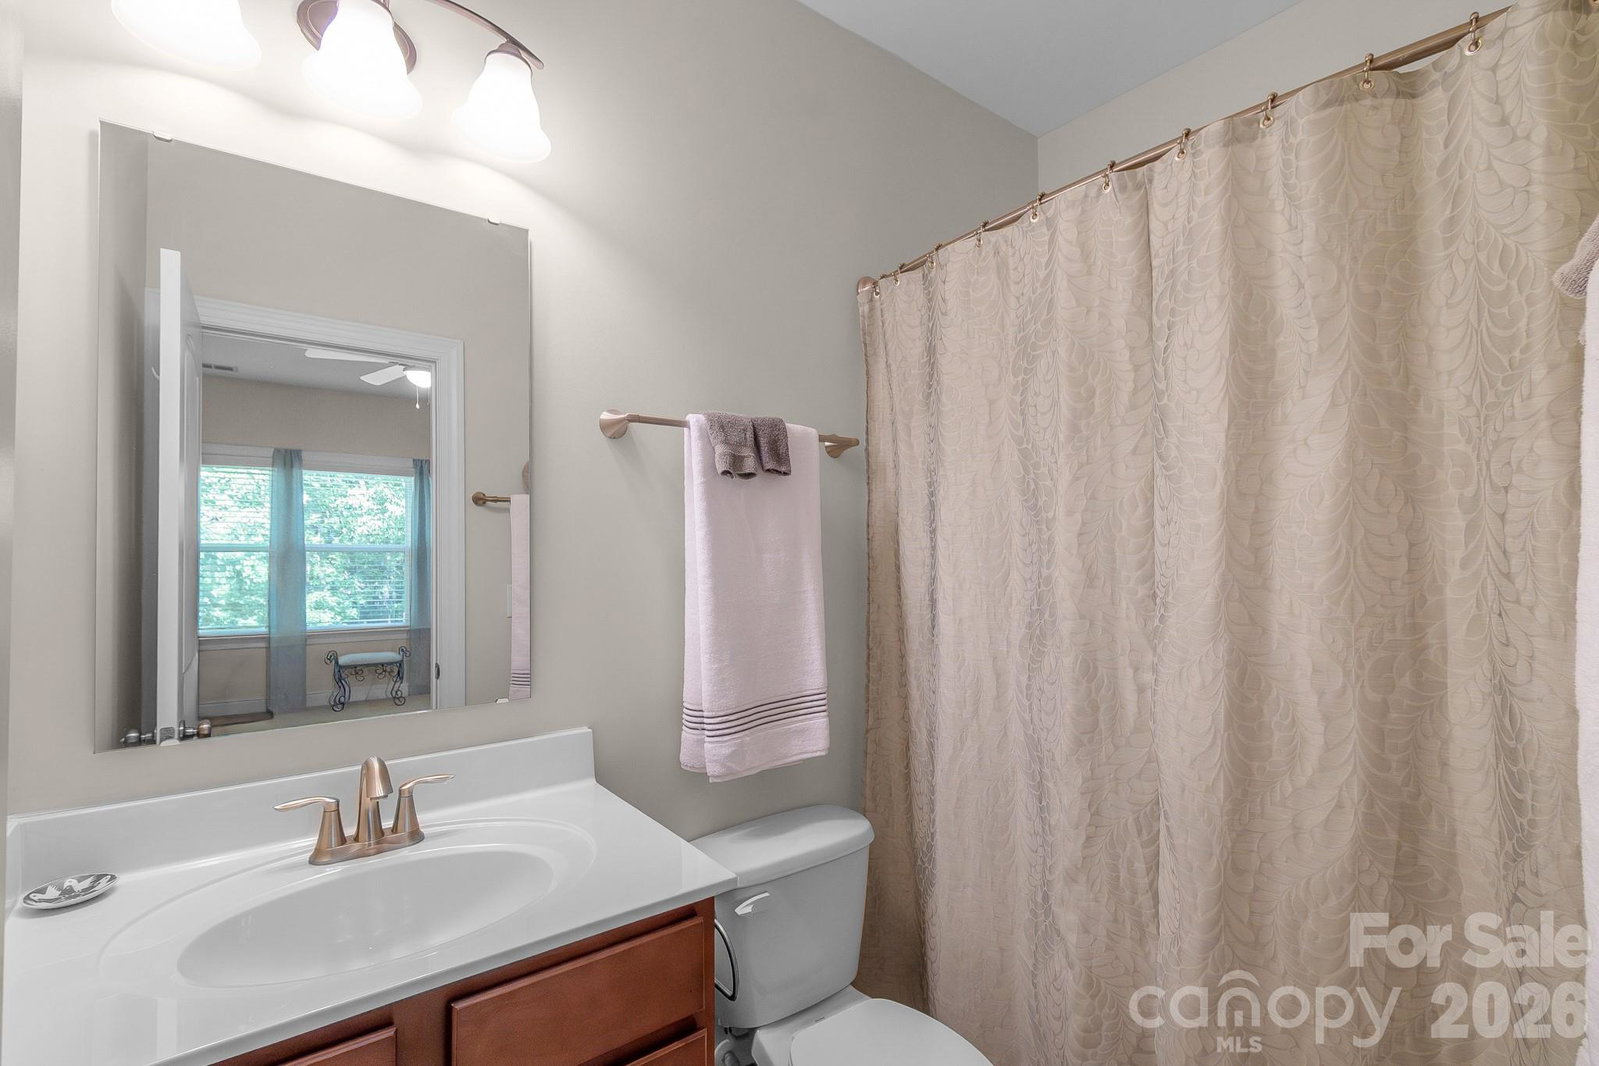
- 4
- Full Baths
- 3
- Half Baths
- 1
- Lot Size
- 30,927
- Lot Size Area
- 0.71
- Living Area
- 3,584
- Sq Ft Total
- 3584
- County
- Union
- Subdivision
- Tuscany
- Special Conditions
- None
Property Description
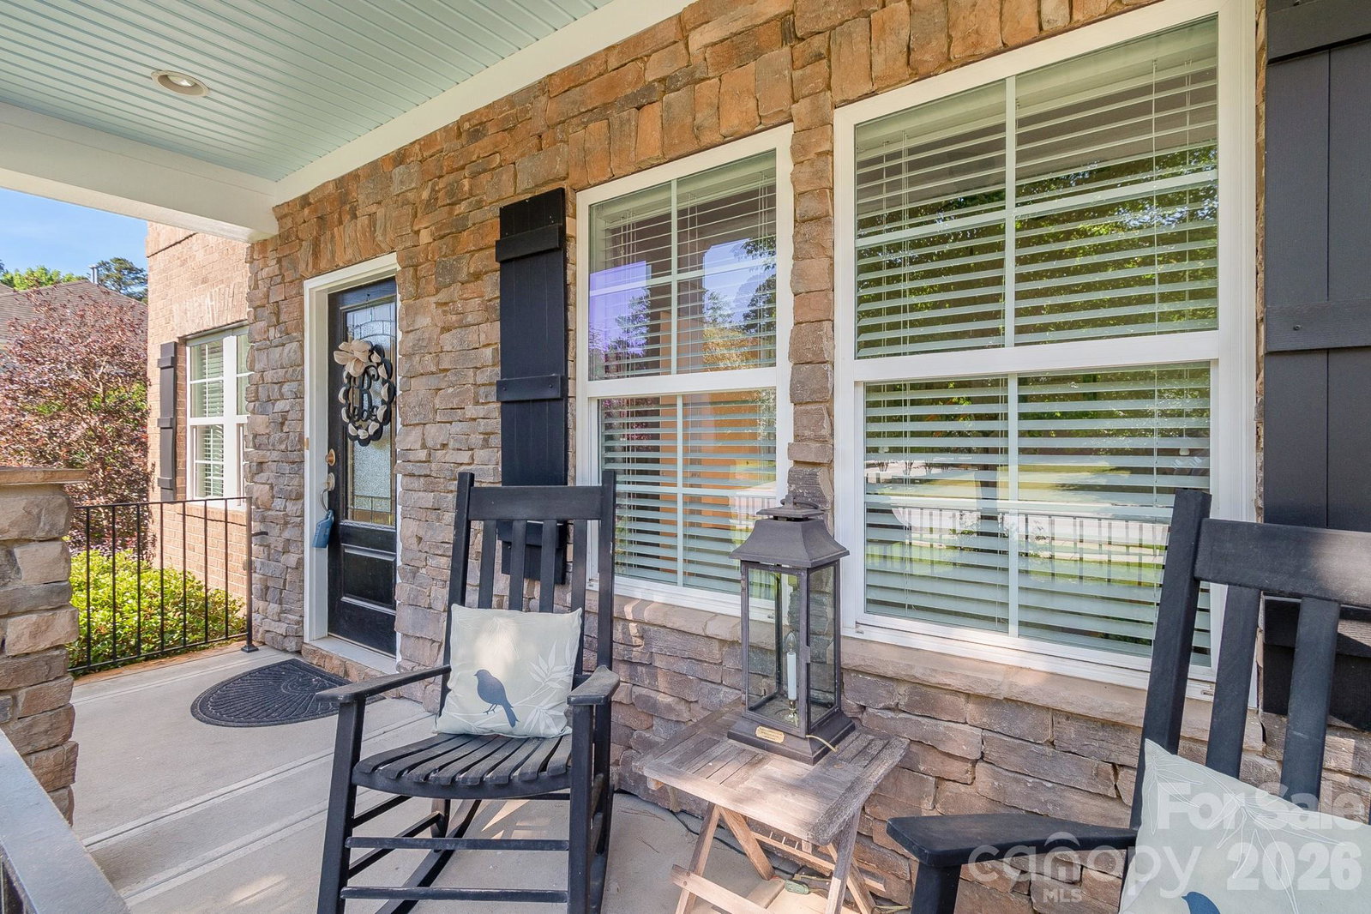
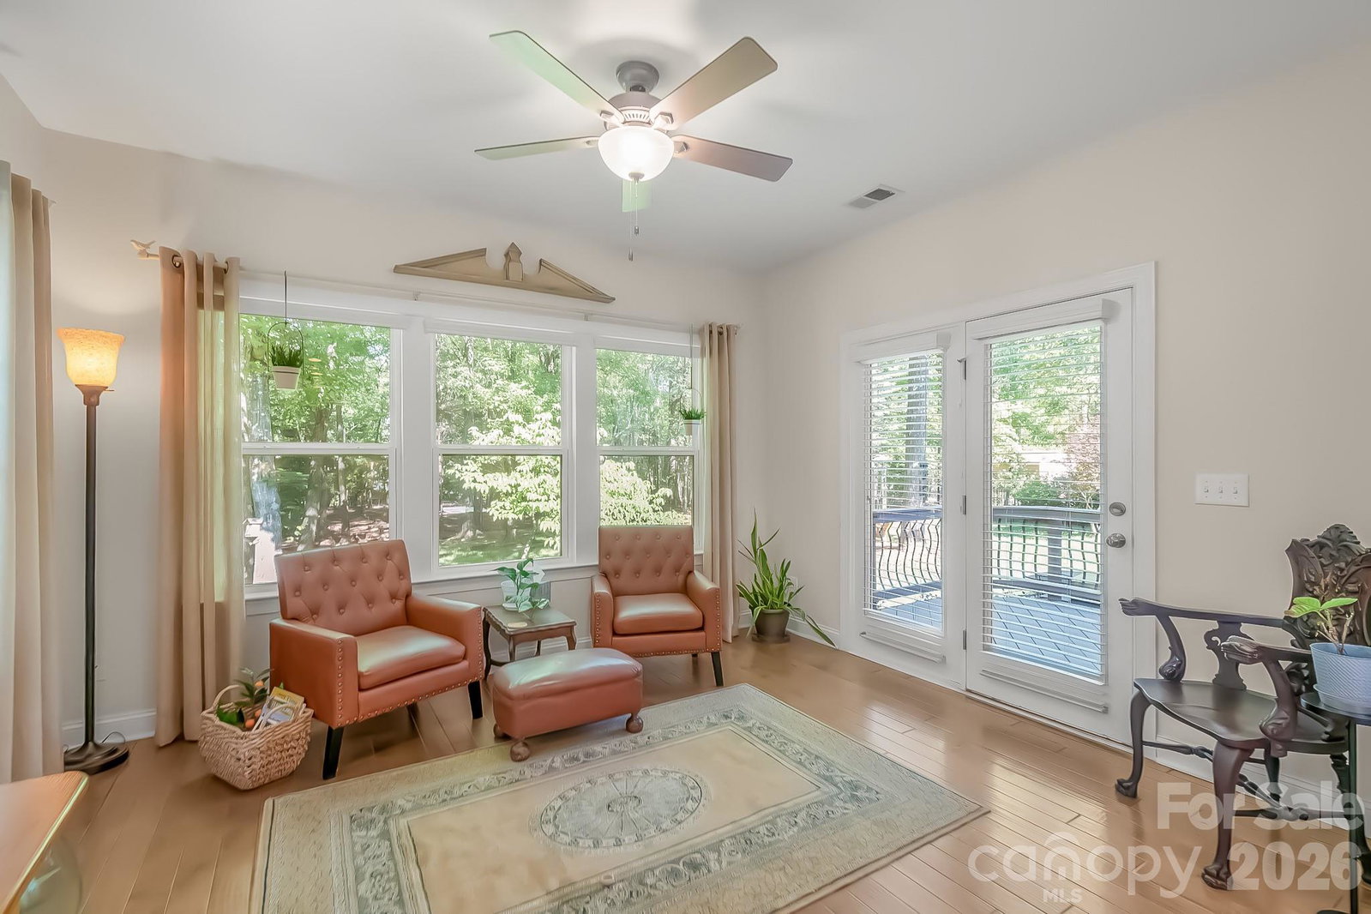
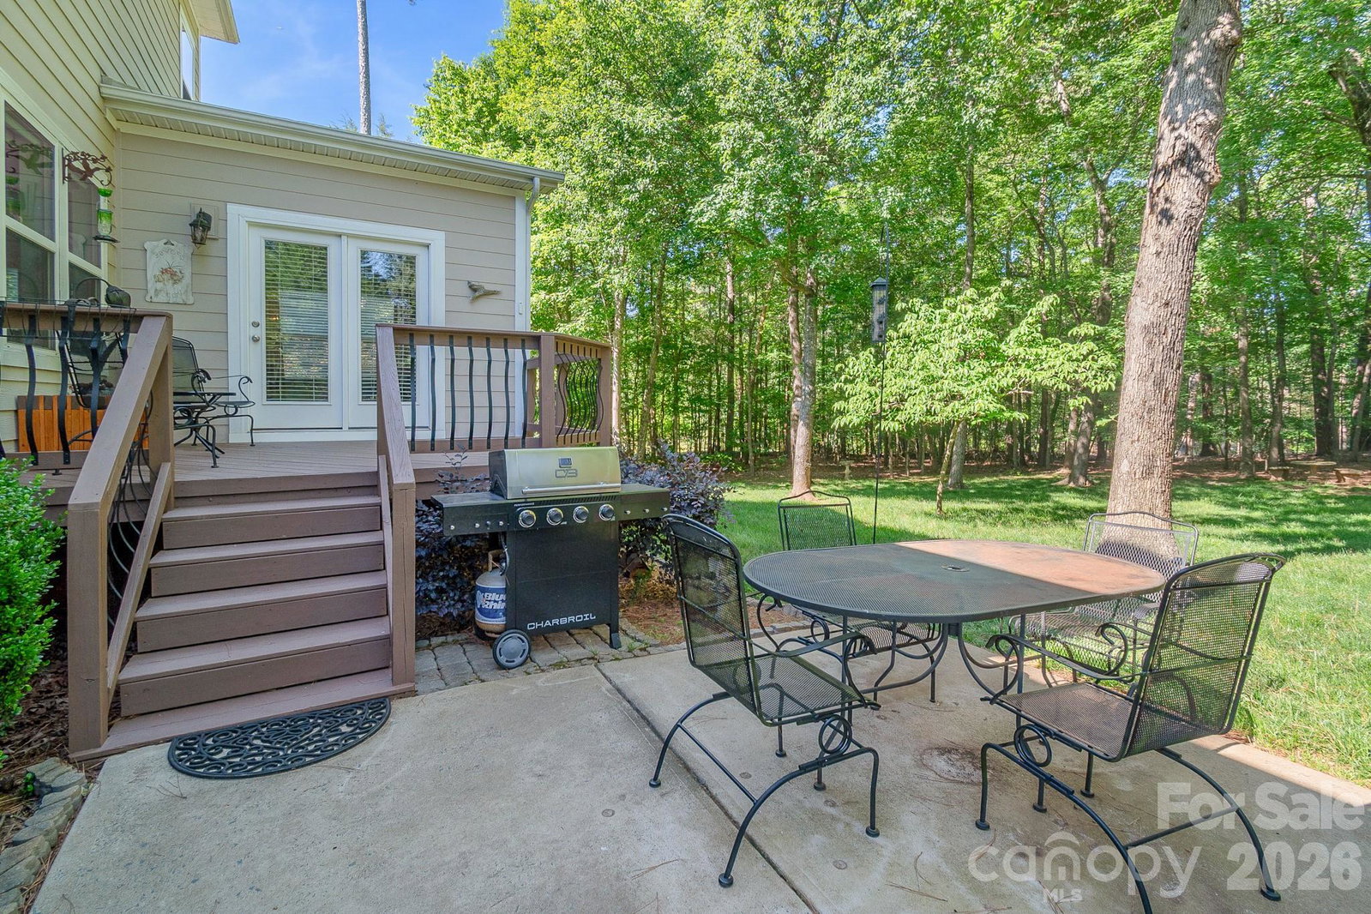
Experience refined living in this beautifully appointed 5-bedroom, 3.5-bath residence offering 3,584 sq ft of thoughtfully designed space. This stunning two-story home showcases a timeless brick and stone façade, perfectly positioned within a highly sought-after community known for its exceptional amenities. Step inside to discover fresh paint throughout and rich, real hardwood floors that flow seamlessly through the main living areas, creating a warm yet sophisticated ambiance. The main-level owner’s suite offers both convenience and privacy, serving as a serene retreat with generous proportions. Designed for both everyday living and effortless entertaining, the home features spacious interiors, abundant natural light, and a layout that balances openness with defined living spaces. Upstairs bonus room allows flexibility for many uses and is separate from the bedroom areas. Outdoors, enjoy a large, private backyard—ideal for quiet mornings or lively gatherings—while the rare three-car side-entry garage enhances both curb appeal and functionality. Irrigation system installed front and back! Only 10 minutes from historic downtown Waxhaw, close to everything you need! Residents of this desirable subdivision enjoy access to resort-style amenities including a pool, clubhouse, playground, and open green spaces —offering a lifestyle of comfort, connection, and leisure. Offered at $789,900—$220 per square foot—this home represents exceptional value for its size, features, and location. With standout elements such as the main-level primary suite, expansive private lot, and three-car side-entry garage, this is a rare opportunity to own a truly distinguished home.
/u.realgeeks.media/cheriwickham/Logo.png)
Additional Information
- Hoa Fee
- $665
- Hoa Fee Paid
- Semi-Annually
- Community Features
- Clubhouse, Outdoor Pool, Playground, Recreation Area, Sidewalks, Street Lights
- Fireplace
- Yes
- Interior Features
- Attic Other, Attic Stairs Pulldown, Entrance Foyer, Kitchen Island, Open Floorplan, Pantry
- Floor Coverings
- Carpet, Wood
- Equipment
- Convection Oven, Dishwasher, Disposal, Gas Range, Microwave, Refrigerator with Ice Maker
- Foundation
- Crawl Space
- Main Level Rooms
- Sunroom, Study, Dining Room, Primary Bedroom, Kitchen, Breakfast, Great Room, Bathroom-Full, Bathroom-Half
- Laundry Location
- Laundry Room, Main Level
- Heating
- Natural Gas
- Water
- County Water
- Sewer
- County Sewer
- Exterior Construction
- Brick Partial, Fiber Cement, Stone
- Roof
- Architectural Shingle
- Parking
- Driveway, Garage Faces Side
- Driveway
- Concrete, Paved
- Lot Description
- Private, Wooded
- Elementary School
- New Town
- Middle School
- Cuthbertson
- High School
- Cuthbertson
- Zoning
- RA-40
- Total Property HLA
- 3584
- Master on Main Level
- Yes
Mortgage Calculator
“ Based on information submitted to the MLS GRID as of . All data is obtained from various sources and may not have been verified by broker or MLS GRID. Supplied Open House Information is subject to change without notice. All information should be independently reviewed and verified for accuracy. Some IDX listings have been excluded from this website. Properties may or may not be listed by the office/agent presenting the information © 2026 Canopy MLS as distributed by MLS GRID”

Last Updated: