1100 Legacy Lake Drive, Monroe, NC 28110
- $539,500
- 3
- BD
- 2
- BA
- 1,984
- SqFt




Listing courtesy of Central Carolina Real Estate Group LLC. gregeudyrealtor@gmail.com
- List Price
- $539,500
- MLS#
- 4382510
- Status
- ACTIVE
- Days on Market
- 51
- Property Type
- Residential
- Year Built
- 1997
- Price Change
- ▼ $6,400 1782164583
- Bedrooms
- 3
- Bathrooms
- 2
- Full Baths
- 2
- Lot Size
- 40,075
- Lot Size Area
- 0.92
- Living Area
- 1,984
- Sq Ft Total
- 1984
- County
- Union
- Subdivision
- Legacy On The Lake
- Special Conditions
- None
- Waterfront Features
- None
Property Description
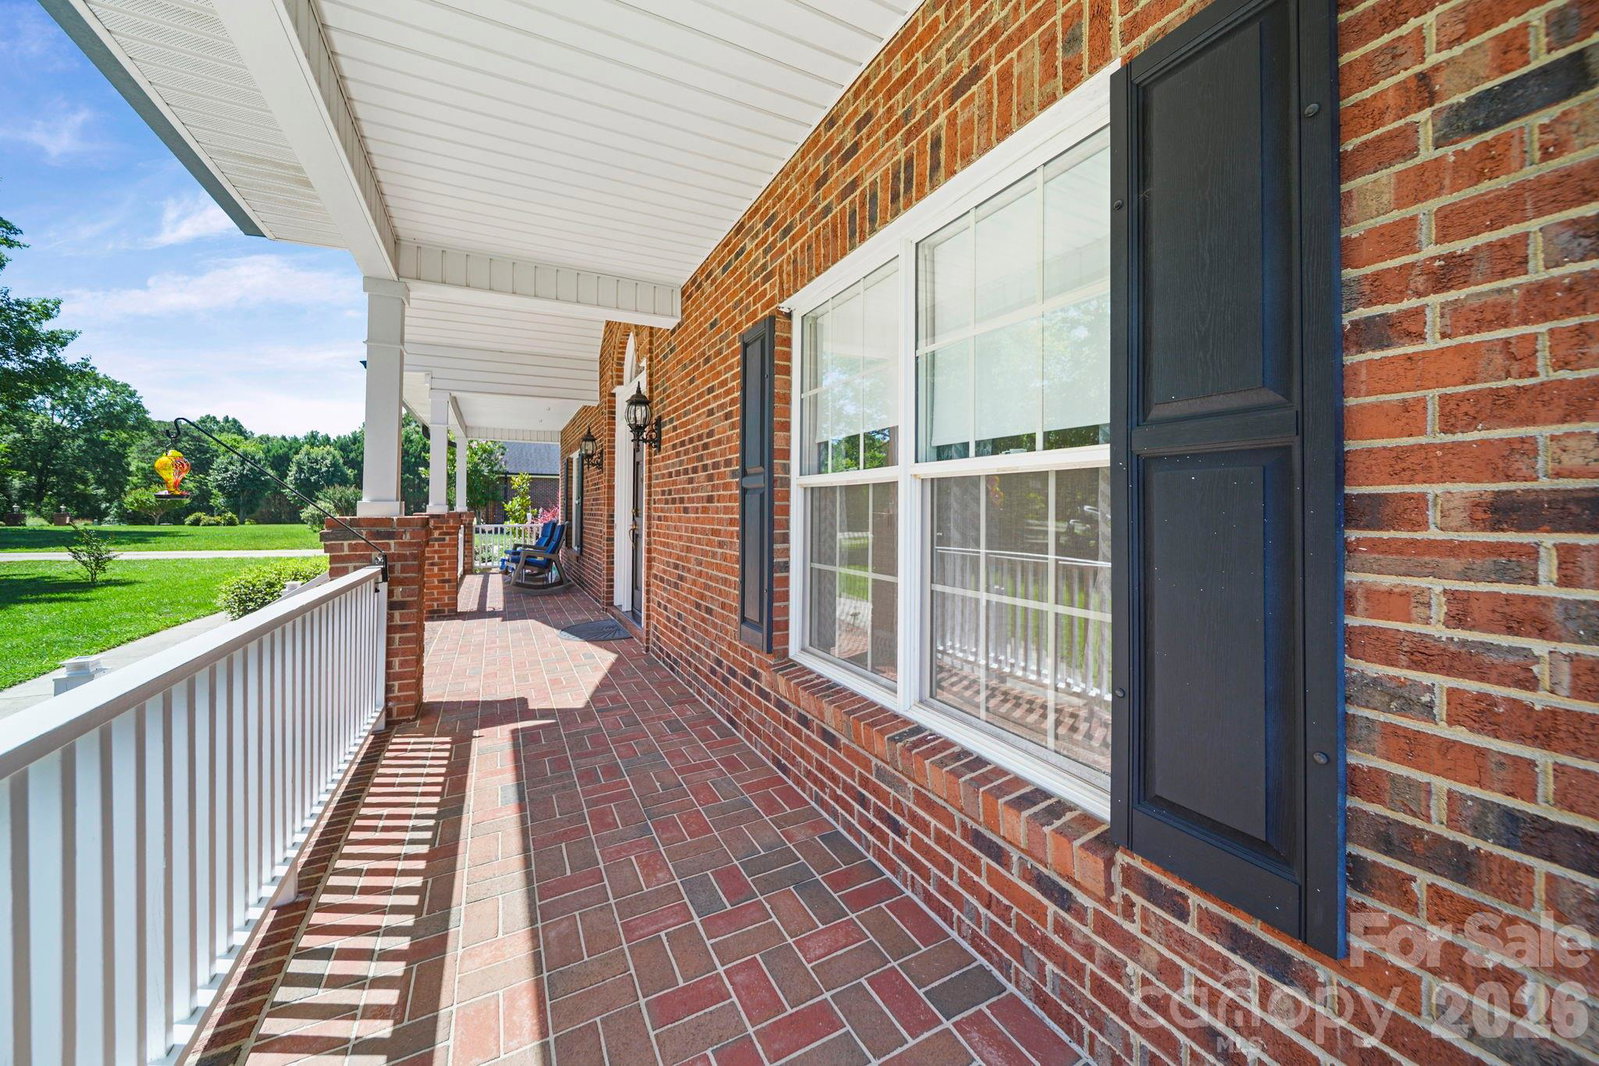
Welcome to this beautifully maintained home located in the desirable Legacy on the Lake subdivision in Monroe, NC. Situated on a spacious lot, this property offers the perfect blend of comfort, functionality, and outdoor enjoyment. This home features 3 bedrooms and 2 full bathrooms with a well-designed floor plan that includes a formal dining room ideal for entertaining and family gatherings. The inviting living areas flow seamlessly to the outdoor spaces, where you’ll find a screened rear porch and an updated wood deck overlooking the backyard and inground swimming pool — perfect for relaxing or hosting guests. Additional features include a 2-car attached garage, inground sprinkler system in the front yard and along the driveway, and an unfinished attic bonus/storage room offering excellent potential for future expansion or additional storage needs. The home is serviced by city water and a septic system. City sewer is available with required tap fee. Property is subject to both county and city taxes. Conveniently located near shopping, dining, schools, and commuter routes, this home offers the charm of neighborhood living with desirable amenities and room to enjoy both indoors and out.
/u.realgeeks.media/cheriwickham/Logo.png)
Additional Information
- Fireplace
- Yes
- Equipment
- Dishwasher, Dryer, Electric Oven, Electric Range, Gas Water Heater, Refrigerator, Washer
- Foundation
- Crawl Space
- Main Level Rooms
- Primary Bedroom
- Laundry Location
- Utility Room, Main Level
- Heating
- Central, Heat Pump, Natural Gas
- Water
- City
- Sewer
- Septic Installed
- Exterior Construction
- Brick Partial, Vinyl
- Parking
- Driveway, Attached Garage
- Driveway
- Concrete, Paved
- Elementary School
- Unspecified
- Middle School
- Unspecified
- High School
- Unspecified
- Zoning
- AP8
- Total Property HLA
- 1984
- Master on Main Level
- Yes
Mortgage Calculator
“ Based on information submitted to the MLS GRID as of . All data is obtained from various sources and may not have been verified by broker or MLS GRID. Supplied Open House Information is subject to change without notice. All information should be independently reviewed and verified for accuracy. Some IDX listings have been excluded from this website. Properties may or may not be listed by the office/agent presenting the information © 2026 Canopy MLS as distributed by MLS GRID”

Last Updated: