270 Sunset Se Drive, Concord, NC 28025
- $649,000
- 4
- BD
- 4
- BA
- 2,946
- SqFt




Listing courtesy of Puma & Associates Realty, Inc.. joe@pumahomes.com
- List Price
- $649,000
- MLS#
- 4382576
- Status
- ACTIVE UNDER CONTRACT
- Days on Market
- 58
- Property Type
- Residential
- Year Built
- 1993
- Price Change
- ▼ $26,000 1781308692
- Bedrooms
- 4
- Bathrooms
- 4
- Full Baths
- 3
- Half Baths
- 1
- Lot Size
- 18,295
- Lot Size Area
- 0.42
- Living Area
- 2,946
- Sq Ft Total
- 2946
- County
- Cabarrus
- Subdivision
- No Neighborhood
- Special Conditions
- None
Property Description
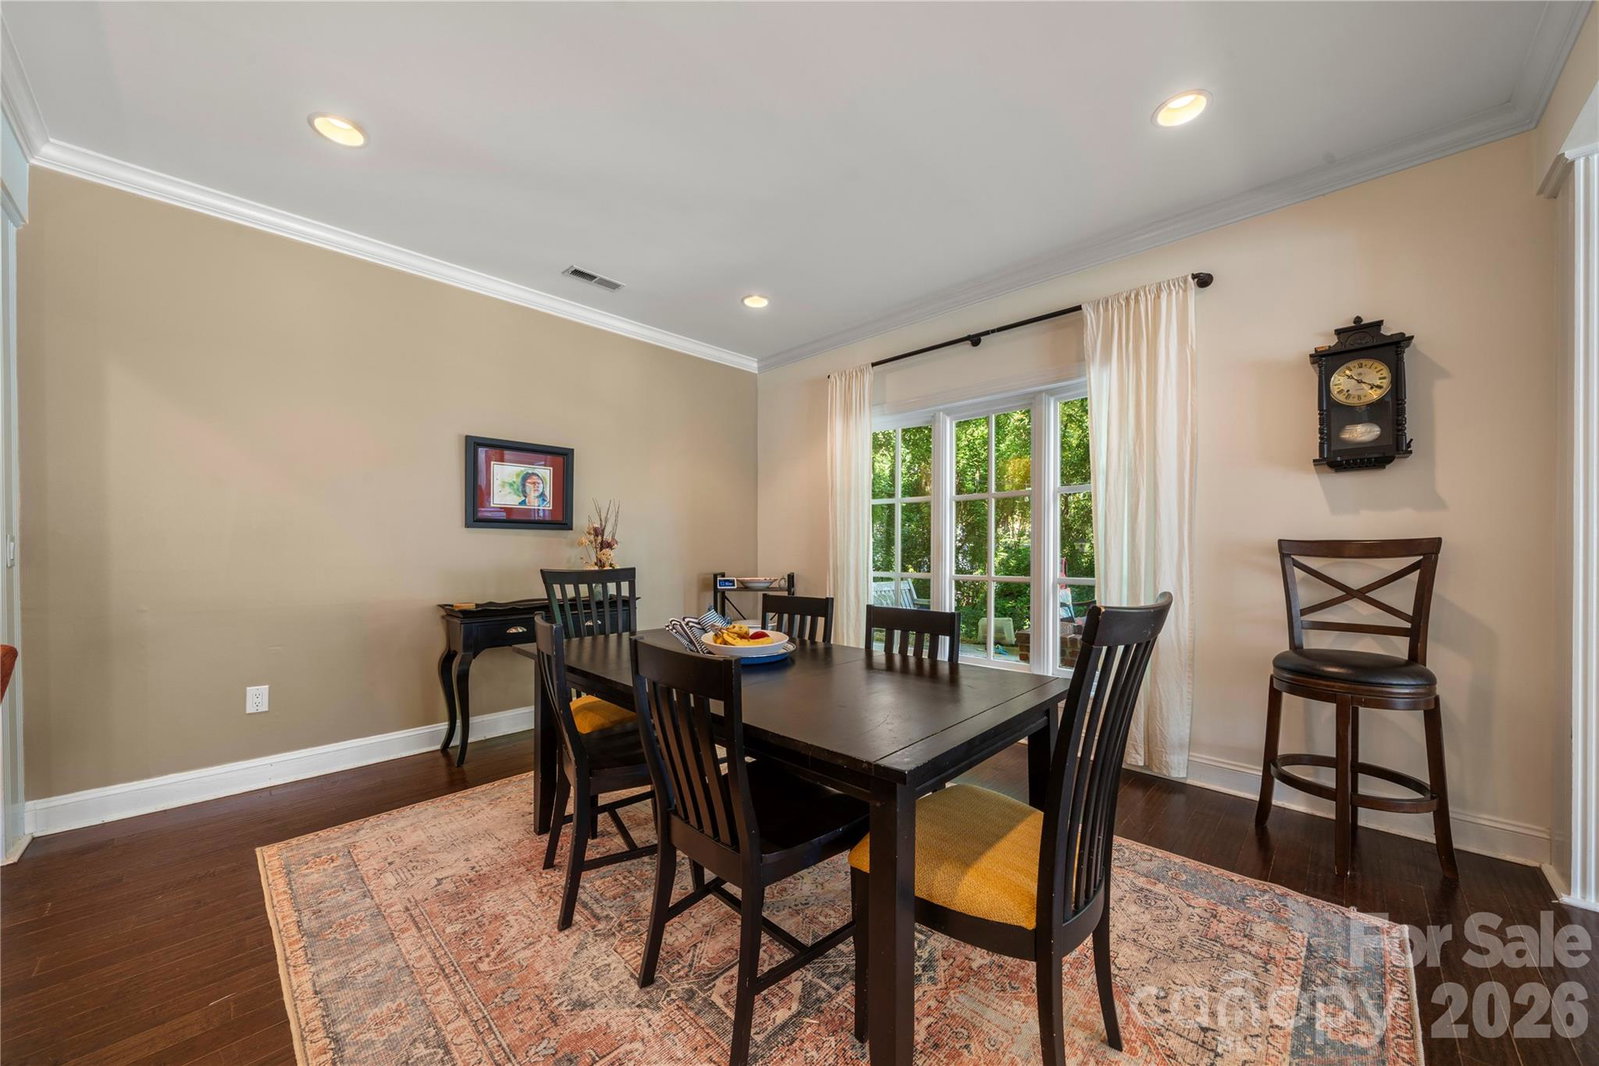
Come see all this full brick, two-story home on nearly half an acre with NO HOA has to offer. The living room features a gas fireplace and direct access to the outdoor patio, creating the perfect space for relaxing or entertaining. The kitchen boasts granite countertops, an island with additional seating and storage, new dishwasher & refrigerator (2025) and opens to the dining area. Just off the kitchen, you’ll find a conveniently located laundry room with a utility sink, while a half bath completes the main level. Upstairs, the primary suite features a ceiling fan, custom built-ins, and an ensuite bath complete with a soaking tub, walk-in shower, and double vanity. A versatile bonus room/additional bedroom includes its own full bath and walk-in closet, offering ideal flexibility for guests, a home office, or media room. Two additional bedrooms and another full bath complete the upper level. Behind the two-car garage, you’ll find an additional 177 square feet of storage space. Outside, enjoy the fully fenced backyard featuring two separate patios, including one with a firepit perfect for gathering year-round. Additional property highlights include 2 new HVAC units installed in 2024 & 2025, water heater replaced in 2022 & raised stainless steel garden beds in the backyard. Conveniently located near Downtown Concord, this home offers easy access to local parks, dining, coffee shops, entertainment, and community events — making it a must-see.
/u.realgeeks.media/cheriwickham/Logo.png)
Additional Information
- Community Features
- Sidewalks, Street Lights
- Fireplace
- Yes
- Interior Features
- Kitchen Island, Storage, Walk-In Closet(s)
- Floor Coverings
- Carpet, Laminate, Tile, Wood
- Equipment
- Dishwasher, Electric Cooktop, Electric Water Heater, Microwave, Oven
- Foundation
- Slab
- Main Level Rooms
- Living Room, Bathroom-Half, Dining Area, Kitchen, Laundry
- Laundry Location
- Laundry Room, Main Level, Sink
- Heating
- Forced Air, Heat Pump
- Water
- City
- Sewer
- Public Sewer
- Exterior Features
- Fire Pit
- Exterior Construction
- Brick Full
- Parking
- Circular Driveway, Driveway, Attached Garage
- Driveway
- Concrete, Paved
- Elementary School
- R Brown McAllister
- Middle School
- Concord
- High School
- Concord
- Total Property HLA
- 2946
Mortgage Calculator
“ Based on information submitted to the MLS GRID as of . All data is obtained from various sources and may not have been verified by broker or MLS GRID. Supplied Open House Information is subject to change without notice. All information should be independently reviewed and verified for accuracy. Some IDX listings have been excluded from this website. Properties may or may not be listed by the office/agent presenting the information © 2026 Canopy MLS as distributed by MLS GRID”

Last Updated: