2623 Sierra Chase Drive, Monroe, NC 28112
- $444,500
- 5
- BD
- 4
- BA
- 3,168
- SqFt








Listing courtesy of EXP Realty LLC Ballantyne. 704-659-6995
- List Price
- $444,500
- MLS#
- 4382896
- Status
- ACTIVE
- Days on Market
- 51
- Property Type
- Residential
- Year Built
- 2007
- Price Change
- ▼ $5,000 1783976035
- Bedrooms
- 5
- Bathrooms
- 4
- Full Baths
- 3
- Half Baths
- 1
- Lot Size
- 9,147
- Lot Size Area
- 0.21
- Living Area
- 3,168
- Sq Ft Total
- 3168
- County
- Union
- Subdivision
- Stonebridge
- Special Conditions
- None
Property Description
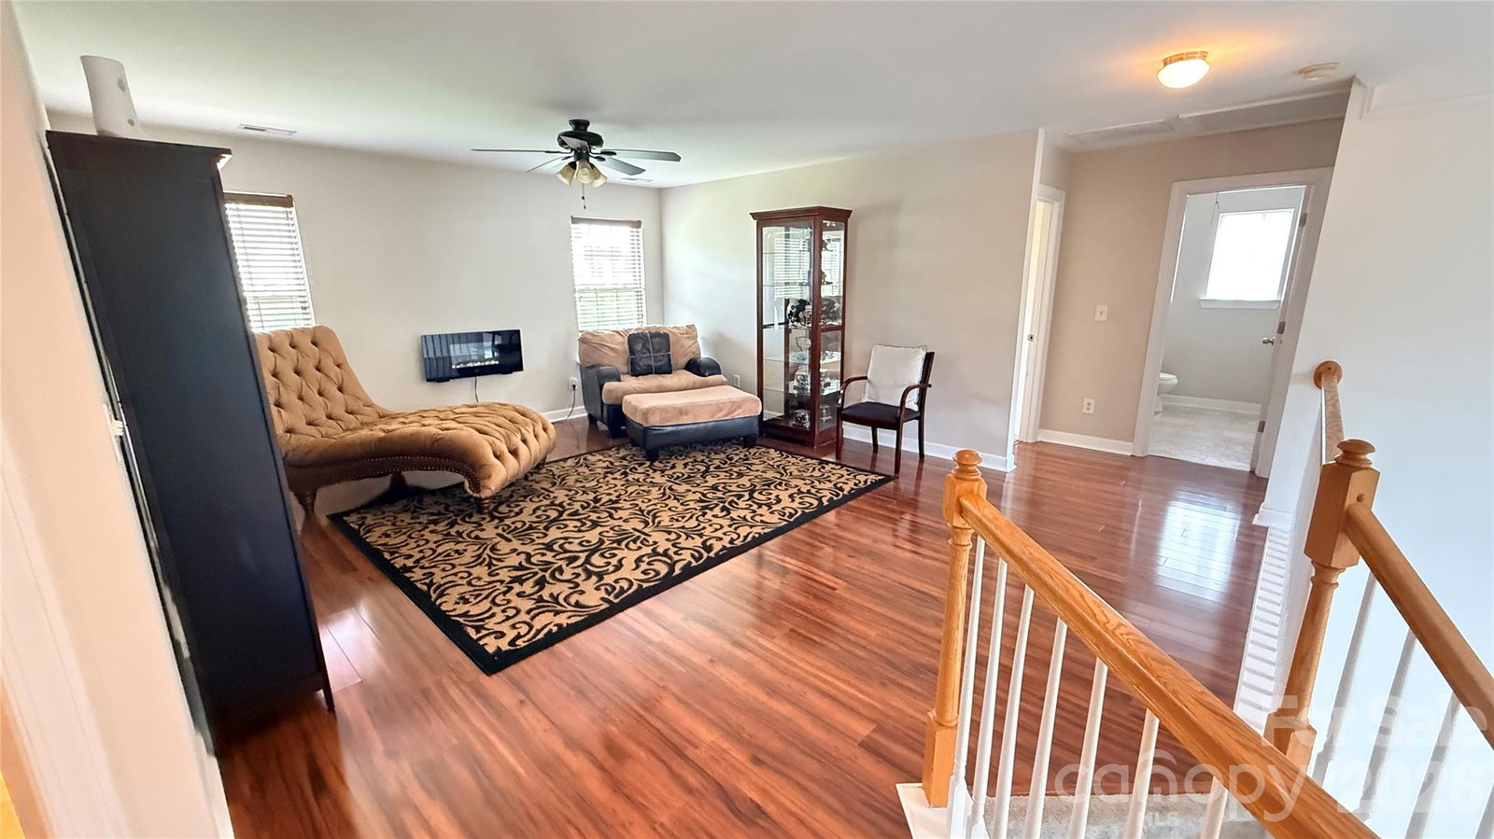
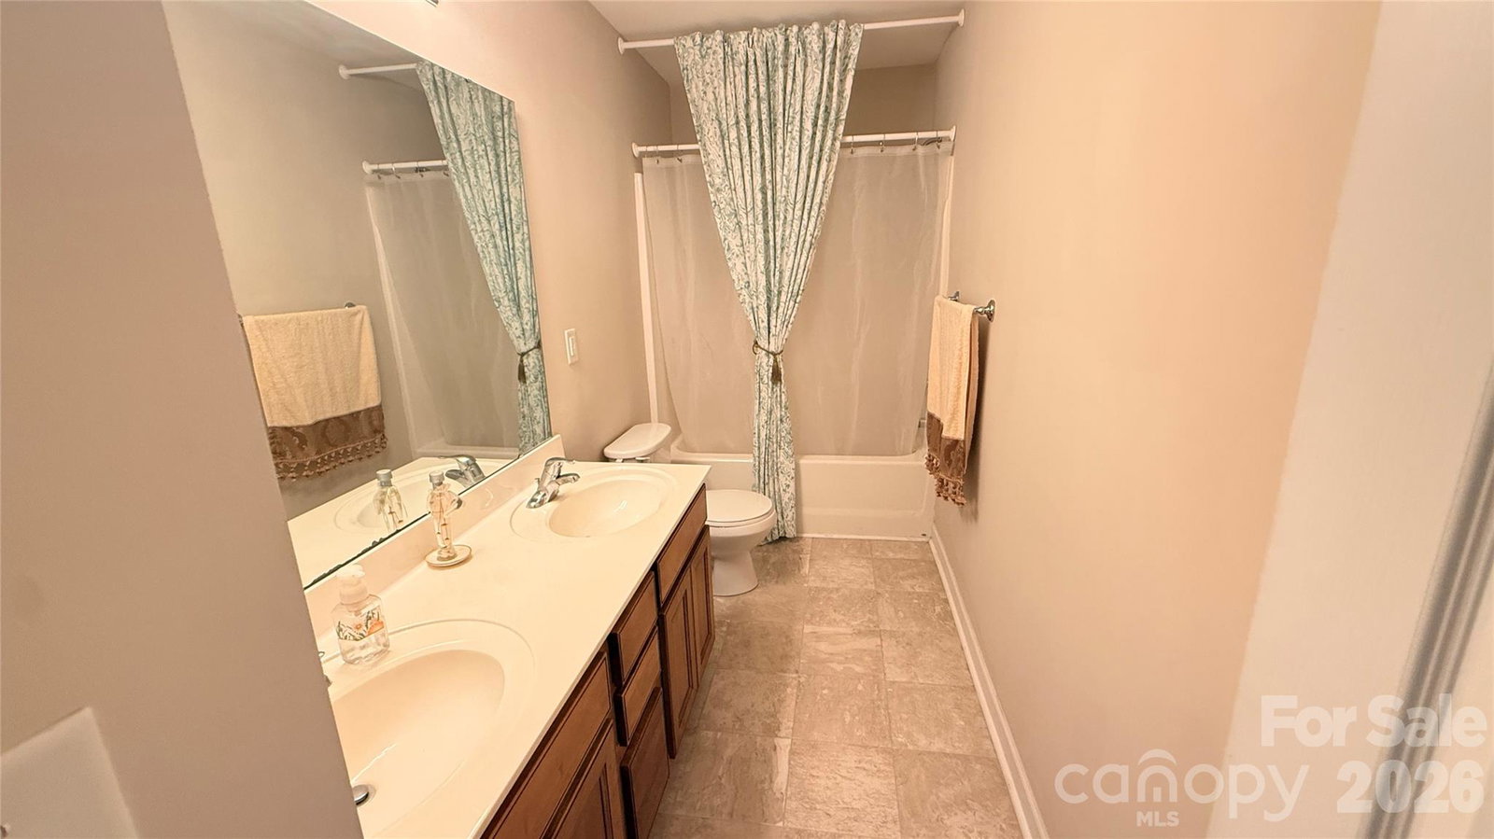
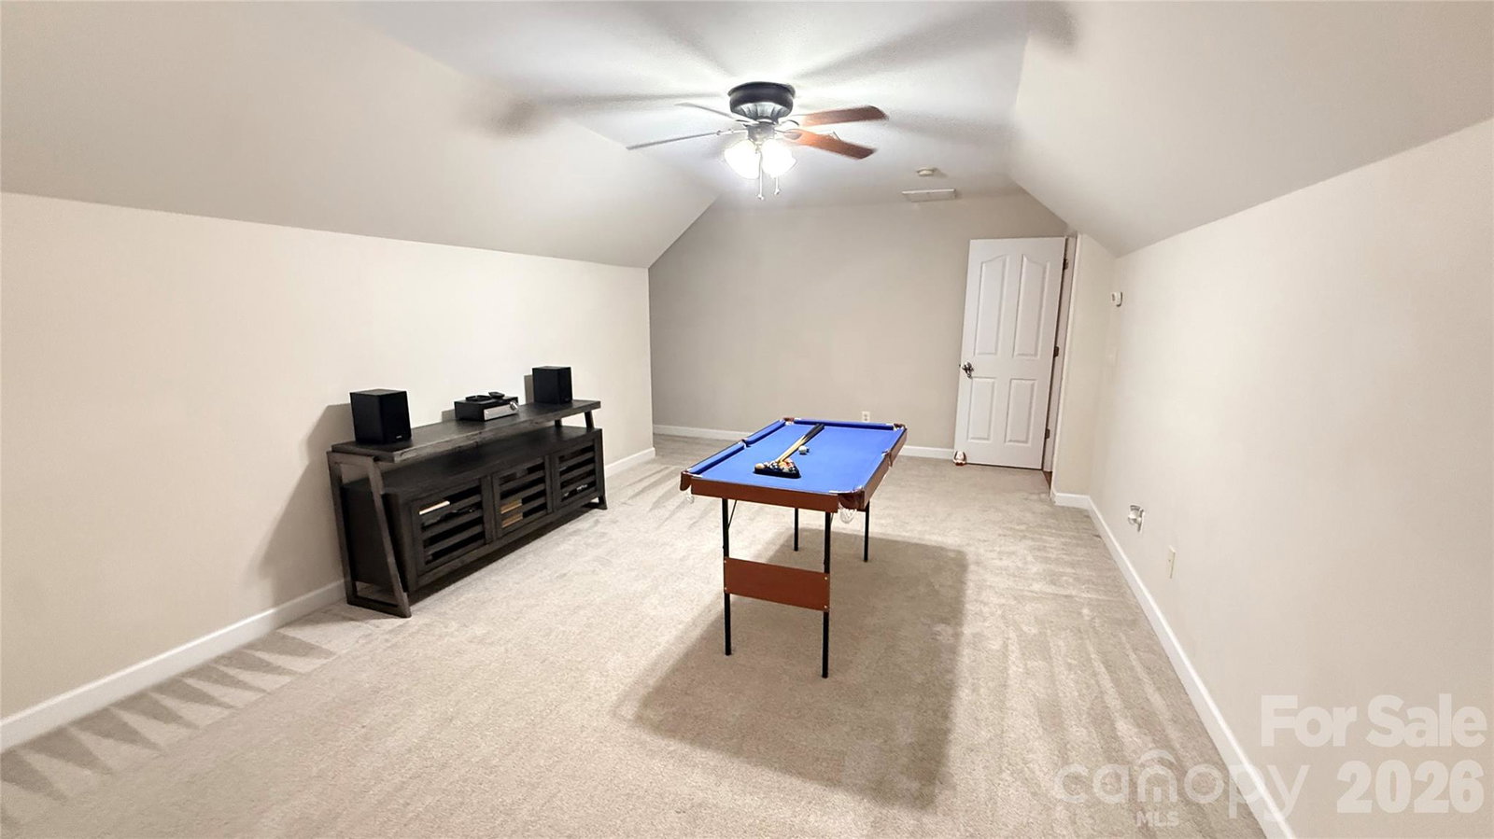
Welcome to this beautiful home in the desirable Stonebridge community. The Home offers flexibility and a layout designed for comfortable everyday living and entertaining. As you enter, you are greeted by a two-story foyer that opens into the main living areas of the home. The main level features a spacious primary suite with a spa-like bathroom, providing a private retreat and the convenience of main-floor living. The open-concept floor plan seamlessly connects the dining room, family room, kitchen, and breakfast area, creating the perfect setting for gatherings. Then step outside to the fenced-in backyard, ideal for entertaining, relaxing, or enjoying outdoor activities. As you go upstairs, you will find four additional bedrooms and two full bathrooms, providing ample living space. The oversized flex space offers endless possibilities and can easily serve as a home office, workout area, playroom, or hobby space. In addition, the large bonus room is perfect for movie nights, game days, or a secondary entertainment area. This home offers functionality, space, and versatility in a sought-after community. This Stonebridge home is one you will not want to miss.
/u.realgeeks.media/cheriwickham/Logo.png)
Additional Information
- Hoa Fee
- $380
- Hoa Fee Paid
- Semi-Annually
- Community Features
- Cabana, Fitness Center, Outdoor Pool, Sidewalks, Tennis Court(s)
- Fireplace
- Yes
- Floor Coverings
- Carpet, Laminate, Vinyl
- Equipment
- Dishwasher, Electric Range, ENERGY STAR Qualified Dishwasher, Microwave, Oven
- Foundation
- Slab
- Main Level Rooms
- Primary Bedroom, Bathroom-Full, Bathroom-Half, Dining Room, Breakfast, Family Room, Kitchen, Laundry
- Laundry Location
- Electric Dryer Hookup
- Heating
- Central, Natural Gas
- Water
- City
- Sewer
- Public Sewer
- Exterior Construction
- Brick Partial, Vinyl
- Roof
- Architectural Shingle
- Parking
- Driveway, Attached Garage
- Driveway
- Concrete
- Elementary School
- Western Union
- Middle School
- Parkwood
- High School
- Parkwood
- Zoning
- AF8
- Builder Name
- Beckwith
- Total Property HLA
- 3168
- Master on Main Level
- Yes
Mortgage Calculator
“ Based on information submitted to the MLS GRID as of . All data is obtained from various sources and may not have been verified by broker or MLS GRID. Supplied Open House Information is subject to change without notice. All information should be independently reviewed and verified for accuracy. Some IDX listings have been excluded from this website. Properties may or may not be listed by the office/agent presenting the information © 2026 Canopy MLS as distributed by MLS GRID”

Last Updated: