1008 Spring Rose Lane, Matthews, NC 28104
- $939,000
- 5
- BD
- 4
- BA
- 3,800
- SqFt




Listing courtesy of Lake Norman Realty, Inc.. 704-663-3655
- List Price
- $939,000
- MLS#
- 4382906
- Status
- ACTIVE
- Days on Market
- 66
- Property Type
- Residential
- Year Built
- 2011
- Price Change
- ▼ $36,000 1781710131
- Bedrooms
- 5
- Bathrooms
- 4
- Full Baths
- 4
- Lot Size
- 40,510
- Lot Size Area
- 0.93
- Living Area
- 3,800
- Sq Ft Total
- 3800
- County
- Union
- Subdivision
- Wesley Chase
- Special Conditions
- None
Property Description
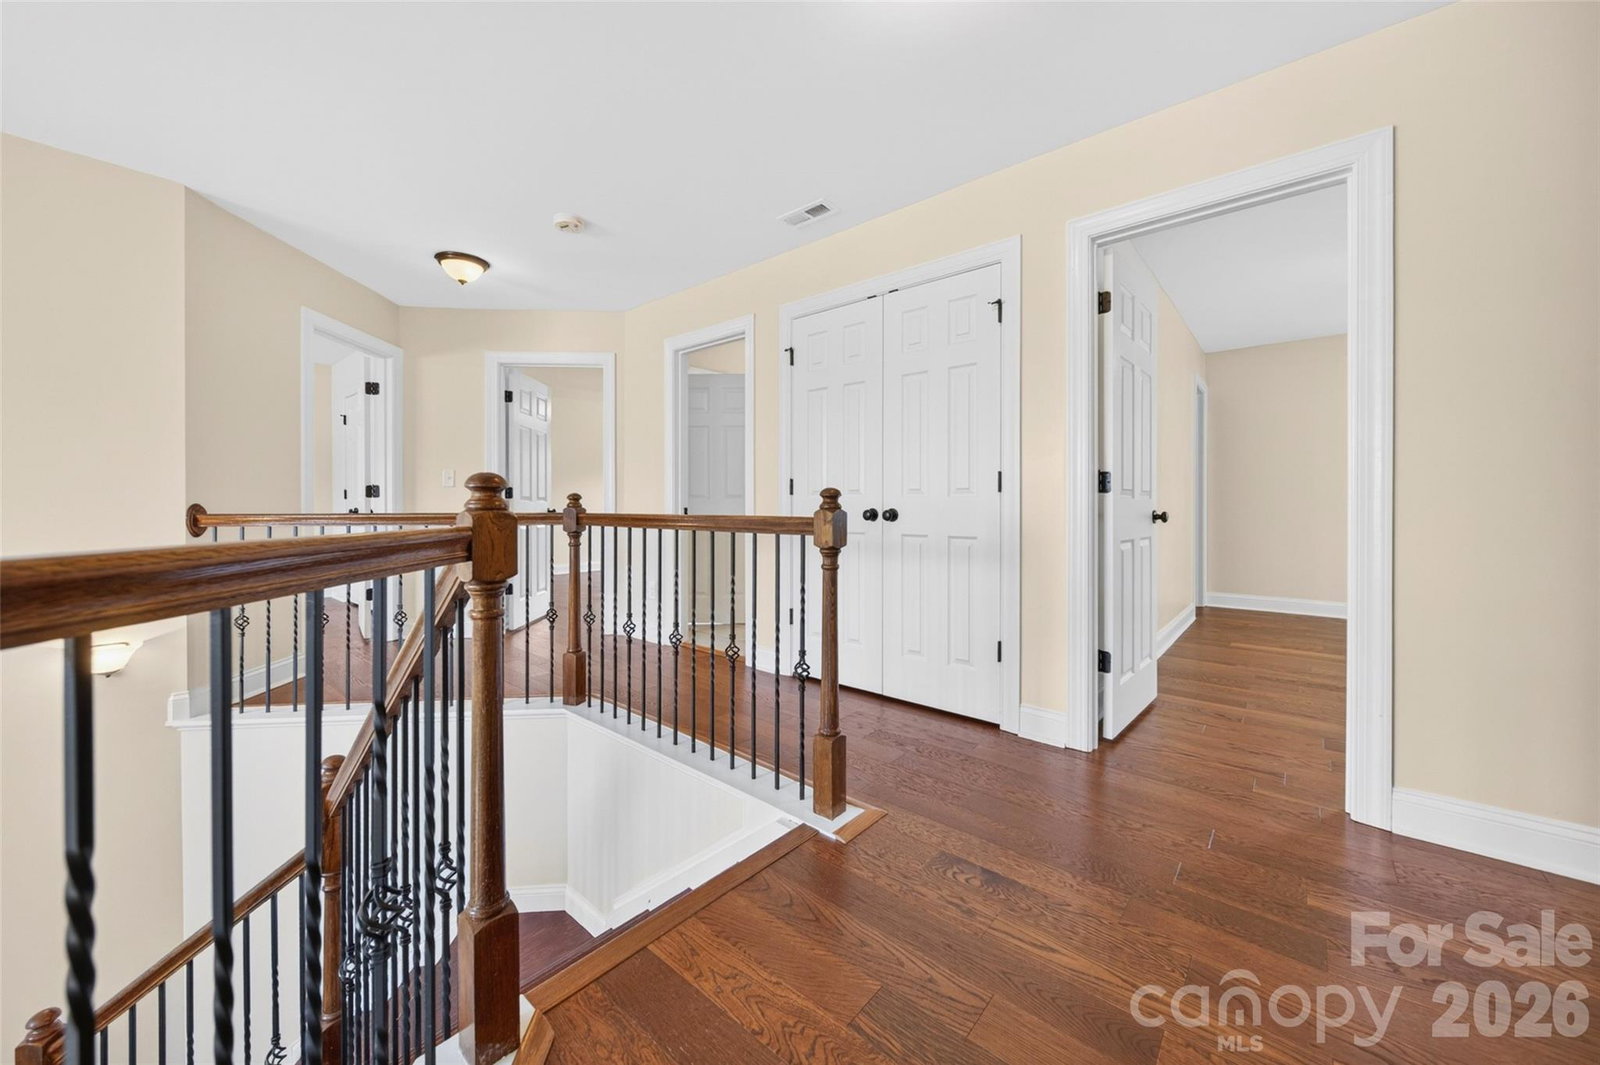
Beautifully maintained full-brick home located in the highly sought-after Wesley Chase community in the Village of Wesley Chapel, part of the greater Matthews area, and within the desirable Weddington school district. Situated on approximately 0.93 acres, this spacious residence offers 5 bedrooms, 4 full bathrooms, and a functional floor plan designed for everyday living, entertaining, and flexible lifestyle needs. From the moment you enter the home, you are welcomed by a grand staircase leading to the second level along with spacious living areas and abundant natural light throughout. The open kitchen features a center island, ample cabinetry, and flows seamlessly into the den, creating an inviting layout for gathering and entertaining. The second-level primary suite offers tray ceilings, a spacious ensuite bathroom with separate tub and shower, and an oversized walk-in closet providing exceptional storage and functionality. One of the true standout features of the property is the detached two-car garage with finished flex space above complete with an additional full bathroom, creating exceptional versatility for a private home office, gym, media room, bonus room, guest retreat, hobby space, creative studio, or additional entertaining area. Recent improvement includes a new roof on the detached garage. The nearly one-acre homesite provides a beautiful and private setting with room to relax, entertain, and enjoy outdoor living. Conveniently located near shopping, dining, parks, and everyday conveniences while tucked away in a quiet neighborhood setting, the property offers an excellent balance of convenience and privacy. Conveniently located near Matthews, Waverly, Rea Farms, Ballantyne, and Uptown Charlotte, the home also offers excellent commuter accessibility while still enjoying the space and lifestyle that make Wesley Chapel one of the area’s most desirable locations. Rare opportunity to own a spacious, full-brick home with flexible living space, detached garage with finished flex space, and access to sought-after Weddington schools in a highly desirable Union County location.
/u.realgeeks.media/cheriwickham/Logo.png)
Additional Information
- Hoa Fee
- $375
- Hoa Fee Paid
- Annually
- Community Features
- Sidewalks
- Fireplace
- Yes
- Floor Coverings
- Carpet, Hardwood, Tile, Wood
- Equipment
- Convection Oven, Dishwasher, Disposal, Electric Cooktop, Electric Oven, Electric Water Heater, Gas Water Heater, Microwave
- Foundation
- Slab
- Main Level Rooms
- Kitchen, Living Room, Dining Room, Office, Den, Laundry
- Laundry Location
- In Hall, Main Level
- Heating
- Electric, Natural Gas
- Water
- City
- Sewer
- Public Sewer
- Exterior Construction
- Brick Full
- Parking
- Driveway, Attached Garage, Detached Garage, Garage Faces Side
- Driveway
- Concrete, Paved
- Lot Description
- Level, Open Lot
- Elementary School
- Wesley Chapel
- Middle School
- Weddington
- High School
- Weddington
- Zoning
- AL8
- Total Property HLA
- 3800
Mortgage Calculator
“ Based on information submitted to the MLS GRID as of . All data is obtained from various sources and may not have been verified by broker or MLS GRID. Supplied Open House Information is subject to change without notice. All information should be independently reviewed and verified for accuracy. Some IDX listings have been excluded from this website. Properties may or may not be listed by the office/agent presenting the information © 2026 Canopy MLS as distributed by MLS GRID”

Last Updated: