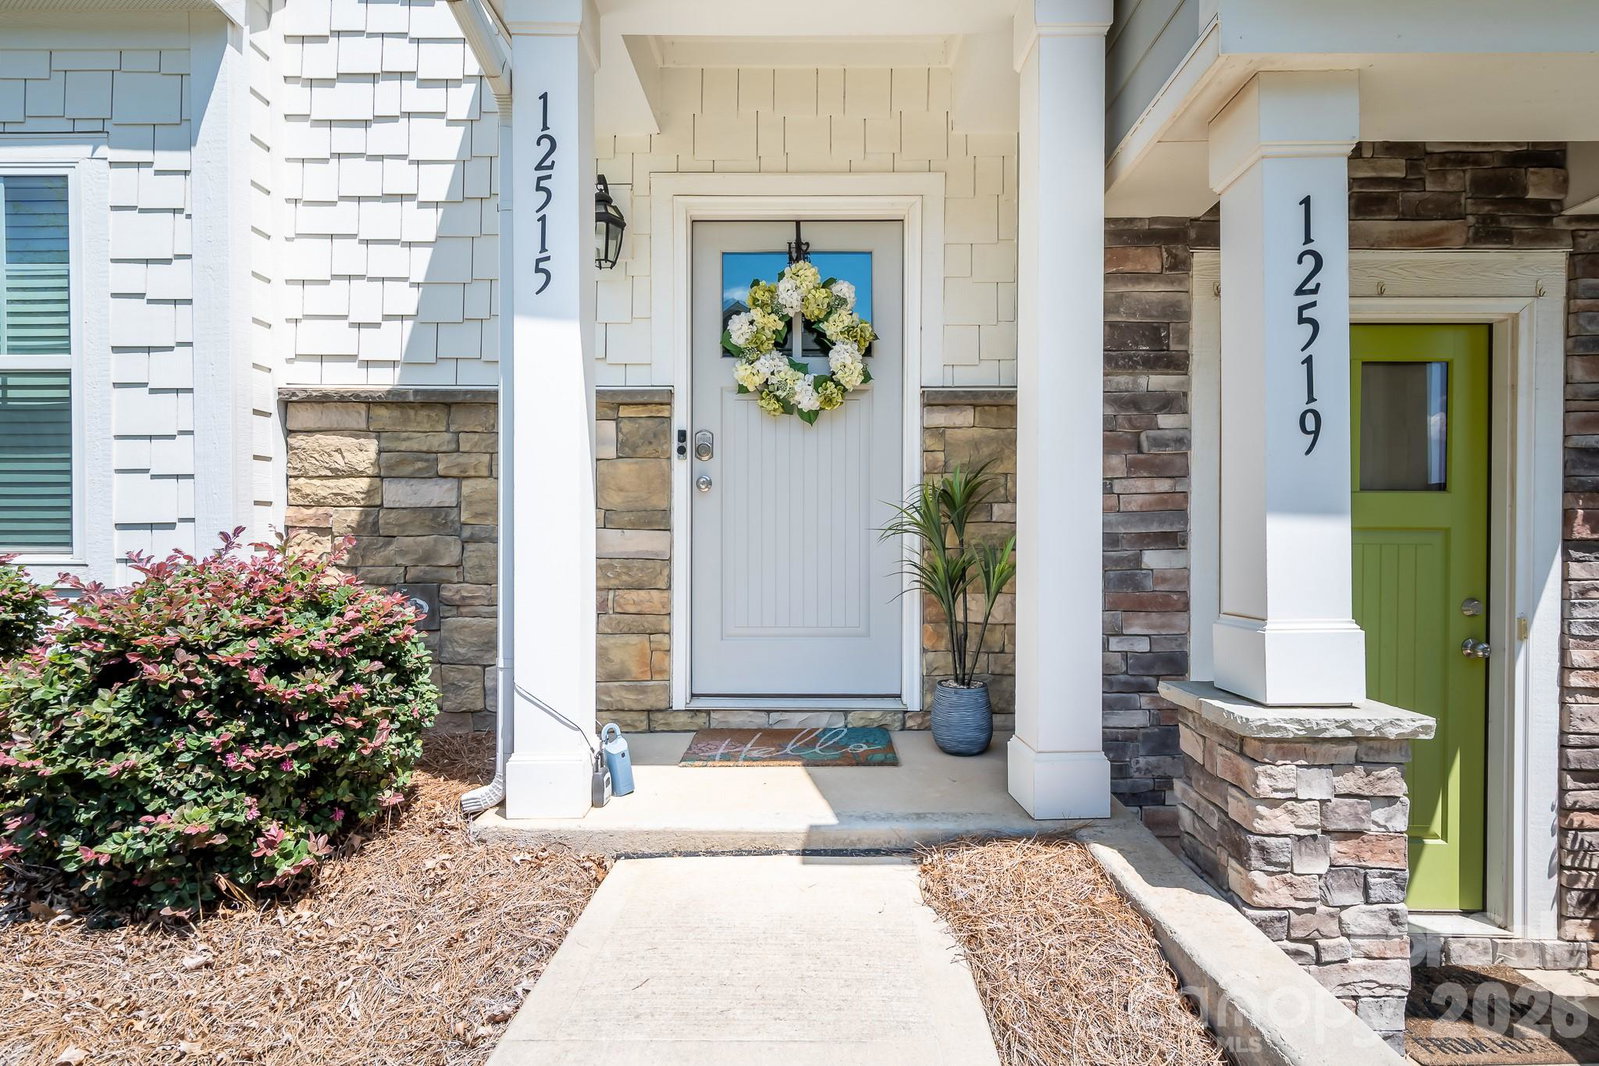
12515 Bryton Ridge Parkway Unit #19, Huntersville, NC 28078
- $345,000
- 3
- BD
- 3
- BA
- 1,924
- SqFt


Listing courtesy of Casey Real Estate, Inc.. kay@teamcasey.com
- List Price
- $345,000
- MLS#
- 4383382
- Status
- ACTIVE UNDER CONTRACT
- Days on Market
- 65
- Property Type
- Residential
- Architectural Style
- Traditional
- Year Built
- 2020
- Price Change
- ▼ $14,000 1782415734
- Bedrooms
- 3
- Bathrooms
- 3
- Full Baths
- 2
- Half Baths
- 1
- Lot Size
- 2,178
- Lot Size Area
- 0.05
- Living Area
- 1,924
- Sq Ft Total
- 1924
- County
- Mecklenburg
- Subdivision
- Bryton Townhomes
- Special Conditions
- None
Property Description
Beautiful three-bedroom townhome in an unbeatable Huntersville location, with quick and easy access to I-485, I-77, Huntersville town center, Lake Norman, and Uptown Charlotte. This bright, airy home greets you with wide-open living spaces and abundant natural light, highlighted by modern design touches, new lighted ceiling fans, and stylish fixtures throughout. The kitchen overlooks the family room and features granite countertops, a new stainless steel refrigerator, and a built-in microwave, creating a perfect setup for everyday living and entertaining. The spacious owner’s suite offers a tray ceiling, lighted ceiling fan, custom-designed walk-in closet, and private en suite bath. An exceptional bonus is that all appliances convey, including the refrigerator, washer and dryer, plus the wall-mounted flat screen TV in the family room, backyard party lights, and all window treatments—saving you time and money as you move in. Outside, you’ll find a two-car garage and a deck (with an access square for the sewer cleanout), ideal for relaxing or hosting guests. The community offers resort-style amenities including a pool, dog park, picnic area, and playground, so you can choose to stay home and enjoy it all or take a short drive to experience the best of the Huntersville lifestyle.
/u.realgeeks.media/cheriwickham/Logo.png)
Additional Information
- Hoa Fee
- $204
- Hoa Fee Paid
- Monthly
- Community Features
- Clubhouse, Outdoor Pool, Playground
- Floor Coverings
- Carpet, Tile, Vinyl
- Equipment
- Dishwasher, Electric Range, Electric Water Heater, Exhaust Fan, Ice Maker, Microwave
- Foundation
- Slab
- Main Level Rooms
- Bathroom-Half, Kitchen, Family Room, Dining Room
- Laundry Location
- Laundry Room, Upper Level
- Heating
- Heat Pump
- Water
- City
- Sewer
- Public Sewer
- Exterior Construction
- Fiber Cement, Stone Veneer
- Roof
- Architectural Shingle
- Parking
- Detached Garage, Garage Faces Rear, Parking Lot
- Driveway
- Concrete, Paved
- Lot Description
- Level
- Elementary School
- Blythe
- Middle School
- J.M. Alexander
- High School
- North Mecklenburg
- Total Property HLA
- 1924
Mortgage Calculator
“ Based on information submitted to the MLS GRID as of . All data is obtained from various sources and may not have been verified by broker or MLS GRID. Supplied Open House Information is subject to change without notice. All information should be independently reviewed and verified for accuracy. Some IDX listings have been excluded from this website. Properties may or may not be listed by the office/agent presenting the information © 2026 Canopy MLS as distributed by MLS GRID”

Last Updated: