1908 Nassau Boulevard, Charlotte, NC 28205
- $1,400,000
- 5
- BD
- 4
- BA
- 3,500
- SqFt




Listing courtesy of Helen Adams Realty. camilla@helenadamsrealty.com
- List Price
- $1,400,000
- MLS#
- 4383468
- Status
- PENDING
- Days on Market
- 64
- Property Type
- Residential
- Year Built
- 2008
- Bedrooms
- 5
- Bathrooms
- 4
- Full Baths
- 4
- Lot Size
- 6,098
- Lot Size Area
- 0.14
- Living Area
- 3,500
- Sq Ft Total
- 3500
- County
- Mecklenburg
- Subdivision
- Midwood
- Special Conditions
- None
Property Description
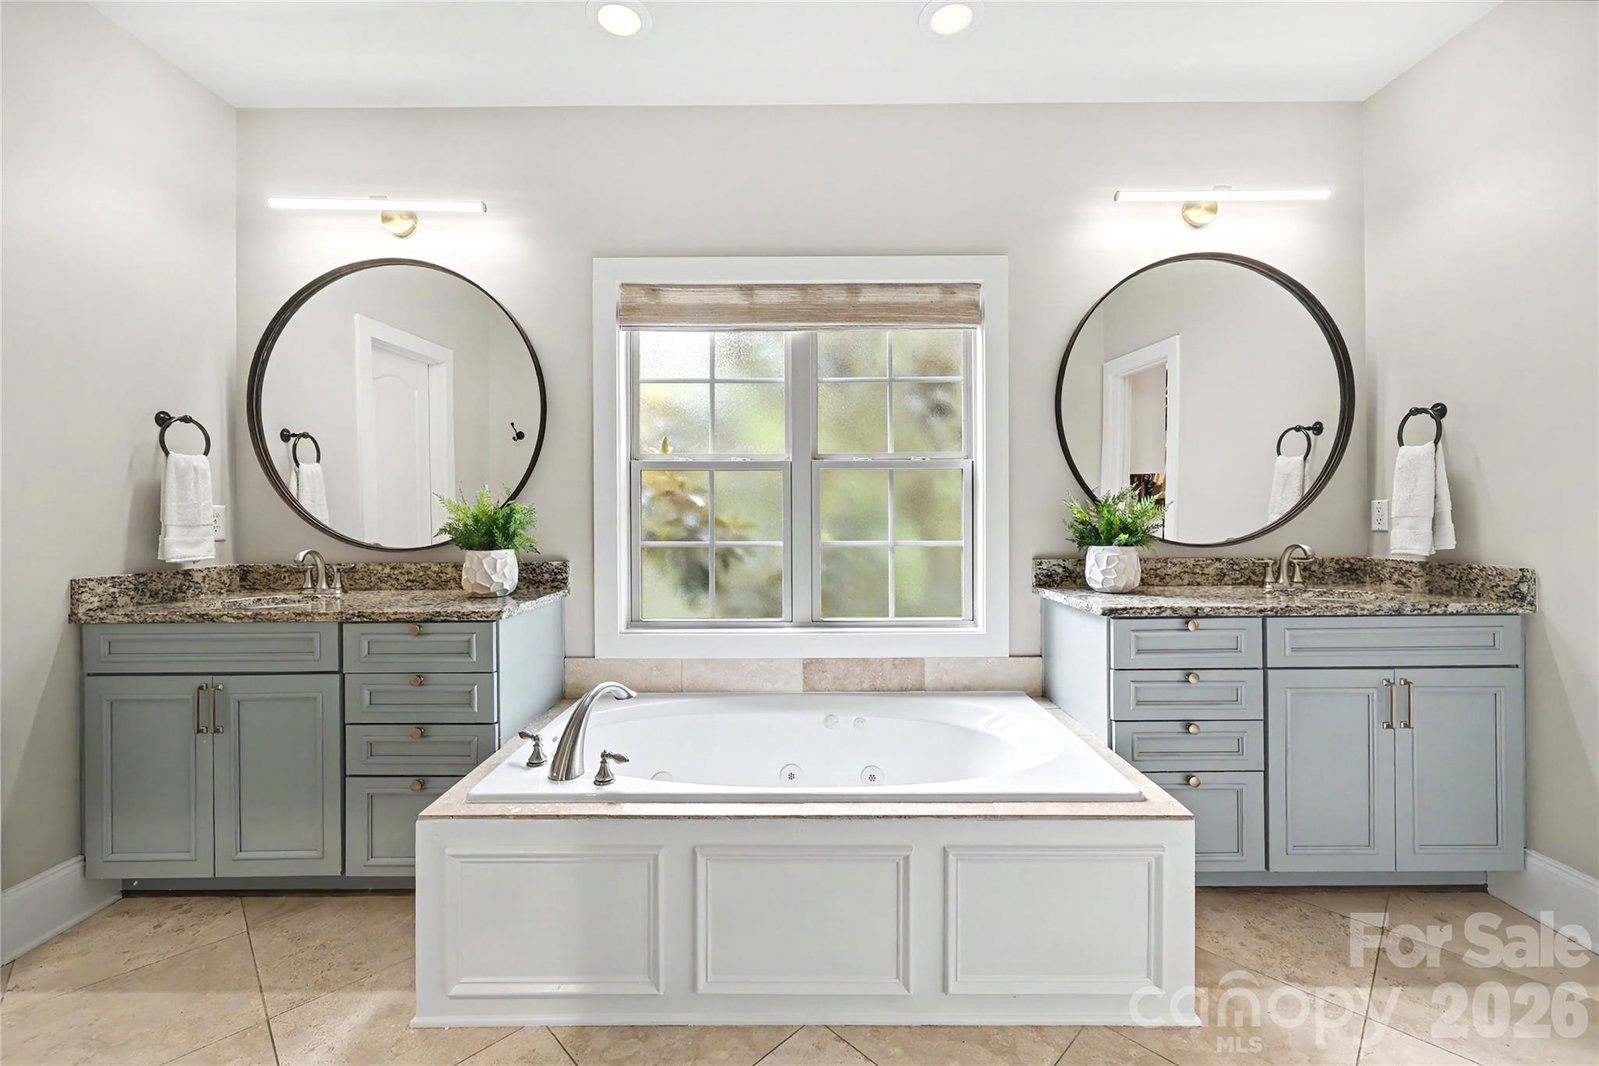
Custom-built Midwood home with an exceptional 3-story floorplan and fully finished basement, ideally situated on sought-after Nassau Boulevard. Thoughtfully designed for both everyday living and entertaining, this home welcomes you with a stunning foyer that opens to a light-filled dining room featuring coffered ceiling. 10 ft ceilings, beautiful moldings and gorgeous hardwood floors. The spacious kitchen (KitchenAid range 2026, fridge 2025 and dishwasher 2024) with breakfast area flows seamlessly into the large living room with a beautiful limestone fireplace, creating the perfect gathering space. A guest bedroom on the main level, along with both front porch and rear deck access, offers flexibility and easy indoor-outdoor living. Upstairs, a cozy sitting area leads to the expansive primary suite with vaulted ceilings, dual vanities, soaking tub, walk-in shower, and a large custom closet with built-ins. Two additional bedrooms share a Jack-and-Jill bath, and the upstairs laundry room adds convenience. The finished basement offers endless possibilities with a bar area, bonus room, additional bedroom and full bath — all filled with natural light and opening seamlessly to the beautifully landscaped, turfed backyard, with bluestone patio and two-car garage. Tucked away in one of Midwood’s most desirable locations, this home offers a rare sense of privacy while remaining just moments from all the dining, shopping, and charm of Plaza Midwood. A truly special opportunity not to be missed.
/u.realgeeks.media/cheriwickham/Logo.png)
Additional Information
- Fireplace
- Yes
- Floor Coverings
- Carpet, Tile, Wood
- Equipment
- Dishwasher, Disposal, Exhaust Hood, Gas Range, Gas Water Heater, Microwave, Plumbed For Ice Maker, Refrigerator
- Foundation
- Basement
- Main Level Rooms
- Living Room, Dining Room, Kitchen, Breakfast, Bedroom(s), Bathroom-Full
- Laundry Location
- Laundry Room, Upper Level
- Heating
- Forced Air, Natural Gas
- Water
- City
- Sewer
- Public Sewer
- Exterior Construction
- Fiber Cement, Stone, Wood
- Roof
- Architectural Shingle
- Parking
- Basement, Driveway, Attached Garage, Garage Door Opener
- Driveway
- Concrete, Paved
- Elementary School
- Shamrock Gardens
- Middle School
- Eastway
- High School
- Garinger
- Total Property HLA
- 3500
Mortgage Calculator
“ Based on information submitted to the MLS GRID as of . All data is obtained from various sources and may not have been verified by broker or MLS GRID. Supplied Open House Information is subject to change without notice. All information should be independently reviewed and verified for accuracy. Some IDX listings have been excluded from this website. Properties may or may not be listed by the office/agent presenting the information © 2026 Canopy MLS as distributed by MLS GRID”

Last Updated: