2028 Perry Pond Drive, Waxhaw, NC 28173
- $1,035,000
- 5
- BD
- 4
- BA
- 4,410
- SqFt







Listing courtesy of Helen Adams Realty. tkistler@helenadamsrealty.com
- List Price
- $1,035,000
- MLS#
- 4383603
- Status
- ACTIVE
- Days on Market
- 51
- Property Type
- Residential
- Architectural Style
- Transitional
- Year Built
- 2017
- Price Change
- ▼ $64,000 1785119522
- Bedrooms
- 5
- Bathrooms
- 4
- Full Baths
- 4
- Lot Size
- 24,829
- Lot Size Area
- 0.5700000000000001
- Living Area
- 4,410
- Sq Ft Total
- 4410
- County
- Union
- Subdivision
- Cavaillon
- Special Conditions
- None
Property Description
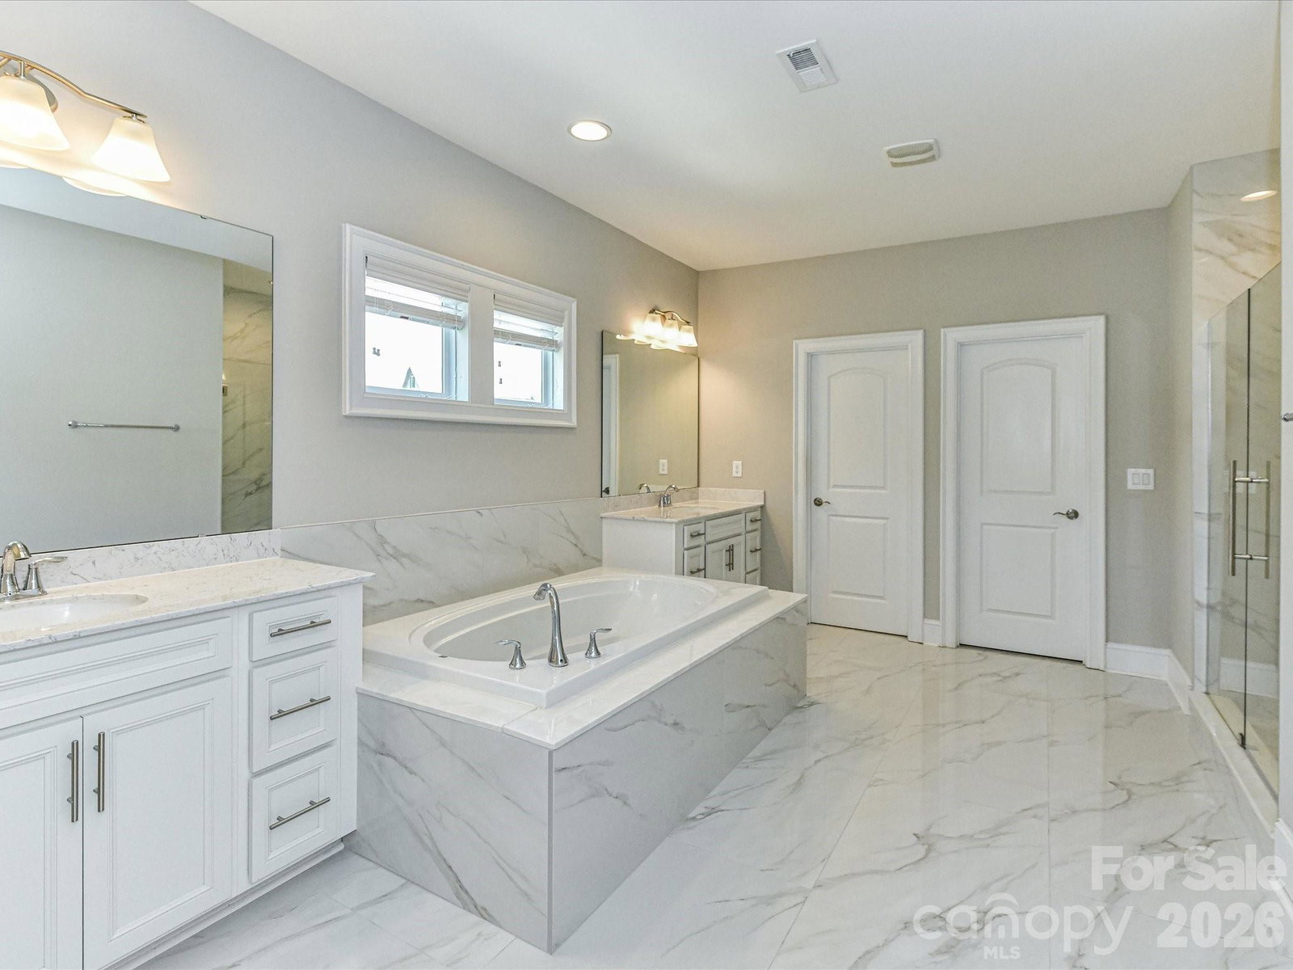
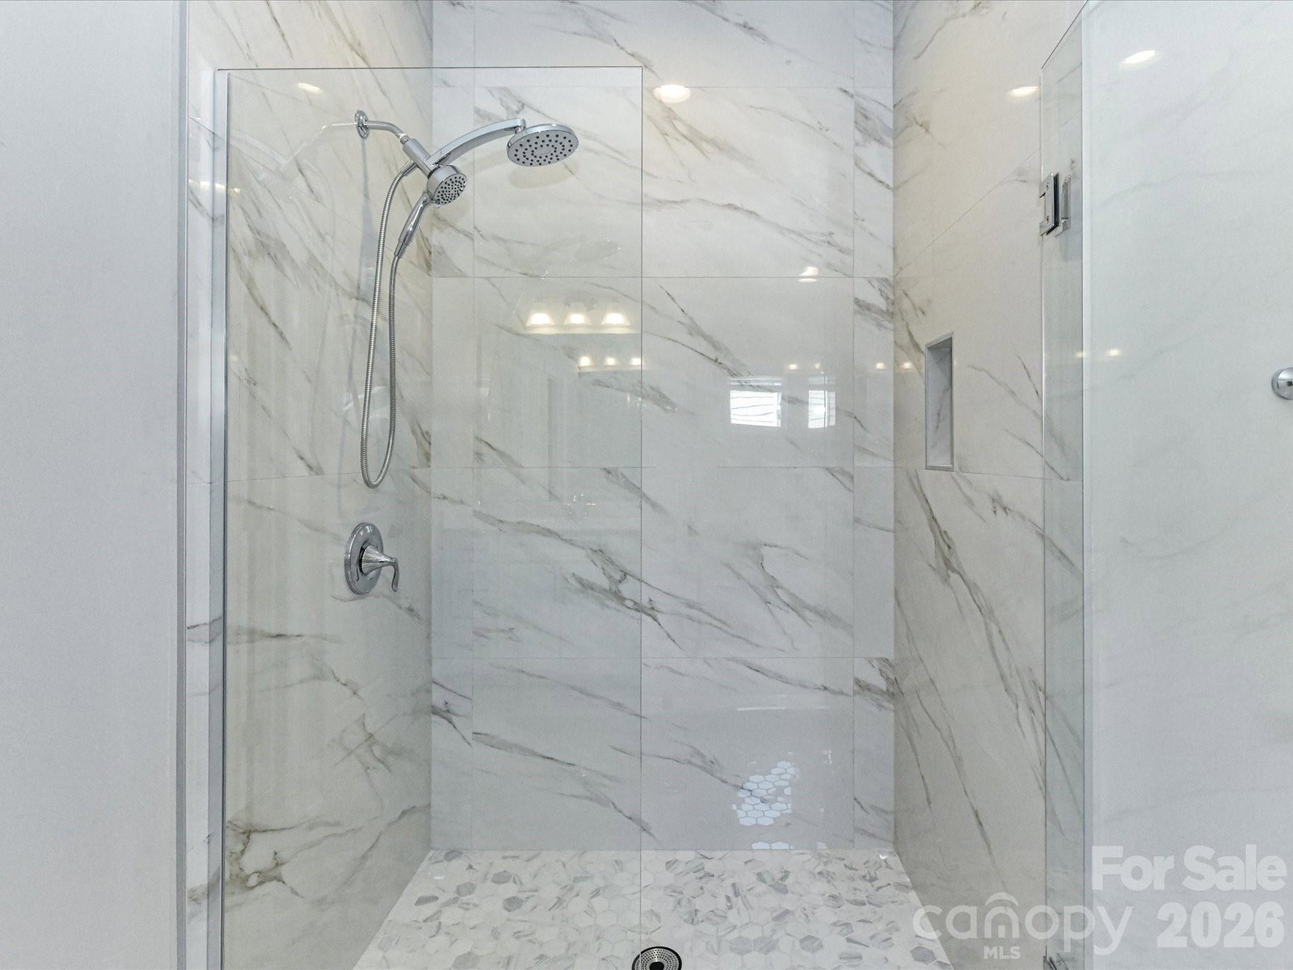
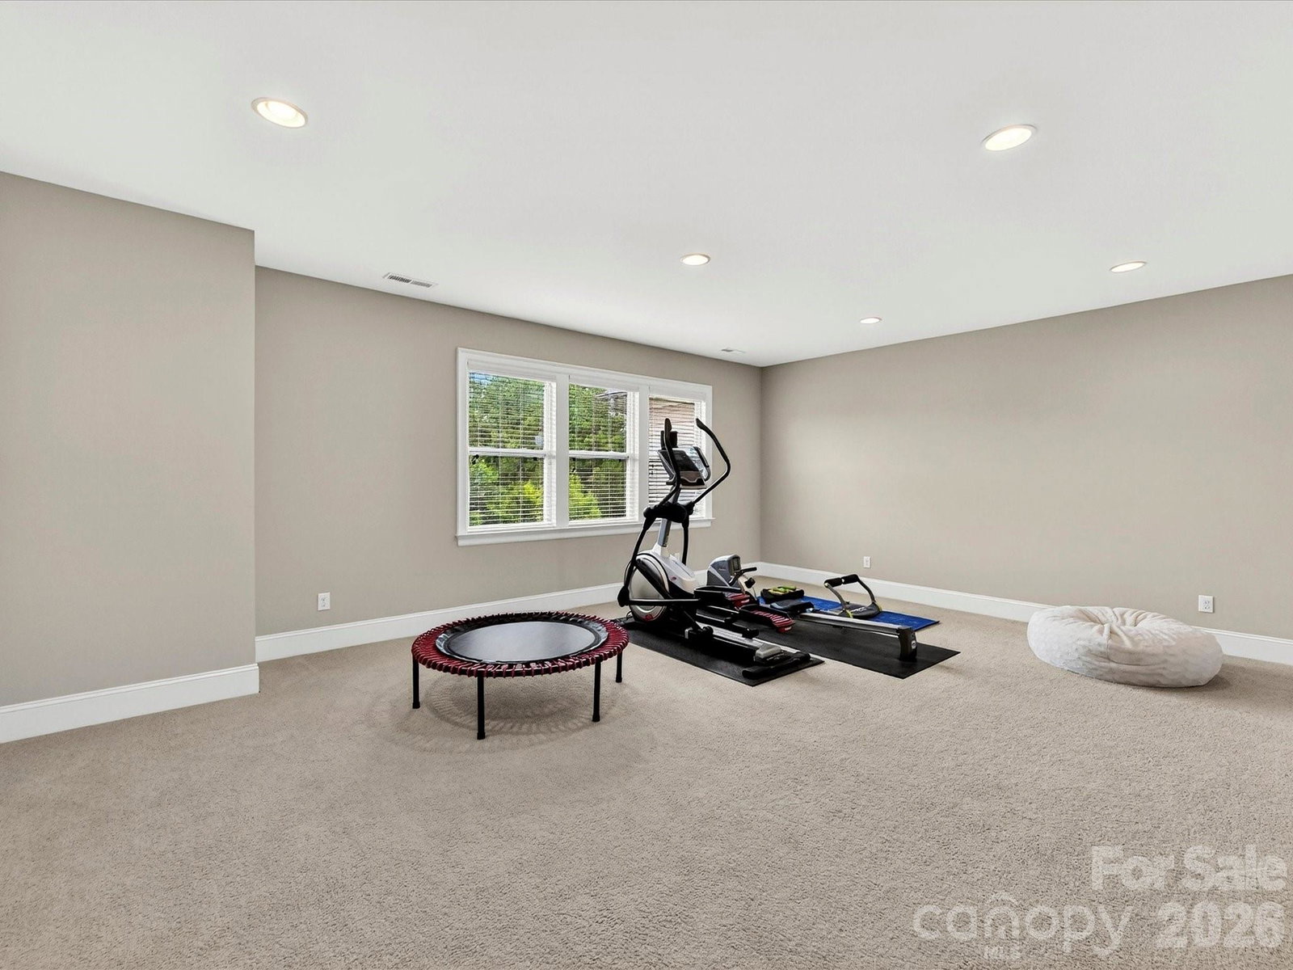
Overlooking a serene community pond from a private cul-de-sac, this stunning 5 bedroom, 4 bath home delivers a rare combination of peaceful natural views, thoughtful luxury finishes, and effortless everyday living. Built in 2017 and offering 4,410 square feet, this Cavaillon community residence in Waxhaw provides spacious homesites and scenic surroundings. Zoned for the highly rated Cuthbertson Schools, this beautifully designed residence is move-in ready and built for the way families actually live. The main level sets the tone with a private office featuring glass french doors, ideal for working from home, plus a desirable guest suite with full bath, perfect for visitors or multi-generational living. The coffered-ceiling great room with gas fireplace flows seamlessly into the chef's kitchen, complete with stainless steel appliances, wall oven, microwave, dishwasher, and 5-burner gas cooktop. The sun-drenched breakfast nook opens directly to a screened porch overlooking the patio and expansive backyard, which features fencing along both sides and mature landscaping. Upstairs, the oversized primary suite is a true retreat, with a spacious sitting area, don't miss the luxurious bath that was updated 7/2026 - separate vanities, soaking tub, seamless glass shower, and generous closet space. Three additional bedrooms and two full baths round out the upper level, along with a large bonus/media room offering endless flexibility for movie nights, a playroom, or a second living area. A conveniently located laundry room with utility sink and built-in cabinetry adds everyday ease. Additional highlights include a spacious 2-car garage, whole-house water filtration system, front and backyard irrigation, front landscape lighting package, and a Universal EV charger. Minutes from Waverly, Ballantyne, and Blakeney’s shopping and dining, with easy I-485 access. Comfort, convenience, and desirable Union County property taxes, all in one address.
/u.realgeeks.media/cheriwickham/Logo.png)
Additional Information
- Hoa Fee
- $1,600
- Hoa Fee Paid
- Annually
- Community Features
- Pond, Walking Trails
- Fireplace
- Yes
- Interior Features
- Attic Stairs Pulldown
- Floor Coverings
- Carpet, Tile, Wood
- Equipment
- Dishwasher, Disposal, Electric Oven, Exhaust Hood, Filtration System, Gas Cooktop, Gas Water Heater, Microwave, Wall Oven
- Foundation
- Slab
- Main Level Rooms
- Bedroom(s), Bathroom-Full, Kitchen, Dining Room, Office, Great Room, Breakfast
- Laundry Location
- Laundry Room, Main Level
- Heating
- Natural Gas
- Water
- City
- Sewer
- Public Sewer
- Exterior Construction
- Brick Partial, Hardboard Siding, Stone Veneer
- Roof
- Architectural Shingle
- Parking
- Driveway, Attached Garage, Garage Door Opener, Garage Faces Side
- Driveway
- Concrete, Paved
- Lot Description
- Cul-De-Sac, Level
- Elementary School
- New Town
- Middle School
- Cuthbertson
- High School
- Cuthbertson
- Zoning
- AJ0
- Builder Name
- CalAtlanitc
- Total Property HLA
- 4410
Mortgage Calculator
“ Based on information submitted to the MLS GRID as of . All data is obtained from various sources and may not have been verified by broker or MLS GRID. Supplied Open House Information is subject to change without notice. All information should be independently reviewed and verified for accuracy. Some IDX listings have been excluded from this website. Properties may or may not be listed by the office/agent presenting the information © 2026 Canopy MLS as distributed by MLS GRID”

Last Updated: