5624/5630 Tipton Road, Monroe, NC 28112
- $899,000
- 7
- BD
- 5,193
- SqFt






Listing courtesy of EXP Realty LLC Ballantyne. 980-254-1008
- List Price
- $899,000
- MLS#
- 4383667
- Status
- ACTIVE
- Days on Market
- 59
- Property Type
- Residential Income
- Year Built
- 2025
- Price Change
- ▼ $51,000 1783023641
- Bedrooms
- 7
- Full Baths
- 4
- Half Baths
- 2
- Lot Size
- 95,832
- Lot Size Area
- 2.2
- Living Area
- 5,193
- Sq Ft Total
- 5193
- County
- Union
- Subdivision
- none
- Special Conditions
- None
Property Description
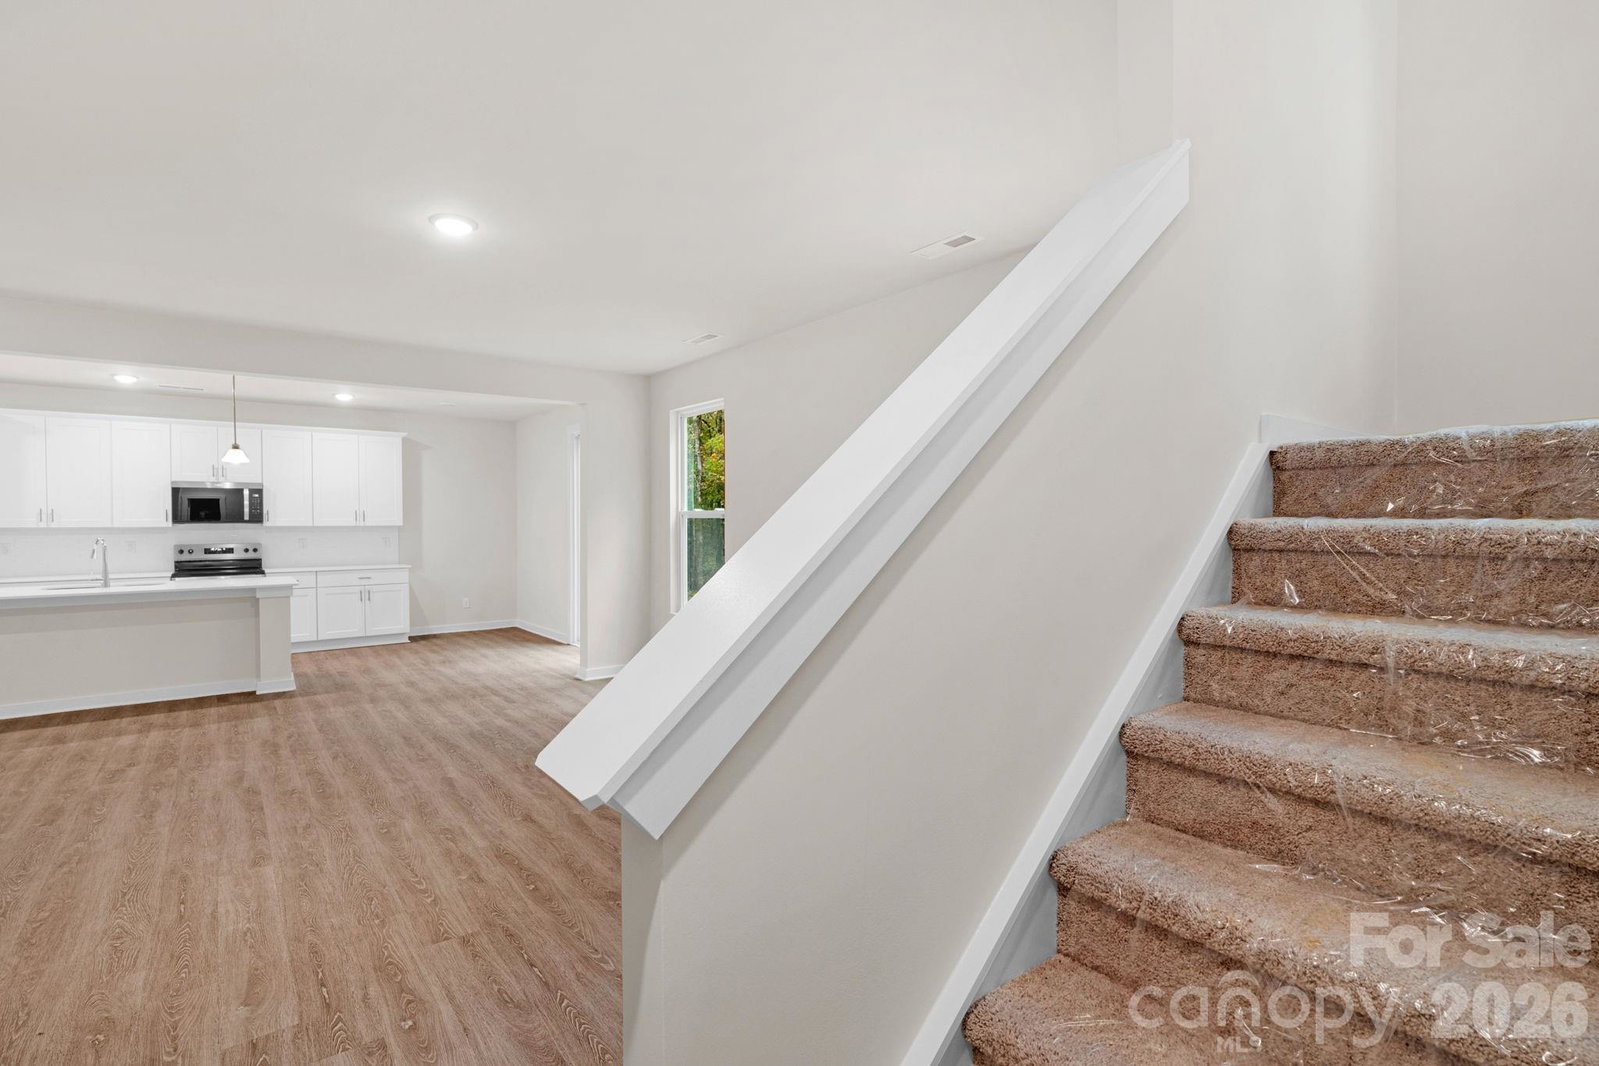
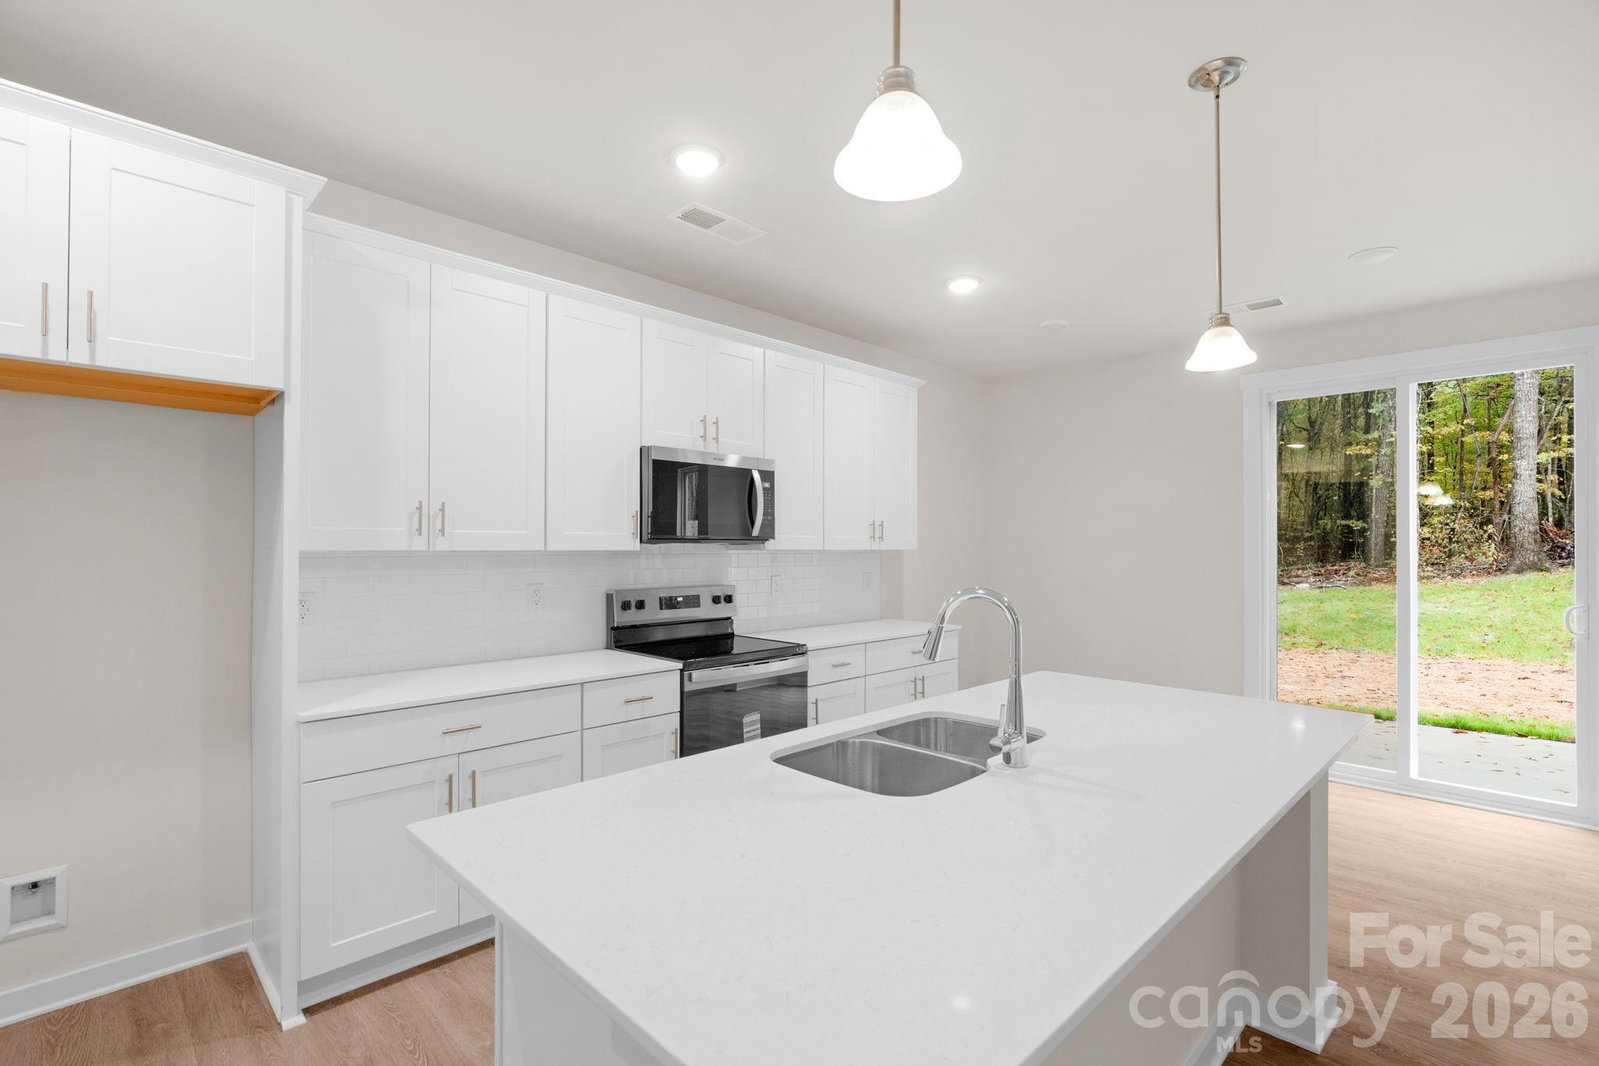
Package deal, purchase 2 new construction homes right beside each other to add to your investment portfolio OR use for multi-generational or multi home retreat! Construction is complete! Move in Ready! 2 stunning new construction homes both sit on 1.1 wooded acres, tucked away off a quiet private drive for the perfect blend of peace and convenience. 5624 Tipton has an open layout that’s ideal for modern living. The main level features a spacious living area filled with natural light, a beautiful kitchen with an oversized island, breakfast area, and a separate dining room—perfect for entertaining. The primary suite and a second main-floor bedroom offer easy access and flexibility for guests or home office needs. Upstairs, you’ll find two additional bedrooms plus a flex space—ideal for a playroom, gym, or media area. Enjoy quiet mornings or evening gatherings on the covered back porch, overlooking your peaceful wooded surroundings. A large two-car garage provides ample storage and parking. 5630 Tipton is designed for peaceful living, this two-story home offers all the benefits of new construction without the restrictions of an HOA. The inviting white exterior with wood columns sets the tone for its warm farmhouse appeal. Inside, you’ll find an open-concept main floor that’s perfect for entertaining — featuring a spacious kitchen with a large island, breakfast area, bar seating, and a separate dining area. The open layout flows effortlessly into the bright living room, where large windows overlook the tranquil, wooded backyard — creating a cozy, relaxed atmosphere. Upstairs, enjoy a thoughtful layout with three bedrooms, two full baths, a loft area, and a convenient laundry room. The primary suite offers comfort and privacy, complete with a beautiful ensuite bath and ample closet space. Step outside to your back patio and take in the peaceful surroundings — ideal for morning coffee, evening gatherings, or simply enjoying nature. The two-car garage provides plenty of space for parking and storage. With no HOA, you’ll have the freedom to enjoy your property your way. Conveniently located just a short drive from Waxhaw, Monroe, and Lancaster, this home offers the perfect mix of seclusion and accessibility. Experience country charm with all the modern comforts—schedule your tour today!
/u.realgeeks.media/cheriwickham/Logo.png)
Additional Information
- Interior Features
- Attic Walk In, Kitchen Island, Open Floorplan, Pantry, Walk-In Closet(s), Walk-In Pantry
- Floor Coverings
- Carpet, Vinyl
- Equipment
- Dishwasher, Electric Oven, Electric Range, Microwave
- Foundation
- Slab
- Laundry Location
- Laundry Room, Lower Level
- Heating
- Central, Electric, Heat Pump
- Water
- Well
- Sewer
- Septic Installed
- Exterior Construction
- Brick Partial, Vinyl
- Roof
- Fiberglass
- Parking
- Driveway, Attached Garage
- Driveway
- Concrete, Gravel
- Lot Description
- Private, Wooded, Other - See Remarks
- Elementary School
- Prospect
- Middle School
- Parkwood
- High School
- Parkwood
- New Construction
- Yes
- Total Property HLA
- 5193
Mortgage Calculator
“ Based on information submitted to the MLS GRID as of . All data is obtained from various sources and may not have been verified by broker or MLS GRID. Supplied Open House Information is subject to change without notice. All information should be independently reviewed and verified for accuracy. Some IDX listings have been excluded from this website. Properties may or may not be listed by the office/agent presenting the information © 2026 Canopy MLS as distributed by MLS GRID”

Last Updated: