3355 Mary Elizabeth Church Road, Waxhaw, NC 28173
- $875,000
- 1
- BD
- 1
- BA
- 1,170
- SqFt




Listing courtesy of EXP Realty LLC Ballantyne. 704-774-0308
- List Price
- $875,000
- MLS#
- 4383710
- Status
- ACTIVE
- Days on Market
- 65
- Property Type
- Residential
- Architectural Style
- Bungalow, Cabin, Rustic
- Year Built
- 1987
- Bedrooms
- 1
- Bathrooms
- 1
- Full Baths
- 1
- Lot Size
- 609,840
- Lot Size Area
- 14
- Living Area
- 1,170
- Sq Ft Total
- 1170
- County
- Union
- Subdivision
- No Neighborhood
- Special Conditions
- None
- Dom
- Yes
- Waterfront Features
- Other - See Remarks
Property Description
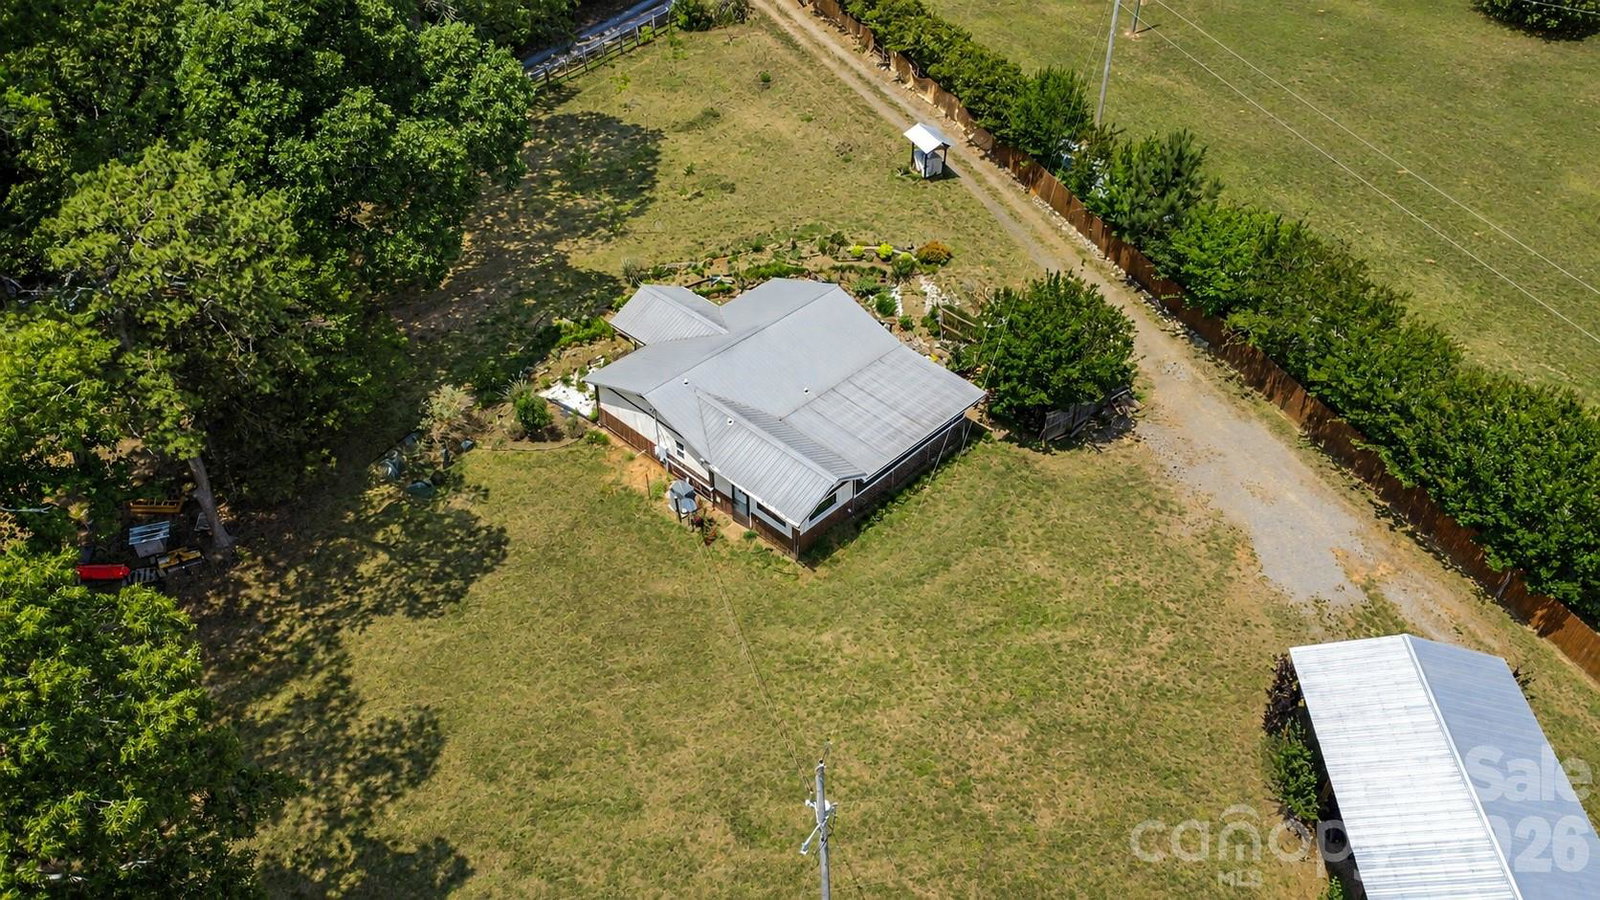
Nestled among gently rolling pastureland, this exceptional property offers a rare blend of open space, natural beauty, and endless potential. The landscape unfolds from picturesque fields down to a peaceful pond before transitioning into mature woods backing up to Cane Creek, filled with wildlife and privacy, creating the perfect setting for a private estate, recreational retreat, or family compound. The property features a very functional home that offers immediate usability and flexibility. Whether used as a comfortable weekend lodge, temporary living quarters while building your dream estate, or future in-law accommodations, the existing home creates convenience and value from day one. A well-appointed 5 stall barn is an added bonus, ideal for horses, hobby farming, equipment storage, or creating the ultimate countryside retreat. Whether you envision building a luxury estate overlooking the pond, establishing an equestrian property, or utilizing the property however you see fit, the possibilities here are truly endless. Enjoy quiet mornings overlooking the pond, abundant deer and turkey roaming the property, and the serenity that only acreage like this can provide. A rare opportunity to own a versatile piece of land where recreation, relaxation, and future vision all come together. All of this just minutes from downtown Waxhaw!
/u.realgeeks.media/cheriwickham/Logo.png)
Additional Information
- Interior Features
- Attic Stairs Pulldown, Open Floorplan, Walk-In Closet(s)
- Floor Coverings
- Vinyl
- Equipment
- Dishwasher, Gas Range, Microwave, Refrigerator with Ice Maker, Washer/Dryer
- Foundation
- Slab
- Main Level Rooms
- Primary Bedroom, Bathroom-Full, Kitchen, Dining Room, Living Room
- Laundry Location
- Electric Dryer Hookup, Inside, Laundry Room, Main Level
- Heating
- Central, Electric, Heat Pump
- Water
- Well
- Sewer
- Septic Installed
- Exterior Features
- Fence, Fire Pit, Storage, Other - See Remarks
- Exterior Construction
- Hardboard Siding, Wood, Other - See Remarks
- Roof
- Metal
- Parking
- Detached Carport, Driveway, Other - See Remarks
- Driveway
- Dirt, Gravel
- Lot Description
- Cleared, Creek Front, Flood Plain/Bottom Land, Pasture, Pond(s), Private, Wooded, Views
- Elementary School
- Prospect
- Middle School
- Parkwood
- High School
- Parkwood
- Zoning
- AF8
- Total Property HLA
- 1170
- Master on Main Level
- Yes
Mortgage Calculator
“ Based on information submitted to the MLS GRID as of . All data is obtained from various sources and may not have been verified by broker or MLS GRID. Supplied Open House Information is subject to change without notice. All information should be independently reviewed and verified for accuracy. Some IDX listings have been excluded from this website. Properties may or may not be listed by the office/agent presenting the information © 2026 Canopy MLS as distributed by MLS GRID”

Last Updated: