6024 Hampstead Pond Lane, Matthews, NC 28105
- $515,000
- 3
- BD
- 3
- BA
- 2,443
- SqFt




Listing courtesy of EXP Realty LLC. christinapetersonhomes@gmail.com
- List Price
- $515,000
- MLS#
- 4383770
- Status
- ACTIVE
- Days on Market
- 65
- Property Type
- Residential
- Architectural Style
- Transitional
- Year Built
- 2019
- Price Change
- ▼ $14,900 1782779039
- Bedrooms
- 3
- Bathrooms
- 3
- Full Baths
- 2
- Half Baths
- 1
- Lot Size
- 5,227
- Lot Size Area
- 0.12
- Living Area
- 2,443
- Sq Ft Total
- 2443
- County
- Mecklenburg
- Subdivision
- The Pond at McKee Glen
- Special Conditions
- None
Property Description
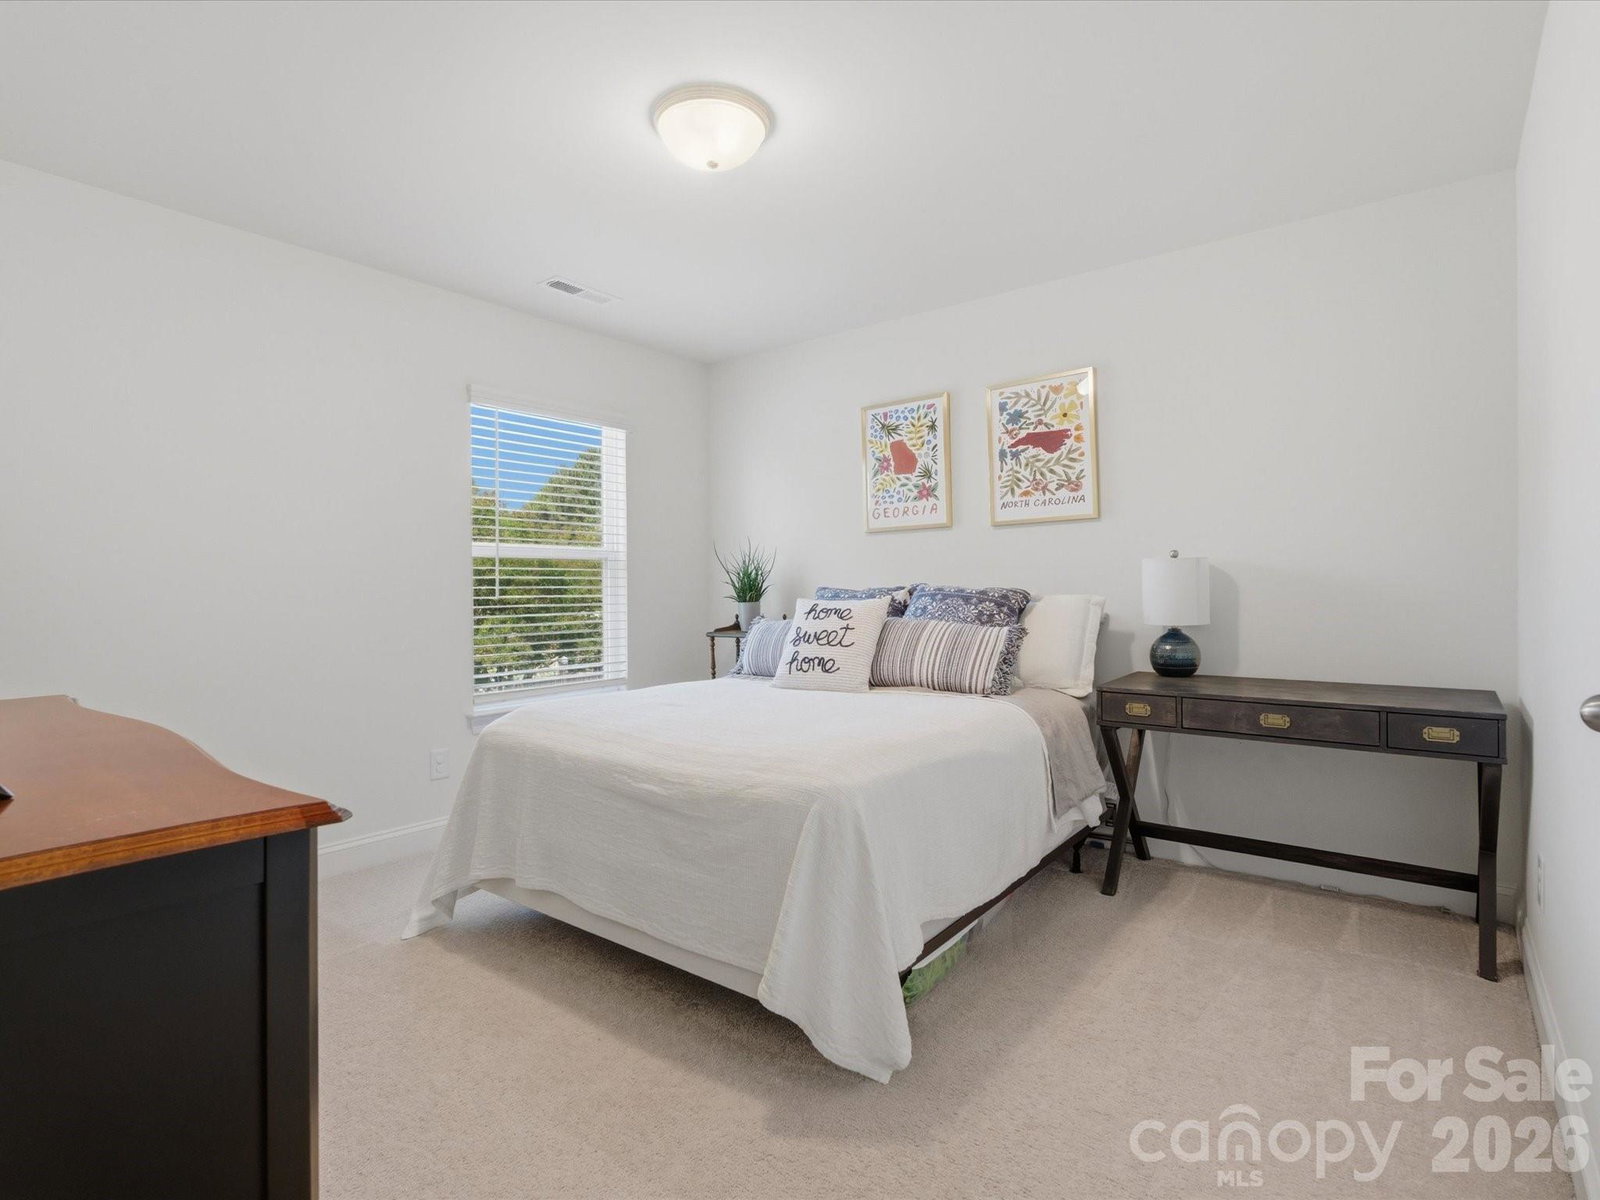
Beautifully maintained home just minutes from the heart of downtown Matthews! Offering more than 2,300 square feet, this lovely home features three bedrooms and 2.5 baths with an inviting open floor plan designed for comfortable living and entertaining. A convenient drop zone off the garage leads into the extended breakfast area, which flows seamlessly into the family room complete with a cozy gas fireplace. Filled with natural light, the kitchen showcases stone gray cabinetry, a ceramic tile backsplash, and a gas range. Thoughtful upgrades throughout the home include a luxurious shower in the primary bath, tray ceiling in the foyer, oak tread stairs, and Enhanced Vinyl Plank flooring throughout the main living areas. Ideally located within half a mile of the Brace Family YMCA, shopping, and dining, this home also offers convenient access to Colonel Francis Beatty Park and Squirrel Lake Park. Plus, with close proximity to the newly opened Interstate 485 Weddington ramp, commuting is a breeze, making this home a must-see!
/u.realgeeks.media/cheriwickham/Logo.png)
Additional Information
- Hoa Fee Paid
- Annually
- Community Features
- Picnic Area, Pond
- Fireplace
- Yes
- Interior Features
- Breakfast Bar, Drop Zone, Entrance Foyer, Kitchen Island, Open Floorplan, Pantry, Walk-In Closet(s)
- Floor Coverings
- Carpet, Tile, Vinyl
- Equipment
- Disposal, Gas Range, Microwave
- Foundation
- Slab
- Main Level Rooms
- Bathroom-Half, Kitchen, Living Room, Breakfast
- Laundry Location
- Upper Level
- Heating
- Central
- Water
- City
- Sewer
- Public Sewer
- Exterior Construction
- Brick Partial, Fiber Cement
- Roof
- Architectural Shingle
- Parking
- Driveway
- Driveway
- Concrete, Paved
- Elementary School
- Matthews
- Middle School
- Crestdale
- High School
- Butler
- Builder Name
- Eastwood Homes
- Total Property HLA
- 2443
Mortgage Calculator
“ Based on information submitted to the MLS GRID as of . All data is obtained from various sources and may not have been verified by broker or MLS GRID. Supplied Open House Information is subject to change without notice. All information should be independently reviewed and verified for accuracy. Some IDX listings have been excluded from this website. Properties may or may not be listed by the office/agent presenting the information © 2026 Canopy MLS as distributed by MLS GRID”

Last Updated: