6912 Woodstock Drive, Charlotte, NC 28210
- $530,000
- 4
- BD
- 3
- BA
- 1,762
- SqFt




Listing courtesy of COMPASS. megan.long@bovenderteam.com
- List Price
- $530,000
- MLS#
- 4383867
- Status
- ACTIVE UNDER CONTRACT
- Days on Market
- 113
- Property Type
- Residential
- Year Built
- 1963
- Bedrooms
- 4
- Bathrooms
- 3
- Full Baths
- 3
- Lot Size
- 10,890
- Lot Size Area
- 0.25
- Living Area
- 1,762
- Sq Ft Total
- 1762
- County
- Mecklenburg
- Subdivision
- Starmount
- Special Conditions
- None
Property Description
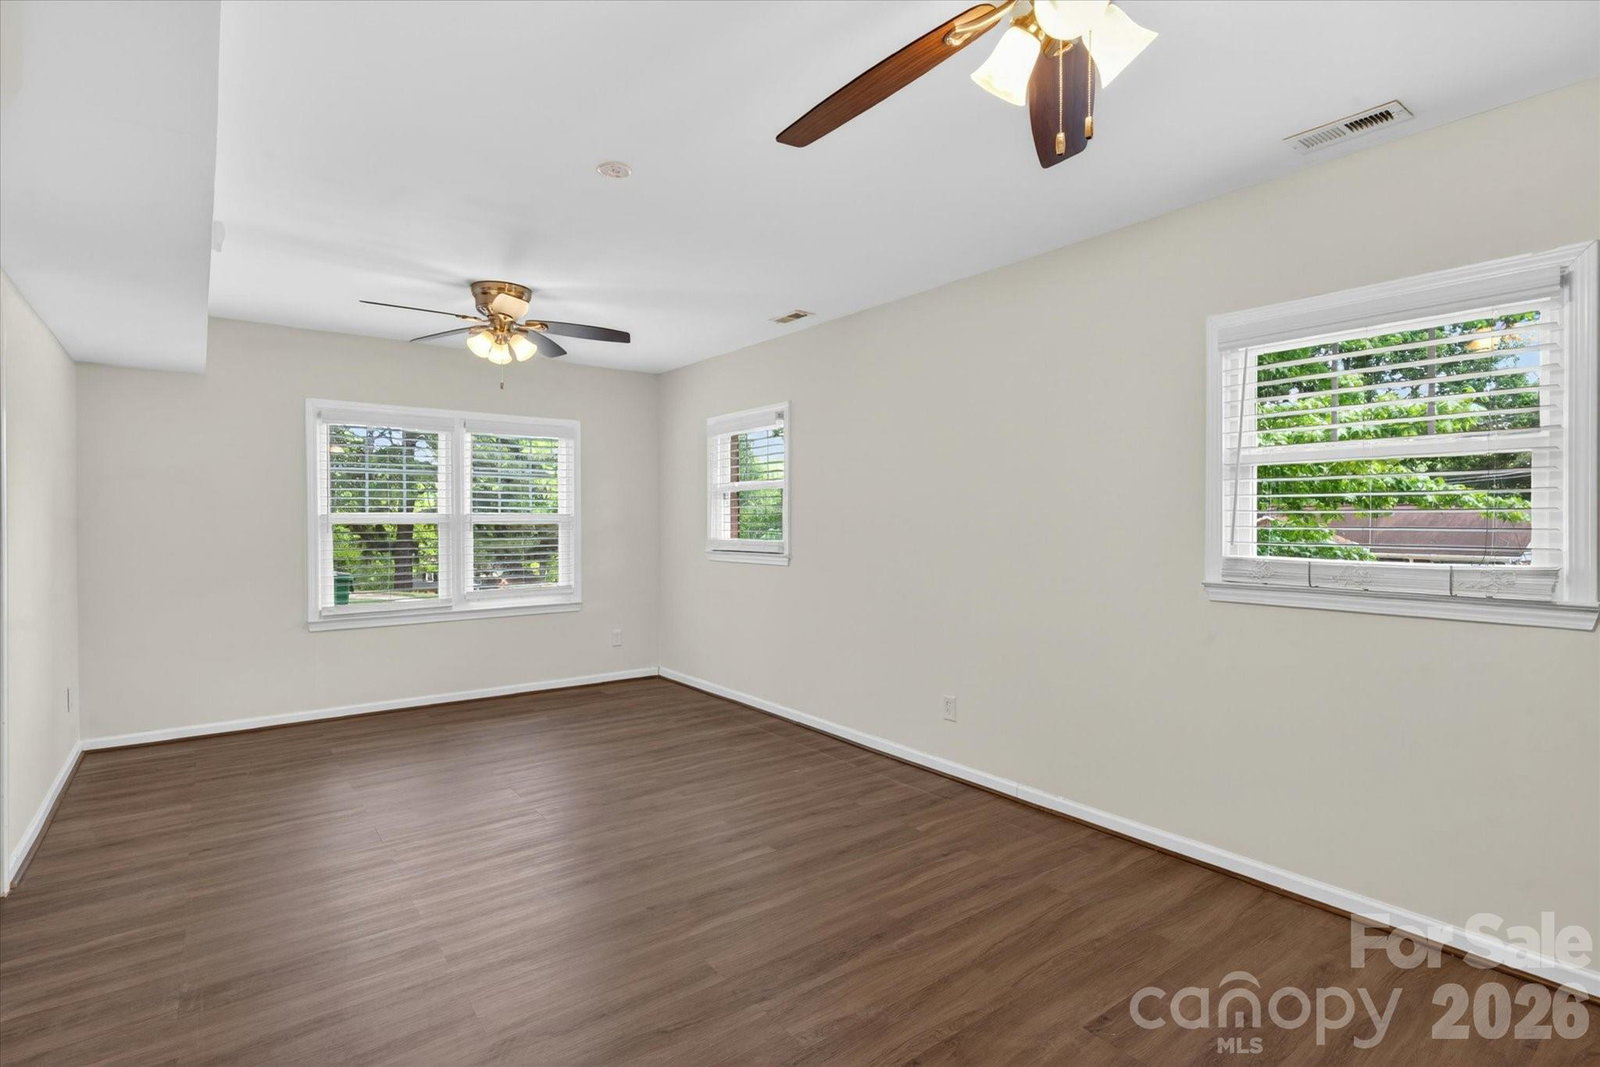
Discover the charm of 6912 Woodstock Drive, tucked away in one of Charlotte’s most desirable neighborhoods, Starmount. This home offers the perfect blend of comfort, functionality, and style! Step inside to a warm and inviting living room, bathed in natural light and perfectly suited for cozy evenings or entertaining guests. The thoughtful layout includes an eat-in kitchen with access to the downstairs, where you’ll find a huge, fully finished living space as well as an additional bedroom and full bathroom, perfect for hosting visitors or creating a private retreat. Upstairs, find 3 spacious bedrooms! Ascend another staircase to find a heated and cooled bonus space perfect for an office or a playroom! The large backyard is fully fenced. Convenient access to shops and restaurants!
/u.realgeeks.media/cheriwickham/Logo.png)
Additional Information
- Interior Features
- Attic Walk In
- Floor Coverings
- Tile, Wood
- Equipment
- Dishwasher, Disposal, Dryer, Electric Range, Gas Water Heater, Microwave, Refrigerator, Washer, Washer/Dryer
- Foundation
- Crawl Space, Slab
- Main Level Rooms
- Living Room, Kitchen, Dining Area
- Laundry Location
- Electric Dryer Hookup, Laundry Room, Lower Level, Washer Hookup
- Heating
- Forced Air, Natural Gas
- Water
- City
- Sewer
- Public Sewer
- Exterior Construction
- Brick Partial, Vinyl
- Parking
- Driveway
- Driveway
- Asphalt, Paved
- Elementary School
- Starmount
- Middle School
- Carmel
- High School
- South Mecklenburg
- Zoning
- N1-B
- Total Property HLA
- 1762
Mortgage Calculator
“ Based on information submitted to the MLS GRID as of . All data is obtained from various sources and may not have been verified by broker or MLS GRID. Supplied Open House Information is subject to change without notice. All information should be independently reviewed and verified for accuracy. Some IDX listings have been excluded from this website. Properties may or may not be listed by the office/agent presenting the information © 2026 Canopy MLS as distributed by MLS GRID”

Last Updated: