7045 Burlwood Road, Charlotte, NC 28211
- $779,000
- 4
- BD
- 4
- BA
- 2,716
- SqFt






Listing courtesy of Saige Real Estate. saige@saigerealestate.com
- List Price
- $779,000
- MLS#
- 4383881
- Status
- ACTIVE
- Days on Market
- 66
- Property Type
- Residential
- Architectural Style
- Contemporary
- Year Built
- 1981
- Price Change
- ▼ $20,000 1782515462
- Bedrooms
- 4
- Bathrooms
- 4
- Full Baths
- 3
- Half Baths
- 1
- Lot Size
- 24,393
- Lot Size Area
- 0.56
- Living Area
- 2,716
- Sq Ft Total
- 2716
- County
- Mecklenburg
- Subdivision
- Medearis
- Special Conditions
- None
Property Description
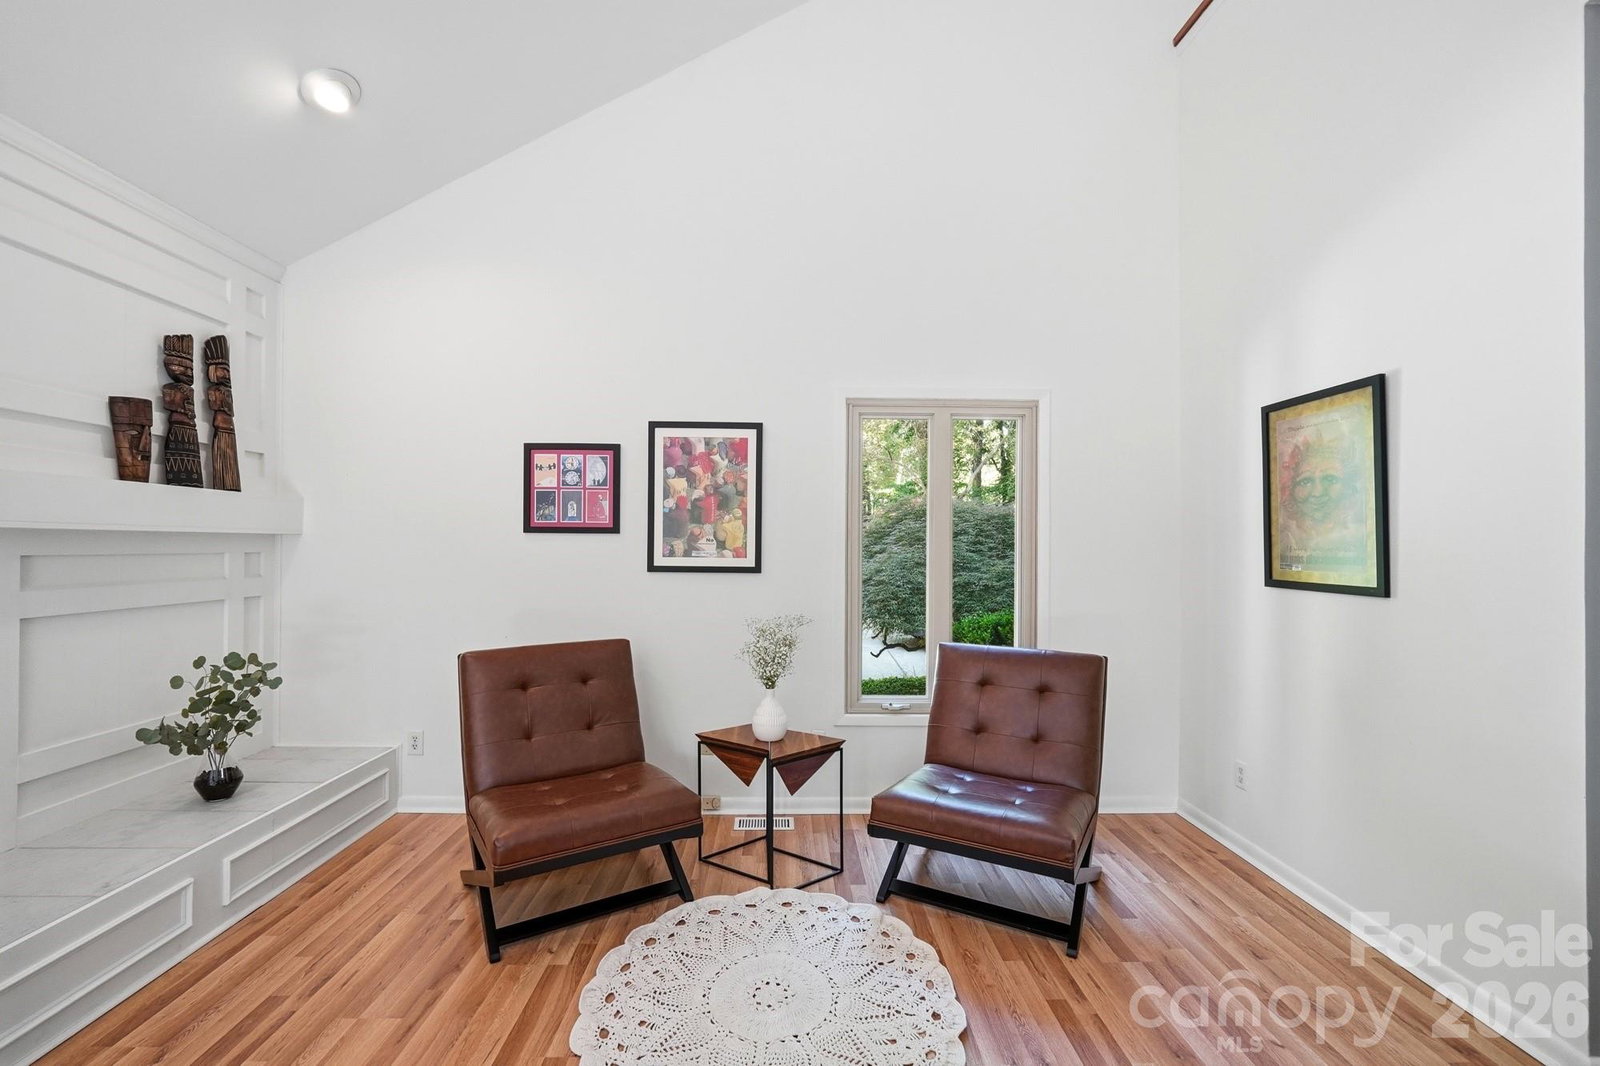
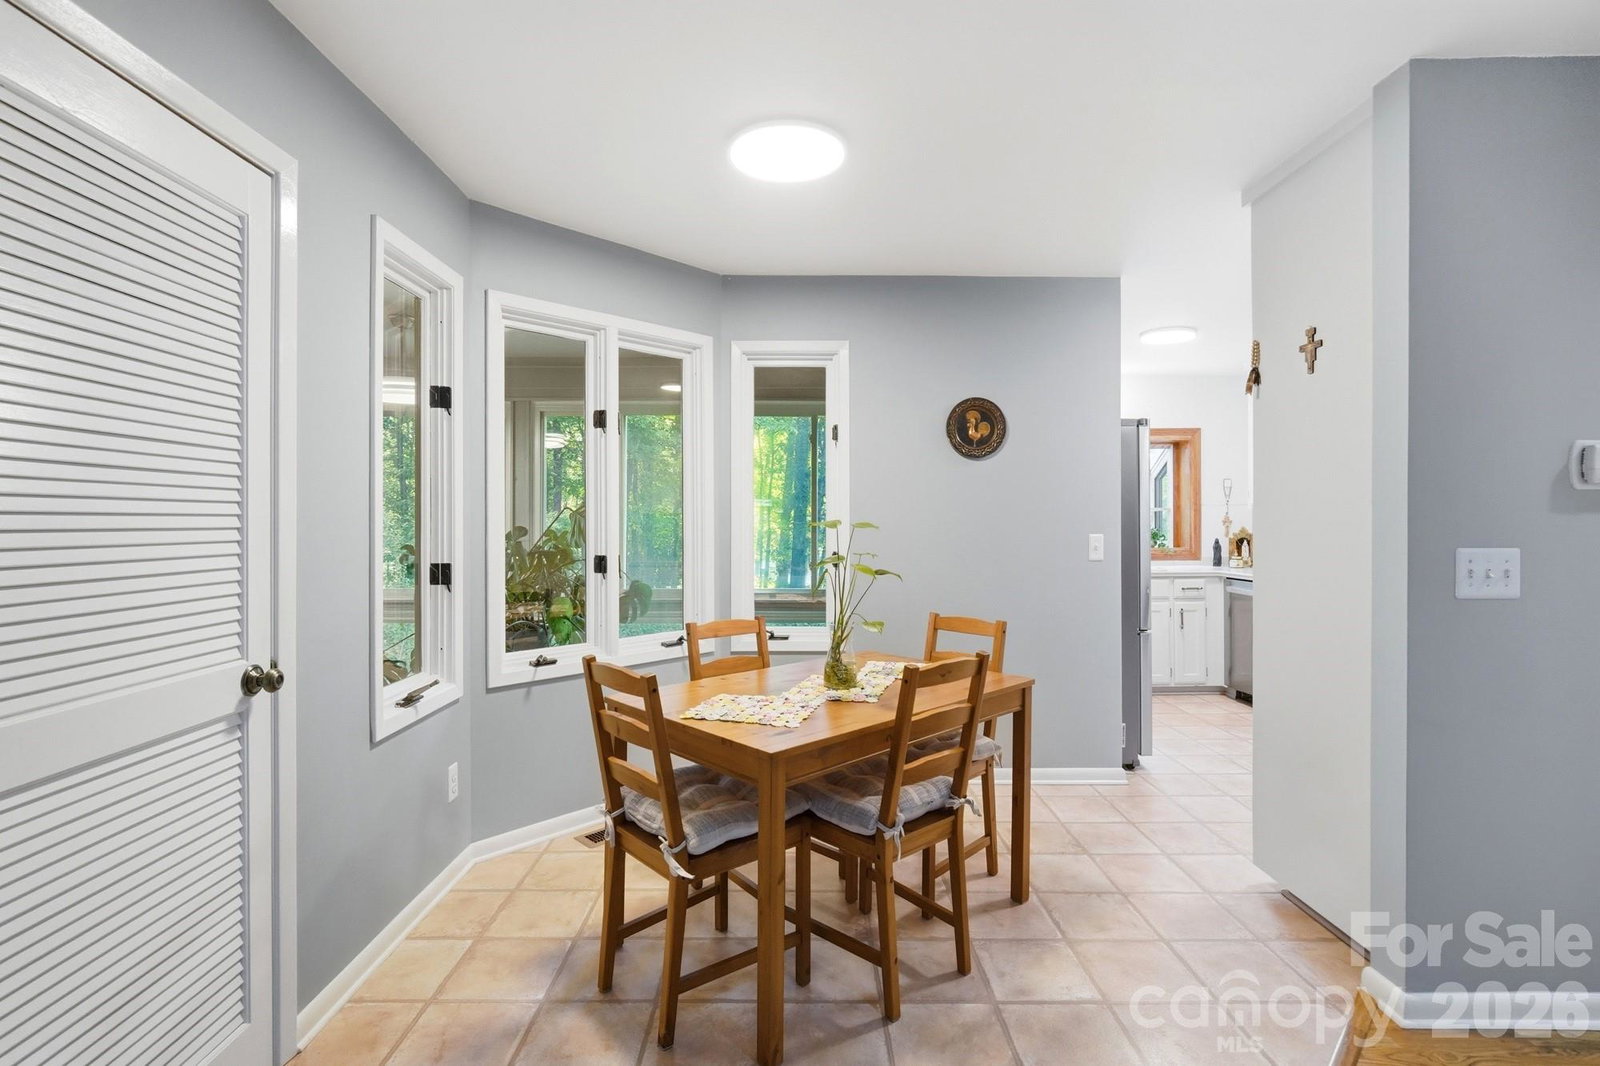
Welcome to the highly desirable Medearis community! This fantastic property sits on a beautiful half-acre lot surrounded by mature landscaping and features both front and backyard decks, perfect for relaxing or entertaining. The detached garage offers excellent flexibility for parking, storage, or workshop space. Inside, you’ll find a versatile floor plan with the option of a primary suite on either the first or second floor. The spacious living room features a cozy fireplace, Pergo flooring, and French doors leading out to the deck. A separate dining room flows into the kitchen, complete with all appliances and a charming oversized window box ideal for growing fresh herbs. Just outside the main-level bedroom is a sunken den that works perfectly as a sitting room, office, or flex space. The bright sunroom overlooks the private backyard and provides a peaceful place to unwind year-round. Sellers have also installed solar panels, adding valuable energy efficiency to the home. Located in a beautiful established neighborhood known for mature trees and large lots, this home offers convenient access to Ballantyne, SouthPark, Uptown Charlotte, shopping, dining, and more! Brand NEW HVAC unit was also just installed!
/u.realgeeks.media/cheriwickham/Logo.png)
Additional Information
- Hoa Fee
- $60
- Hoa Fee Paid
- Annually
- Community Features
- None
- Fireplace
- Yes
- Interior Features
- Built-in Features
- Floor Coverings
- Carpet, Laminate, Tile
- Equipment
- Dishwasher, Exhaust Hood, Gas Cooktop, Gas Range, Microwave, Refrigerator, Washer/Dryer
- Foundation
- Crawl Space
- Main Level Rooms
- Primary Bedroom, Bathroom-Full, Kitchen, Living Room
- Laundry Location
- In Hall, Laundry Room, Main Level
- Heating
- Central
- Water
- City
- Sewer
- Public Sewer
- Exterior Construction
- Hardboard Siding
- Parking
- Driveway, Detached Garage, Garage Faces Side, Keypad Entry
- Driveway
- Concrete
- Lot Description
- Private, Wooded
- Elementary School
- Rama Road
- Middle School
- McClintock
- High School
- East Mecklenburg
- Total Property HLA
- 2716
- Master on Main Level
- Yes
Mortgage Calculator
“ Based on information submitted to the MLS GRID as of . All data is obtained from various sources and may not have been verified by broker or MLS GRID. Supplied Open House Information is subject to change without notice. All information should be independently reviewed and verified for accuracy. Some IDX listings have been excluded from this website. Properties may or may not be listed by the office/agent presenting the information © 2026 Canopy MLS as distributed by MLS GRID”

Last Updated: