3131 Heathstead Place, Charlotte, NC 28210
- $174,900
- 1
- BD
- 2
- BA
- 763
- SqFt




Listing courtesy of RE/MAX Executive. liz@lizyoungrealtor.com
- List Price
- $174,900
- MLS#
- 4384029
- Status
- ACTIVE UNDER CONTRACT
- Days on Market
- 63
- Property Type
- Residential
- Year Built
- 1980
- Price Change
- ▼ $20,100 1781833518
- Bedrooms
- 1
- Bathrooms
- 2
- Full Baths
- 1
- Half Baths
- 1
- Living Area
- 763
- Sq Ft Total
- 763
- County
- Mecklenburg
- Subdivision
- Heathstead
- Building Name
- Heathstead
- Special Conditions
- None
Property Description
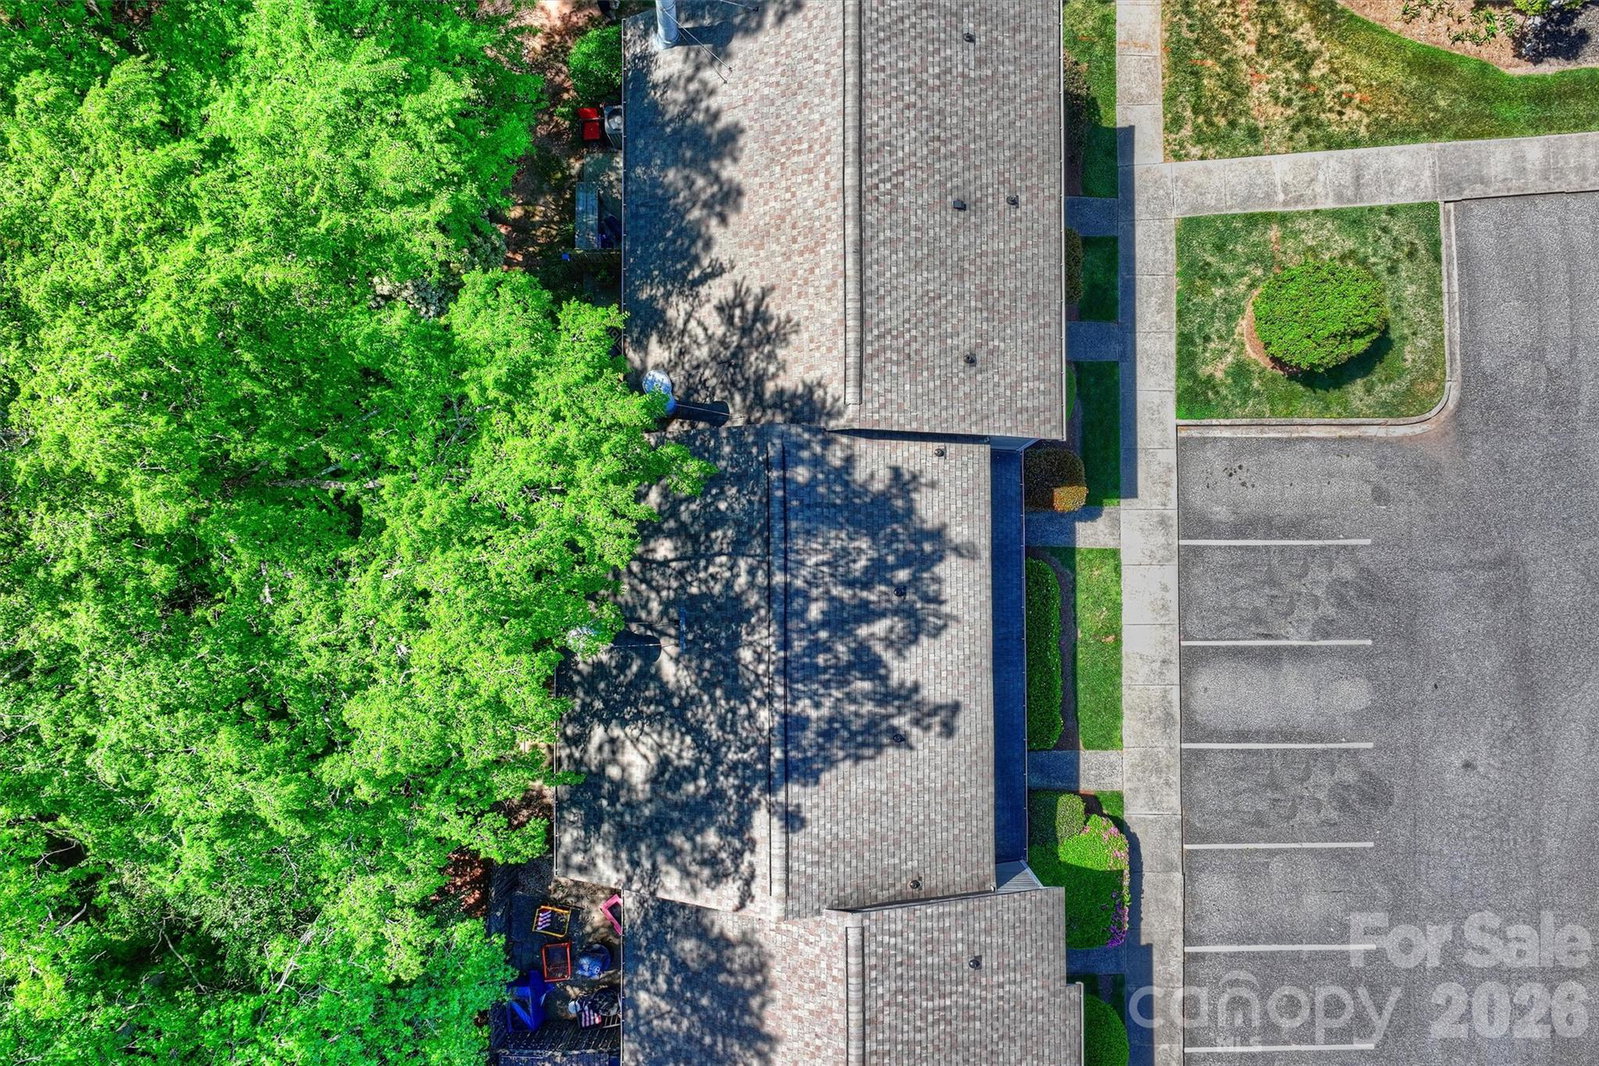
Welcome to Heathstead Place, a popular SouthPark community offering low-maintenance living in an unbeatable location. Freshly painted throughout, this updated two-story condo features new carpet on the stairs and upper level, plus a refreshed kitchen with new countertops and a new dishwasher. The main level offers luxury flooring, a dining area, a living room with a wood-burning fireplace and a convenient powder room. There is also space in the kitchen for a stackable washer and dryer. Upstairs, the loft-style bedroom includes a large closet, shelf storage, and an updated bath area with a new light fixture and mirror. Enjoy private outdoor living with a fenced patio area, perfect for relaxing, entertaining, or container gardening. Additional updates include a newer AC system installed in 2024. The HOA replaced the roof in 2010 and recently topped off the reserves. Community amenities include a clubhouse and outdoor pool. HOA dues include water. Located in the heart of SouthPark, this home offers one dedicated parking space plus lots of extra parking, easy access to shopping, dining, grocery stores, parks, and everyday conveniences. Walk to the Harris Y and Beverly Woods Elementary School! Great opportunity for a primary residence or investment property!
/u.realgeeks.media/cheriwickham/Logo.png)
Additional Information
- Hoa Fee
- $205
- Hoa Fee Paid
- Monthly
- Community Features
- Clubhouse, Outdoor Pool
- Fireplace
- Yes
- Floor Coverings
- Carpet, Tile, Other - See Remarks
- Equipment
- Dishwasher, Disposal, Electric Oven, Refrigerator
- Foundation
- Slab
- Main Level Rooms
- Kitchen, Dining Area, Living Room, Bathroom-Half, Laundry
- Laundry Location
- In Kitchen, Main Level, Washer Hookup
- Heating
- Heat Pump
- Water
- City
- Sewer
- Public Sewer
- Exterior Construction
- Vinyl, Wood
- Parking
- Assigned, Parking Space(s)
- Driveway
- None, Paved
- Elementary School
- Beverly Woods
- Middle School
- Carmel
- High School
- South Mecklenburg
- Total Property HLA
- 763
Mortgage Calculator
“ Based on information submitted to the MLS GRID as of . All data is obtained from various sources and may not have been verified by broker or MLS GRID. Supplied Open House Information is subject to change without notice. All information should be independently reviewed and verified for accuracy. Some IDX listings have been excluded from this website. Properties may or may not be listed by the office/agent presenting the information © 2026 Canopy MLS as distributed by MLS GRID”

Last Updated: