205 Dornoch Drive, Weddington, NC 28104
- $974,999
- 3
- BD
- 2
- BA
- 2,384
- SqFt






Listing courtesy of COMPASS. noah.morris@compass.com
- List Price
- $974,999
- MLS#
- 4384055
- Status
- ACTIVE
- Days on Market
- 63
- Property Type
- Residential
- Year Built
- 1994
- Price Change
- ▼ $1 1785014157
- Bedrooms
- 3
- Bathrooms
- 2
- Full Baths
- 2
- Lot Size
- 145,490
- Lot Size Area
- 3.34
- Living Area
- 2,384
- Sq Ft Total
- 2384
- County
- Union
- Subdivision
- No Neighborhood
- Special Conditions
- None
Property Description
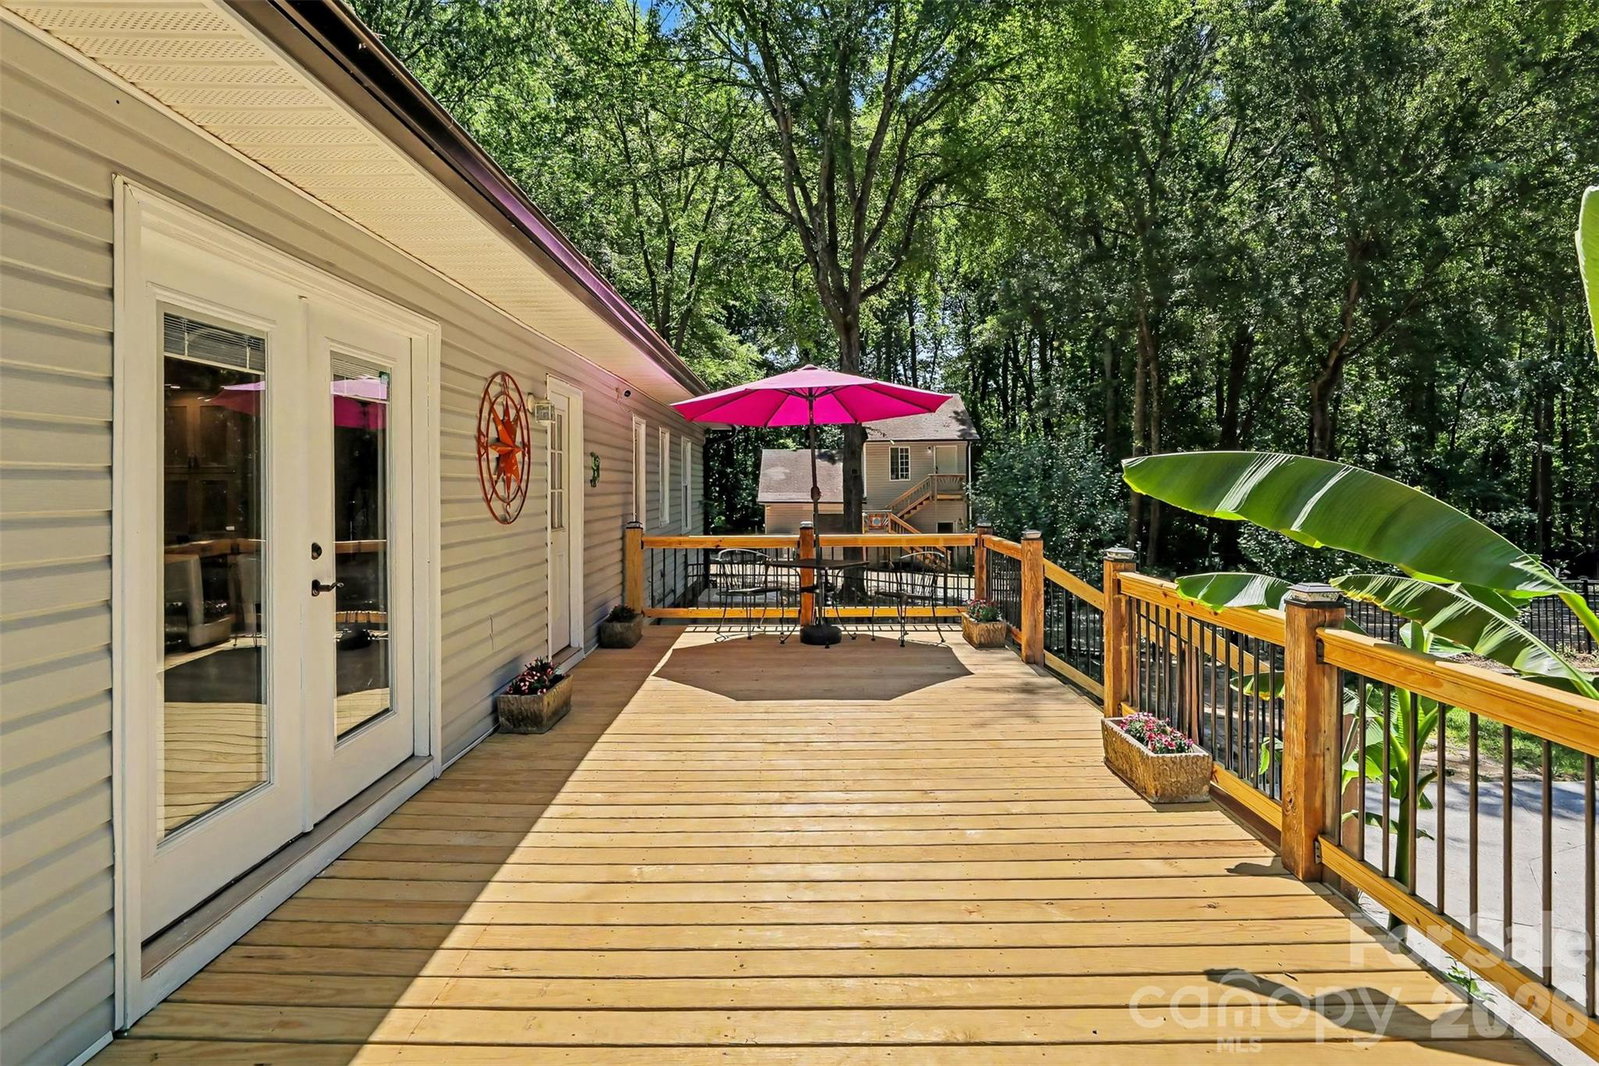
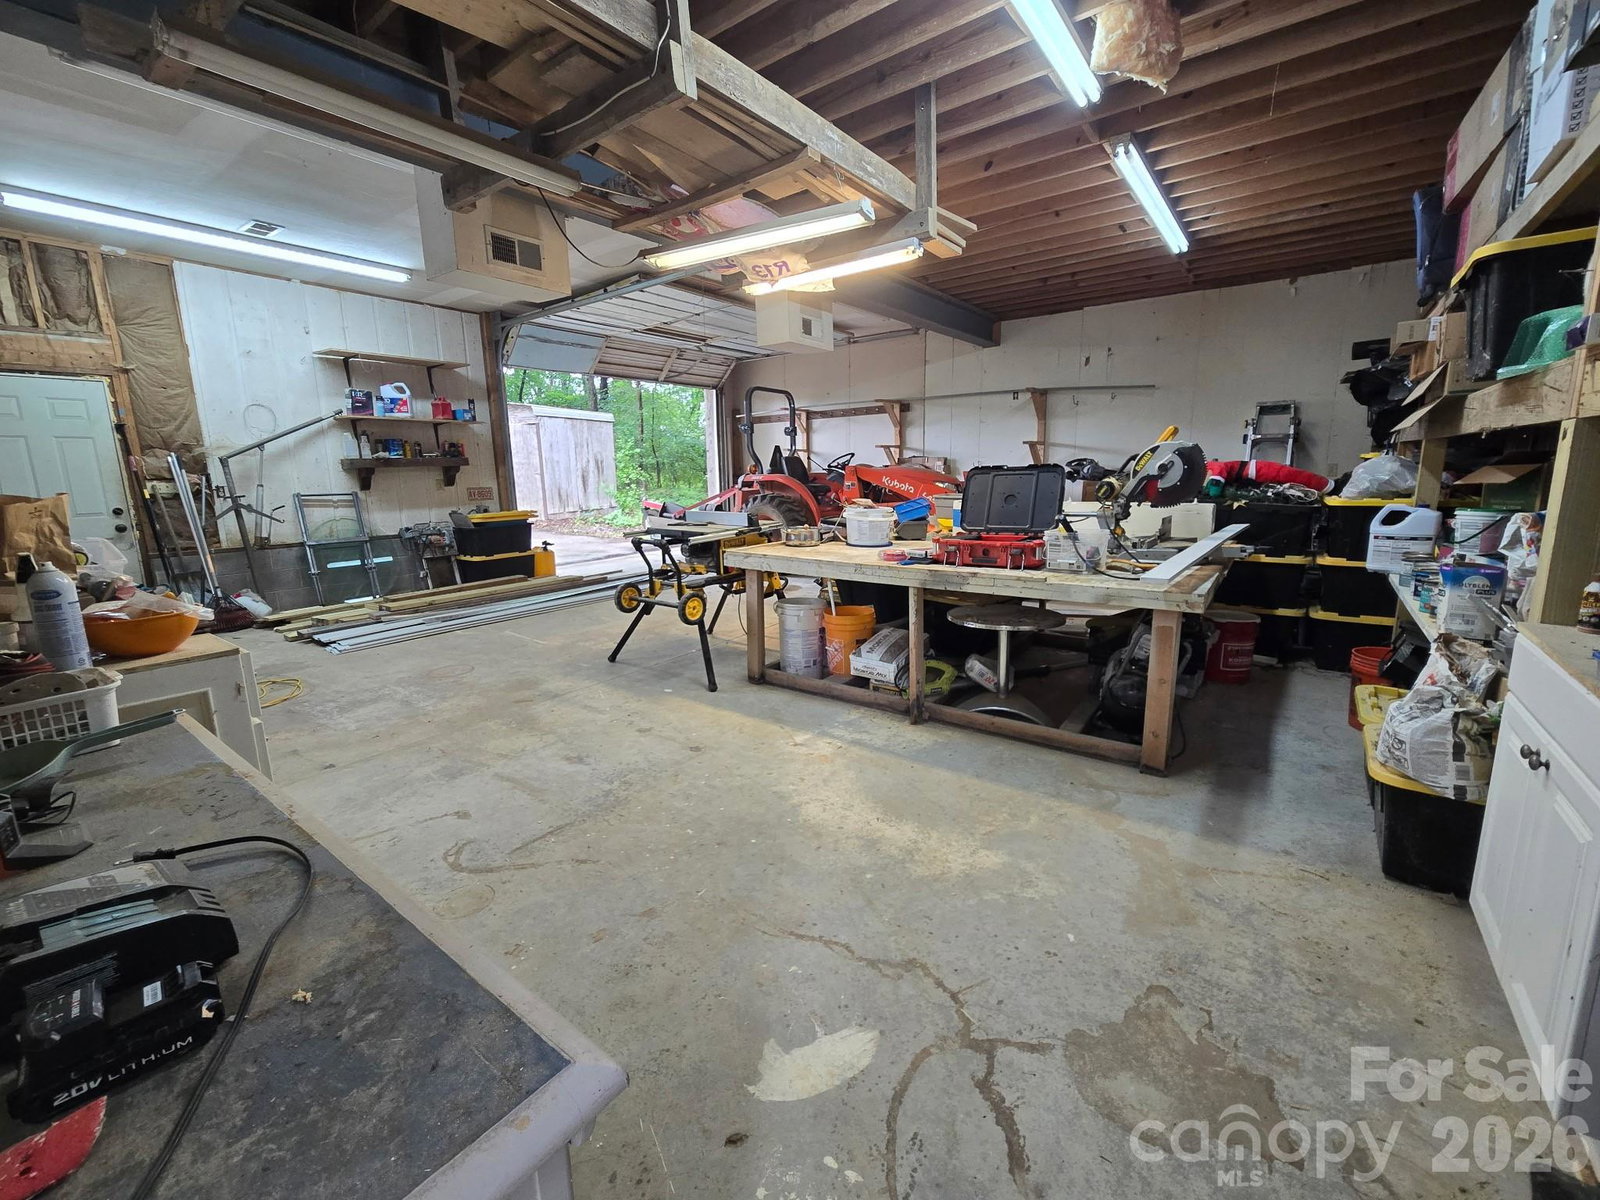
NO HOA! OVER 3 ACRE PRIVATE OASIS IN THE HEART OF WEDDINGTON! If ultimate freedom, unparalleled privacy, and sprawling acreage are at the top of your wish list, welcome home to 205 Dornoch Drive. Tucked away at the end of a quiet, private road in one of the region’s most highly desirable areas, this property offers a rare combination of country-like serenity and suburban convenience. Situated on a magnificent 3.34-acre wooded parcel within the award-winning Weddington School District, this estate provides a peaceful sanctuary just minutes from Waverly, Rea Farms, and I-485, giving you seamless access to premier shopping, fine dining, and city conveniences while maintaining total seclusion. With absolutely no homeowner association restrictions, this massive acreage is a blank canvas awaiting your vision. The property offers incredible, unlimited potential for a variety of lifestyles. It is a dream setup for homesteading, allowing you to establish a hobby farm, plant expansive gardens, or raise chickens in a private, unrestricted environment. Investors and builders will appreciate the potential for the gorgeous acreage, while others may choose to expand the existing home, build a secondary guest house, or create a multi-generational family estate. The charming, true ranch-style residence features 2,384 square feet of comfortable, single-level living. Inside, you are greeted by spacious living areas with an exceptional, easy flow designed for both everyday relaxation and large-scale entertaining. The heart of the home centers around a cozy fireplace, adding warmth and timeless character to the main living space. The large kitchen and family areas flow naturally toward the rear of the home, framing views of your outdoor paradise. Step outside into a brand new, custom deck that serves as the ultimate launchpad to a backyard oasis that feels worlds away from the hustle and bustle. Surrounded by a majestic canopy of mature trees, your private retreat features a sparkling in-ground pool designed for endless summer fun. The outdoor entertainment spaces are truly unmatched, boasting a custom bocce ball court for weekend games, a beautiful serenity pond that adds soothing natural ambiance, and a lively tiki bar area that makes every day feel like a vacation. It is the ultimate setup for summer cookouts, pool parties, or quiet evenings listening to the sounds of nature. Another standout crown jewel of this property is the massive, 913-square-foot detached wired workshop. Perfectly suited for artisans, woodworkers, car enthusiasts, or hobbyists, this space offers incredible utility. Even better, it includes a finished second-floor office space, providing the perfect separation for a quiet home business, creative studio, remote workspace, or extensive extra storage. Properties of this scale, featuring this level of privacy, unmatched outdoor amenities, and development flexibility—all without the constraints of an HOA and located in a top-rated school zone—are exceptionally rare. Whether you are looking for a private family compound, a homesteader’s paradise, hobby farm, or a secure long-term investment, 205 Dornoch Drive delivers a lifestyle of freedom you simply cannot find in a traditional subdivision. Schedule your private tour today and experience the endless possibilities for yourself! Check out the aerial footage here: https://www.youtube.com/watch?v=9Q0RZDU3CGU
/u.realgeeks.media/cheriwickham/Logo.png)
Additional Information
- Fireplace
- Yes
- Floor Coverings
- Tile, Vinyl
- Equipment
- Bar Fridge, Convection Oven, Dishwasher, Double Oven, Electric Cooktop, Electric Water Heater, Freezer, Ice Maker, Microwave, Oven, Refrigerator with Ice Maker, Washer/Dryer, Wine Refrigerator
- Foundation
- Crawl Space
- Main Level Rooms
- Primary Bedroom, Bedroom(s), Bedroom(s), Kitchen, Living Room, Dining Area
- Laundry Location
- Laundry Room
- Heating
- Forced Air, Natural Gas
- Water
- Well
- Sewer
- Septic Installed
- Exterior Features
- Above Ground Hot Tub / Spa, Hot Tub, Other - See Remarks
- Exterior Construction
- Vinyl
- Roof
- Composition
- Parking
- Attached Garage, Detached Garage, Garage Faces Front
- Driveway
- Gravel
- Elementary School
- Antioch
- Middle School
- Weddington
- High School
- Weddington
- Zoning
- AM5
- Total Property HLA
- 2384
- Master on Main Level
- Yes
Mortgage Calculator
“ Based on information submitted to the MLS GRID as of . All data is obtained from various sources and may not have been verified by broker or MLS GRID. Supplied Open House Information is subject to change without notice. All information should be independently reviewed and verified for accuracy. Some IDX listings have been excluded from this website. Properties may or may not be listed by the office/agent presenting the information © 2026 Canopy MLS as distributed by MLS GRID”

Last Updated: