8339 Brickle Lane, Huntersville, NC 28078
- $439,900
- 3
- BD
- 3
- BA
- 1,444
- SqFt




Listing courtesy of DM Properties & Associates. frank@dmaherproperties.com
- List Price
- $439,900
- MLS#
- 4384384
- Status
- ACTIVE
- Days on Market
- 56
- Property Type
- Residential
- Year Built
- 1999
- Bedrooms
- 3
- Bathrooms
- 3
- Full Baths
- 2
- Half Baths
- 1
- Lot Size
- 2,178
- Lot Size Area
- 0.05
- Living Area
- 1,444
- Sq Ft Total
- 1444
- County
- Mecklenburg
- Subdivision
- Townhomes at Birkdale Village
- Special Conditions
- None
Property Description
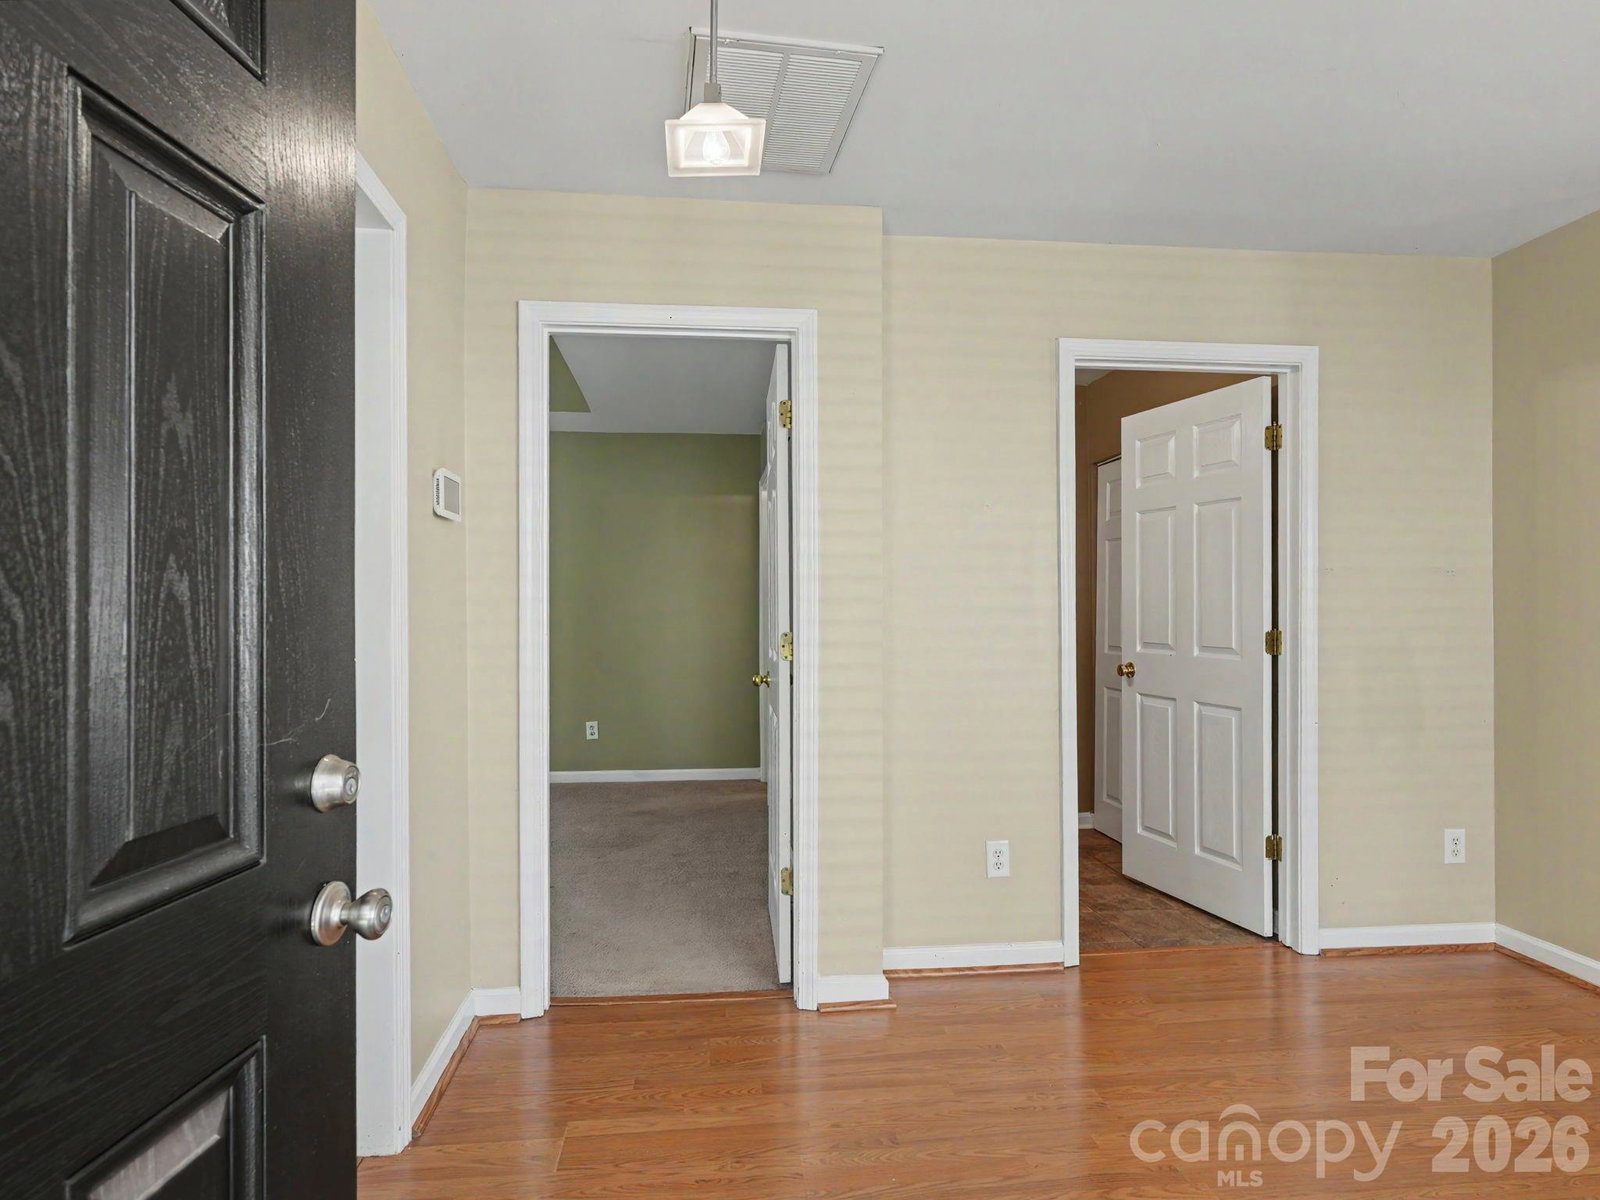
Welcome to this beautifully maintained end-unit townhome offering comfort, space, and an unbeatable lifestyle. This 3-bedroom, 2.5-bath home features a highly desirable primary suite on the main level, complete with vaulted ceilings, dual vanities, a relaxing garden tub, separate shower, and a spacious walk-in closet. The main living area impresses with a bright, open feel thanks to soaring vaulted ceilings and a generous layout that flows seamlessly from the kitchen to the large dining area and into the expansive living room—perfect for both everyday living and entertaining. Upstairs, you’ll find two additional bedrooms, a full bath, and a large walk-in attic providing excellent storage space. As an end unit, this home enjoys added privacy and natural light. The community amenities elevate the lifestyle even further, offering an outdoor pool, clubhouse, pickle-ball and tennis courts, playground, and multiple walking and biking trails. Location is a standout—walk to Birkdale Village for shopping, dining, and entertainment, or hop on your bike and head to Lake Norman for a day on the water. A rare opportunity to own a well-appointed home in one of Huntersville’s most desirable and convenient communities.
/u.realgeeks.media/cheriwickham/Logo.png)
Additional Information
- Hoa Fee
- $490
- Hoa Fee Paid
- Semi-Annually
- Community Features
- Clubhouse, Outdoor Pool, Pickleball, Playground, Tennis Court(s), Walking Trails
- Interior Features
- Attic Walk In, Cable Prewire, Garden Tub
- Floor Coverings
- Carpet, Laminate, Tile
- Equipment
- Dishwasher, Disposal, Electric Range
- Foundation
- Slab
- Main Level Rooms
- Primary Bedroom, Bathroom-Full, Bathroom-Half, Kitchen, Dining Room, Great Room
- Laundry Location
- Electric Dryer Hookup, Main Level, Washer Hookup
- Heating
- Central
- Water
- City
- Sewer
- Public Sewer
- Exterior Construction
- Vinyl
- Roof
- Architectural Shingle
- Parking
- Attached Garage, Parking Space(s)
- Driveway
- Concrete, Paved
- Elementary School
- J.V. Washam
- Middle School
- Bailey
- High School
- William Amos Hough
- Zoning
- NR
- Total Property HLA
- 1444
Mortgage Calculator
“ Based on information submitted to the MLS GRID as of . All data is obtained from various sources and may not have been verified by broker or MLS GRID. Supplied Open House Information is subject to change without notice. All information should be independently reviewed and verified for accuracy. Some IDX listings have been excluded from this website. Properties may or may not be listed by the office/agent presenting the information © 2026 Canopy MLS as distributed by MLS GRID”

Last Updated: