2539 Grimmersborough Lane, Charlotte, NC 28270
- $1,735,000
- 6
- BD
- 6
- BA
- 6,324
- SqFt





Listing courtesy of Howard Hanna Allen Tate Charlotte South. 704-904-0438
- List Price
- $1,735,000
- MLS#
- 4384448
- Status
- PENDING
- Days on Market
- 99
- Property Type
- Residential
- Architectural Style
- Transitional
- Year Built
- 1998
- Price Change
- ▼ $65,000 1781840185
- Bedrooms
- 6
- Bathrooms
- 6
- Full Baths
- 5
- Half Baths
- 1
- Lot Size
- 37,026
- Lot Size Area
- 0.85
- Living Area
- 6,324
- Sq Ft Total
- 6324
- County
- Mecklenburg
- Subdivision
- Providence Plantation
- Special Conditions
- None
Property Description
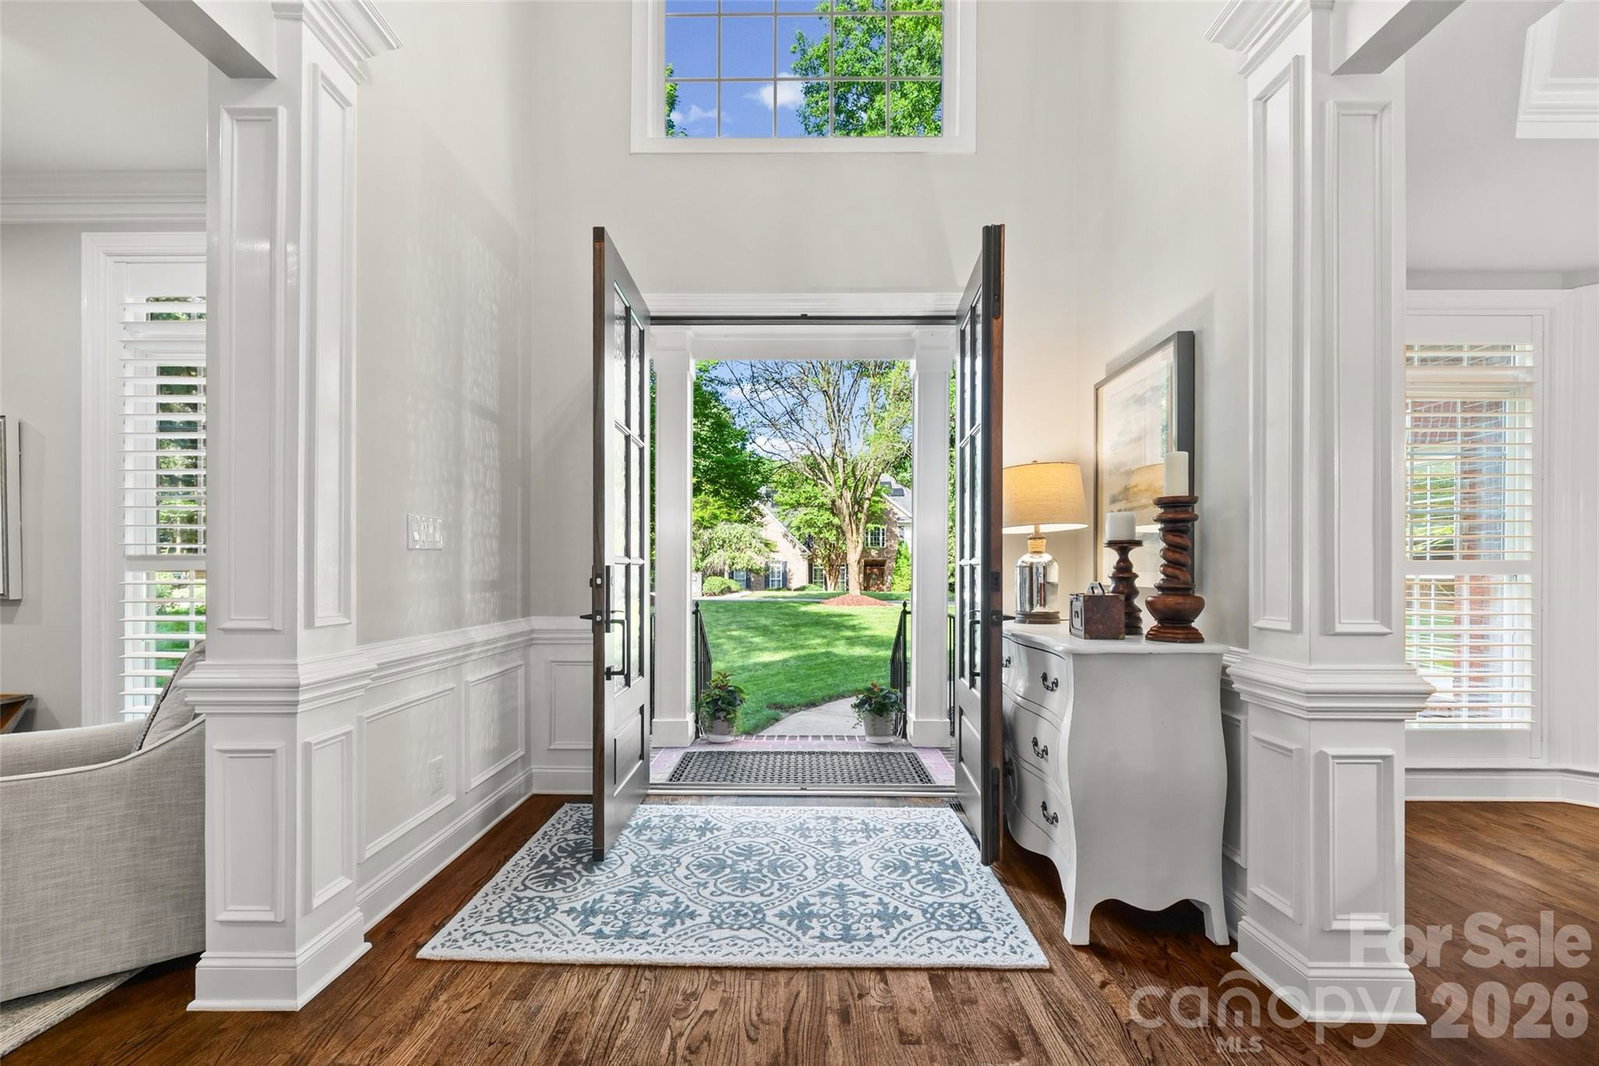
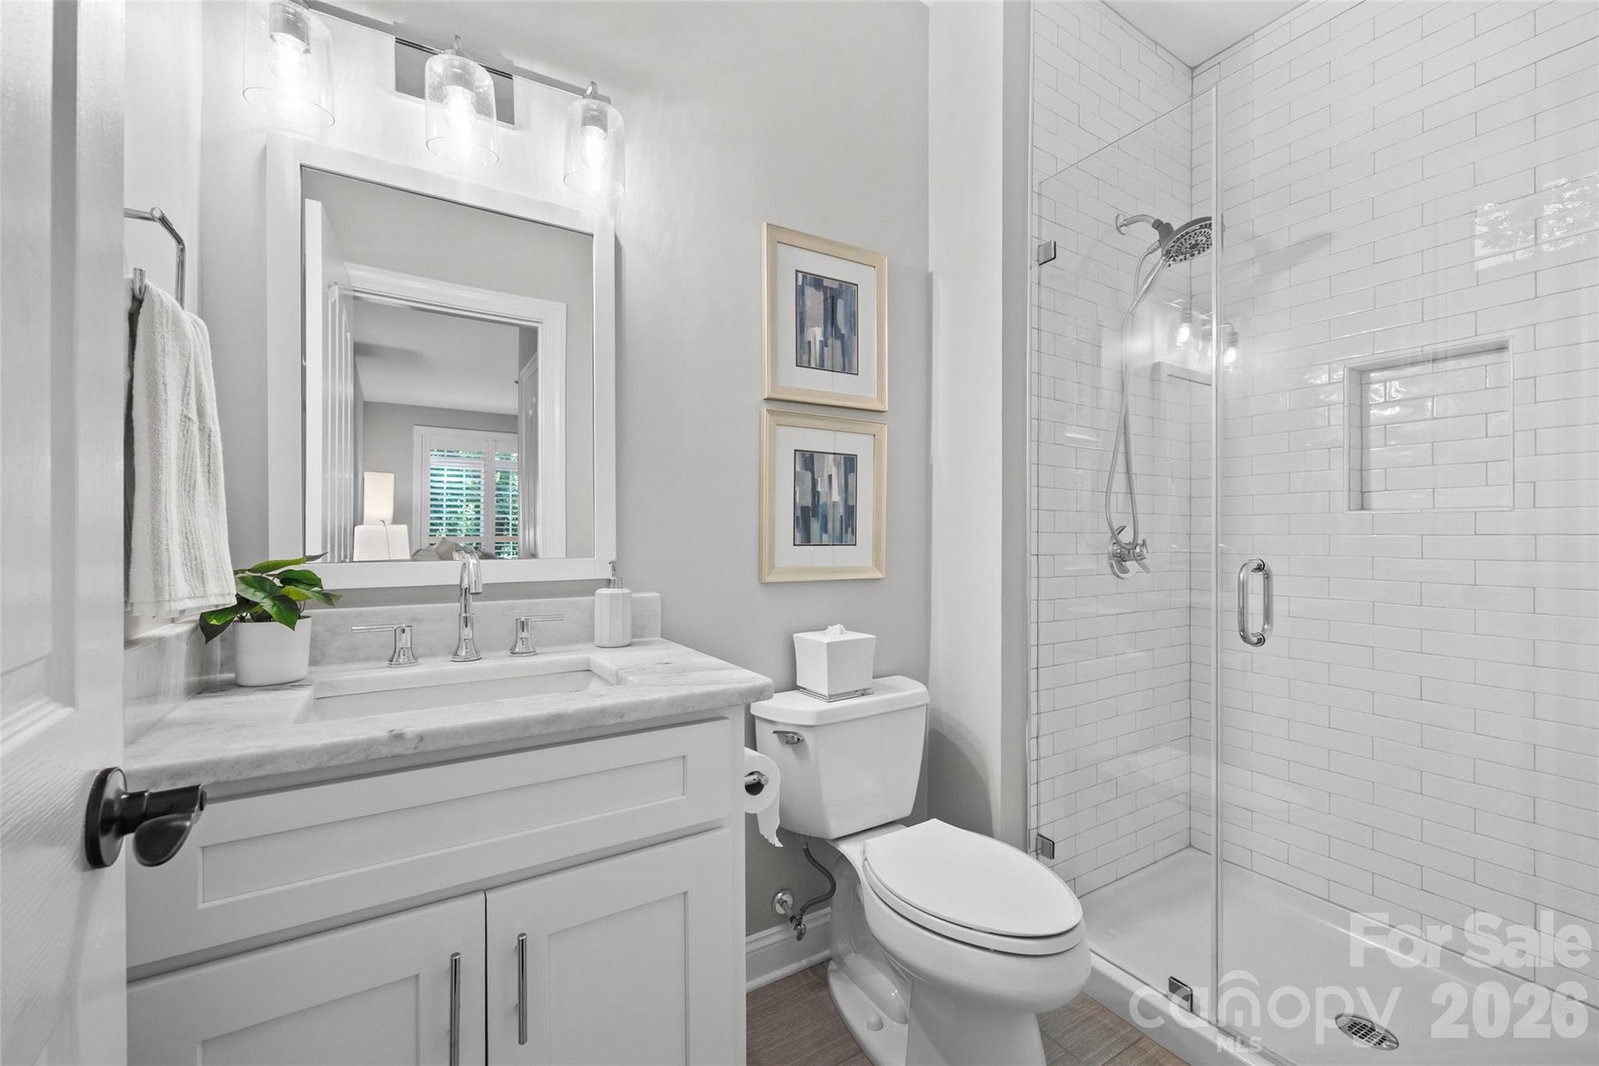
This exceptional, move-in ready 6-bedroom, 6-bathroom luxury home offers 6,324 square feet of beautifully updated living space, where every detail has been thoughtfully curated with modern renovations, high-end finishes, and resort-style outdoor living. Nestled in highly sought-after Providence Plantation — known for its top-rated schools and established luxury homes — this beautiful property offers unparalleled privacy on a serene, tree-lined street. The double French front doors, custom covered front entrance, and all exterior light fixtures are all new (2026), creating striking curb appeal. At the heart of the home, the exquisite custom gourmet kitchen opens seamlessly to the great room and is perfectly designed for gathering and entertaining. Highlights include all-new (2026) stainless steel KitchenAid smart Wi-Fi-enabled appliances, including the refrigerator, wall oven/microwave combination, second wall oven, and warming drawer. The oversized island, luxurious quartzite countertops throughout the kitchen, laundry room, and butler’s pantry create a thoughtfully curated design throughout the home. Additional interior upgrades include renovated spa-inspired bathrooms, refinished hardwood floors, and whole-home Sonos surround sound extending throughout the main living areas, bedrooms, bonus room, screened porch, and walk-out basement. The dedicated home gym, conveniently located off the primary suite, features custom full-length mirrors for a polished fitness experience. Designed for both everyday living and effortless entertaining, the home features a desirable main-level guest suite as well as a separate walk-out basement living space complete with a custom kitchenette with a second dishwasher, refrigerator, sink, warming drawer and built-in microwave, ideal for multigenerational living, guests, or extended stays. The impressive outdor spaces are perfect for entertaining and enjoying the private backyard. Experience the expansive screened porch overlooking the lush 0.85-acre wooded lot, complete with a natural stone gas fireplace, beverage refrigerator, and built-in stone grill with trash drawer and dedicated gas line. Professionally landscaped and hardscaped front and backyards feature irrigation, turf, and extensive LED exterior accent lighting. Residents of Providence Plantation enjoy access to a swim and racquet club, convenient proximity to I-485 and Weddington Road, and easy access to premier shopping, dining, fitness centers, Harris Teeter, Publix, and more. The proposed Trader Joe's in Matthews will be one exit away off of I-485! The neighborhood is expected to be rezoned to Jay M. Robinson Middle School for the 2026–2027 school year.
/u.realgeeks.media/cheriwickham/Logo.png)
Additional Information
- Hoa Fee
- $80
- Hoa Fee Paid
- Annually
- Community Features
- Clubhouse, Outdoor Pool, Pickleball, Picnic Area, Sidewalks, Street Lights, Tennis Court(s)
- Fireplace
- Yes
- Interior Features
- Attic Other, Attic Stairs Pulldown, Breakfast Bar, Built-in Features, Cable Prewire, Drop Zone, Entrance Foyer, Garden Tub, Kitchen Island, Open Floorplan, Pantry, Storage, Walk-In Closet(s), Walk-In Pantry, Other - See Remarks
- Floor Coverings
- Carpet, Tile, Wood
- Equipment
- Bar Fridge, Convection Microwave, Convection Oven, Dishwasher, Disposal, Double Oven, Down Draft, Dryer, Electric Oven, ENERGY STAR Qualified Washer, ENERGY STAR Qualified Dishwasher, ENERGY STAR Qualified Dryer, ENERGY STAR Qualified Freezer, ENERGY STAR Qualified Refrigerator, Freezer, Gas Cooktop, Gas Water Heater, Ice Maker, Microwave, Oven, Refrigerator with Ice Maker, Self Cleaning Oven, Wall Oven, Warming Drawer, Washer/Dryer
- Foundation
- Basement
- Main Level Rooms
- Den, Great Room, Dining Room, Kitchen, Bedroom(s), Bathroom-Full, Bathroom-Half, Laundry, Breakfast, Mud
- Laundry Location
- Electric Dryer Hookup, Mud Room, Inside, Laundry Room, Main Level, Washer Hookup
- Heating
- Central, Forced Air, Hot Water, Natural Gas
- Water
- City
- Sewer
- Public Sewer
- Exterior Features
- Gas Grill, Outdoor Kitchen
- Exterior Construction
- Brick Full
- Roof
- Architectural Shingle
- Parking
- Driveway, Attached Garage, Garage Door Opener, Garage Faces Side
- Driveway
- Concrete, Paved
- Lot Description
- Private, Wooded, Views
- Elementary School
- Providence Spring
- Middle School
- J.M. Robinson
- High School
- Providence
- Total Property HLA
- 6324
Mortgage Calculator
“ Based on information submitted to the MLS GRID as of . All data is obtained from various sources and may not have been verified by broker or MLS GRID. Supplied Open House Information is subject to change without notice. All information should be independently reviewed and verified for accuracy. Some IDX listings have been excluded from this website. Properties may or may not be listed by the office/agent presenting the information © 2026 Canopy MLS as distributed by MLS GRID”

Last Updated: